Back

213 Florence Road

Peachtree City, GA 30269

Larry Wise
call for more info
615-738-0015
Ask a Question
Send to a Friend
Schedule a Showing
Request More Info
More Homes In
Everton
216 Bandon Way, Peachtree City
619 Napier Pass, Peachtree City
442 Brandon Way, Peachtree City
Smart Mortgage Options
Dalton Carter
Lender
Lic. 1566538
Office:
Direct: 678-425-4140
AP Mortgage
340 Jesse Jewell Parkway
Suite 500A
Gainesville, GA 30501
Apply for a Loan
For Sale
MLS Number 10807561
2 Bedrooms
2 Bathrooms
0 Half Baths
1,808 Square Feet *estimated
Summary of 213 Florence Road
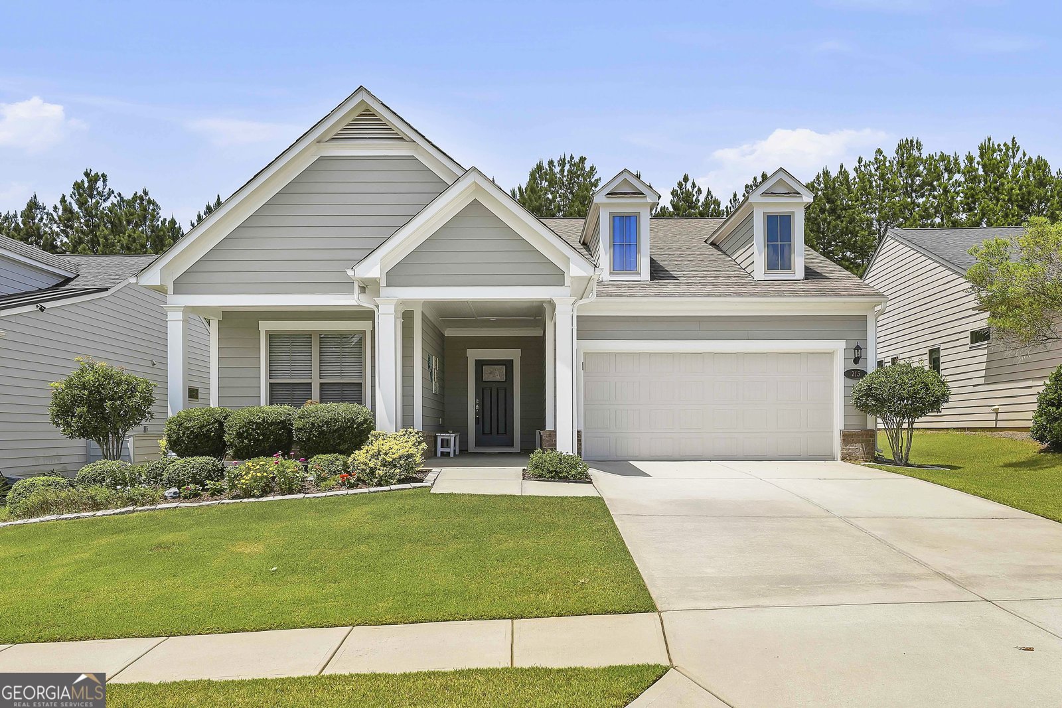
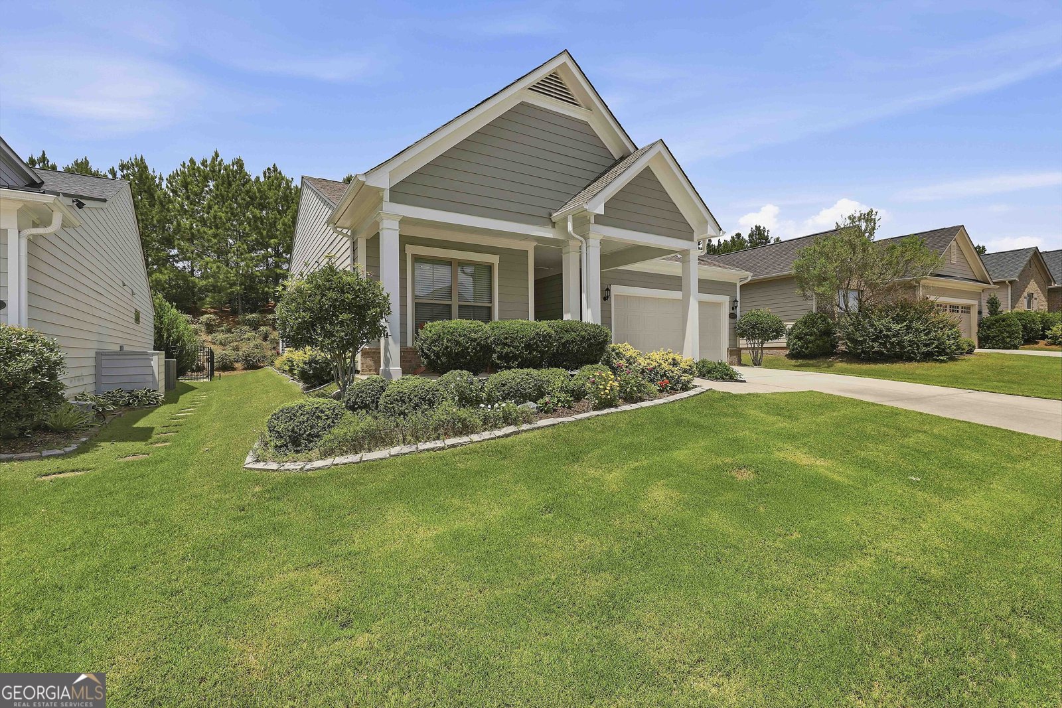
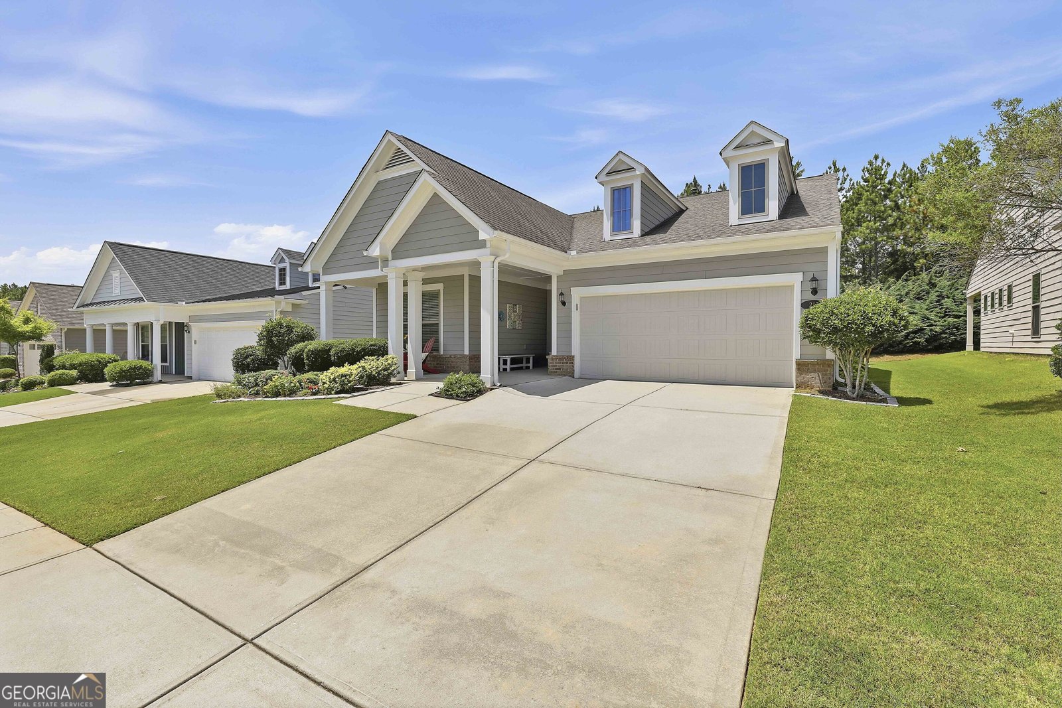
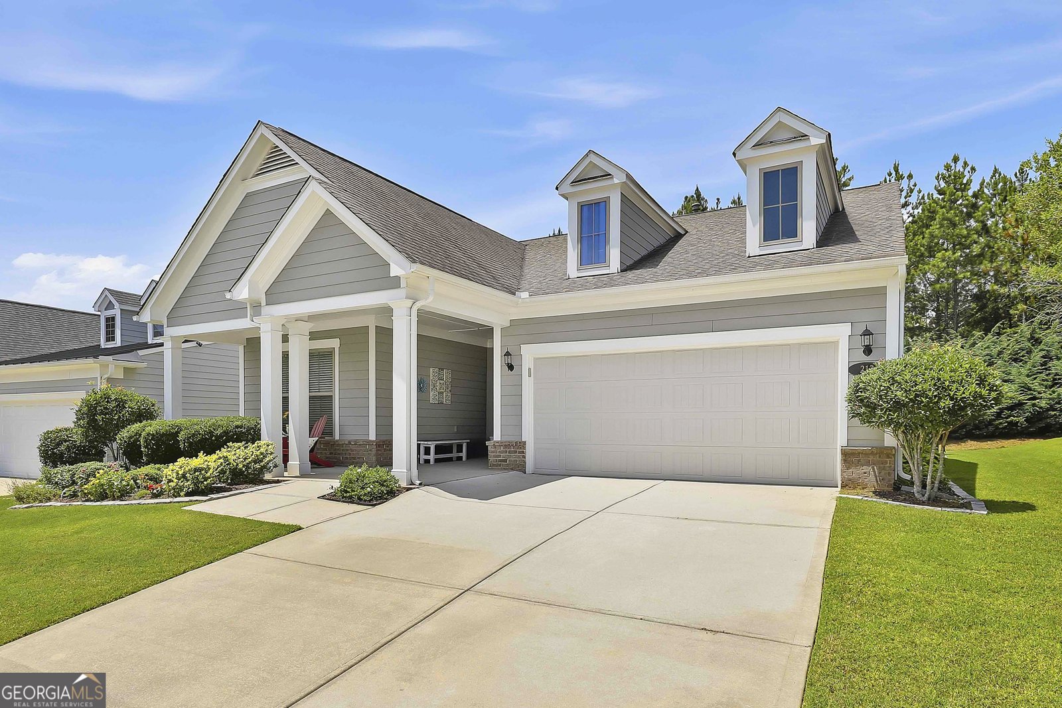
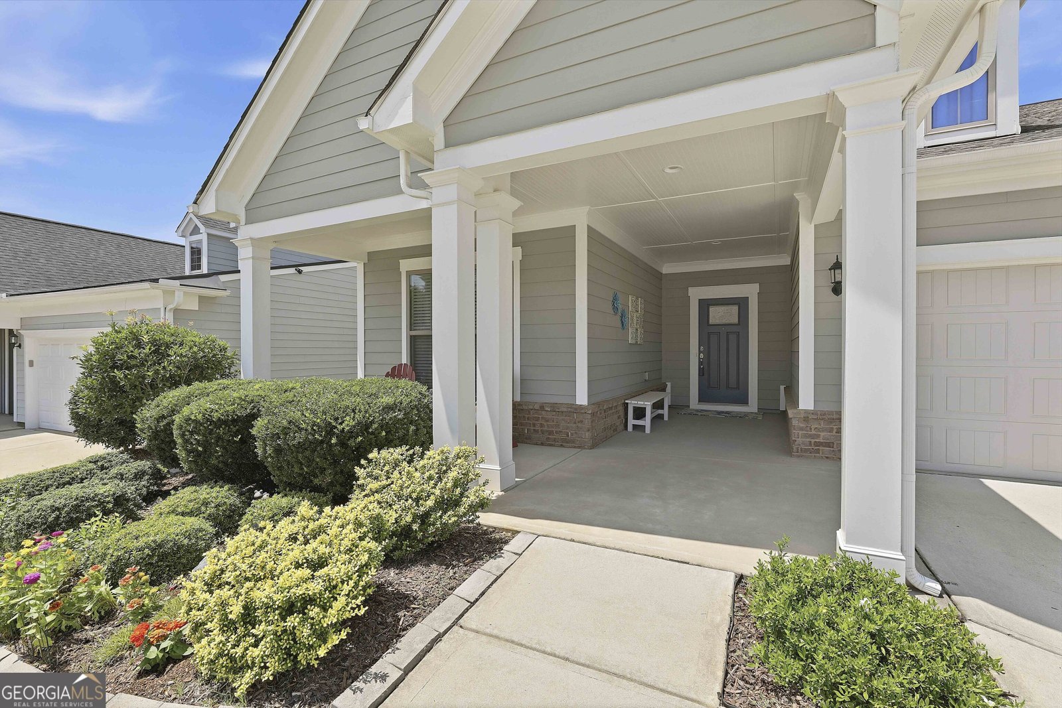
Immaculate Ranch in Everton Village - Effortless Living in Peachtree City Welcome to this pristine 1,808 sq ft ranch offering the perfect blend of comfort, style, and low-maintenance living. From the moment you step inside, the open floor plan invites you in with abundant natural light and thoughtful upgrades throughout. This 2-bedroom, 2-full-bath home also features a versatile office/flex room, a bright sunroom, and a screened-in porch complete with a ceiling fan and an 11-foot retractable roller shade-your ideal spot to unwind. Step out to the additional 12x10 patio and enjoy the beautifully landscaped backyard, framed by a private berm and maintained by the HOA.. At the heart of the home, the chef's kitchen impresses with upgraded maple cabinets, quartz countertops, and soft-close doors and drawers. Lower cabinets boast solid wood pullout drawers, while the quartz center island offers generous storage alongside a pantry. Cook with ease using the gas range with convection oven, French door refrigerator, and new KitchenAid 3-rack dishwasher. The primary suite features a spa-like bath with quartz countertops, dual sinks, six-stack drawers, medicine cabinet, and an extra double cabinet in the separate toilet closet. The custom-built closet is a dream, with six pullout drawers and ample shelving to keep everything organized. Additional highlights include brand-new flooring (2024), 2-inch blinds throughout, ceiling fans in all the rooms, a 2-car garage with utility sink. Resort-Style Community & Unbeatable Location Living in Everton means enjoying two resort-style pools, a clubhouse, playgrounds, parks, sidewalks, and tennis and pickleball courts. Plus, you'll have direct access to Peachtree City's renowned multi-purpose path system-over 100 miles of trails for golf carts, biking, and strolling to nearby parks, shopping, and restaurants. Perfectly positioned just 20 minutes from Trilith Studios & Town at Trilith, 30 minutes from Hartsfield-Jackson International Airport, and only 55 minutes to Downtown Atlanta. This is a move in ready gem. Schedule your private showing today!
Welcome to this beautifully maintained 2-bedroom, 2-bath home in the sought after Everton community of Peachtree City. With 1,808 square feet of finished living space, this floor plan offers generous gathering spaces as well as comfortable private retreats. A bright, open kitchen offers generous workspace, storage, and a direct view into the main gathering spaces. The main living areas are filled with natural light and provide an easy flow for hosting friends or enjoying quiet evenings at home. Outside, the property offers approximately 0.18 acres, giving ample room to relax, play, or plan future outdoor projects. Practical parking available makes everyday living easier for households with multiple vehicles. Set within Everton in Peachtree City, this home is close to schools, shopping, dining, and area attractions. With only a few days on the market, this property is a must see for buyers watching the area. With an asking price of $525,000, this property represents an appealing opportunity in the current market.
Show more
213 Florence Road - Map & Directions
view in Google Maps
Facts & features
School District Information
High School
Middle School
Elementary School
Additional Information about
Everton
Association
Yes
Association Fee
$1,236
Initiation Fee
$1,236
Association Fee Includes
Management Fee
Swimming
Tennis
Community Features
Clubhouse
Pickleball Court(s)
Playground
Pool
Sidewalks
Street Lights
Tennis Court(s)
Neighborhood Tennis
Yes
Neighborhood Pool
Yes
Additional Information about
213 Florence Road
County
Neighborhood
Year Built
2018
Appliances
Dishwasher
Disposal
Double Oven
Gas Water Heater
Microwave
Oven/Range (Combo)
Refrigerator
Stainless Steel Appliance(s)
Architectural Style
Ranch
Foundation
Slab
Construction Materials
Concrete
Cooling
Central Air
Electric
Flooring
Laminate
Heating
Central
Natural Gas
Home Warranty
No
Interior Features
Double Vanity
High Ceilings
Master On Main Level
Tile Bath
Walk-In Closet(s)
Laundry Features
Laundry Closet
Levels
One
Selling Status
Resale
Roof
Composition
Rooms
Foyer
Laundry
Office
Sun Room
Sewer Type
Public Sewer
Total Finished Area
1,808
Utilities
Cable Available
Electricity Available
High Speed Internet
Natural Gas Available
Sewer Connected
Underground Utilities
Water Source
Public
Master on the Main
Yes
Land Information
Lot Size
Less than .5 Acres
Lot Features
Level
Lot Size Estimated
0.18
Garages and Parking Information
Parking Features
Attached
Garage
Garage Door Opener
Tax Information
Taxes
$1,142
Tax Year
25
Tax ID Number
074616001
Show more
listed by real estate agent tom chimento and villa homes realty