Back

203 Aberdeen Drive

Peachtree City, GA 30269

Larry Wise
call for more info
615-738-0015
Ask a Question
Send to a Friend
Schedule a Showing
Request More Info
More Homes In
Golfview
512 Golf View Drive, Peachtree City
13 Perthshire Drive, Peachtree City
103 Creek Bed Court, Peachtree City
Smart Mortgage Options
Dalton Carter
Lender
Lic. 1566538
Office:
Direct: 678-425-4140
AP Mortgage
340 Jesse Jewell Parkway
Suite 500A
Gainesville, GA 30501
Apply for a Loan
For Sale
MLS Number 10835629
3 Bedrooms
2 Bathrooms
1 Half Baths
2,067 Square Feet *estimated
Summary of 203 Aberdeen Drive
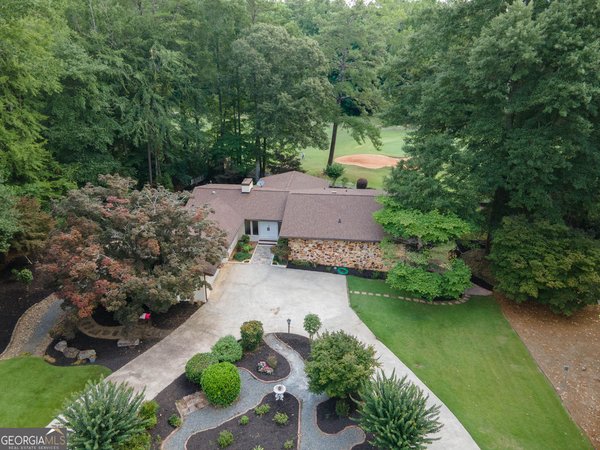
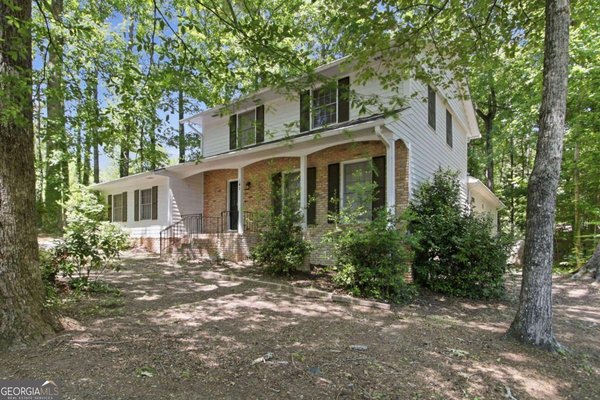
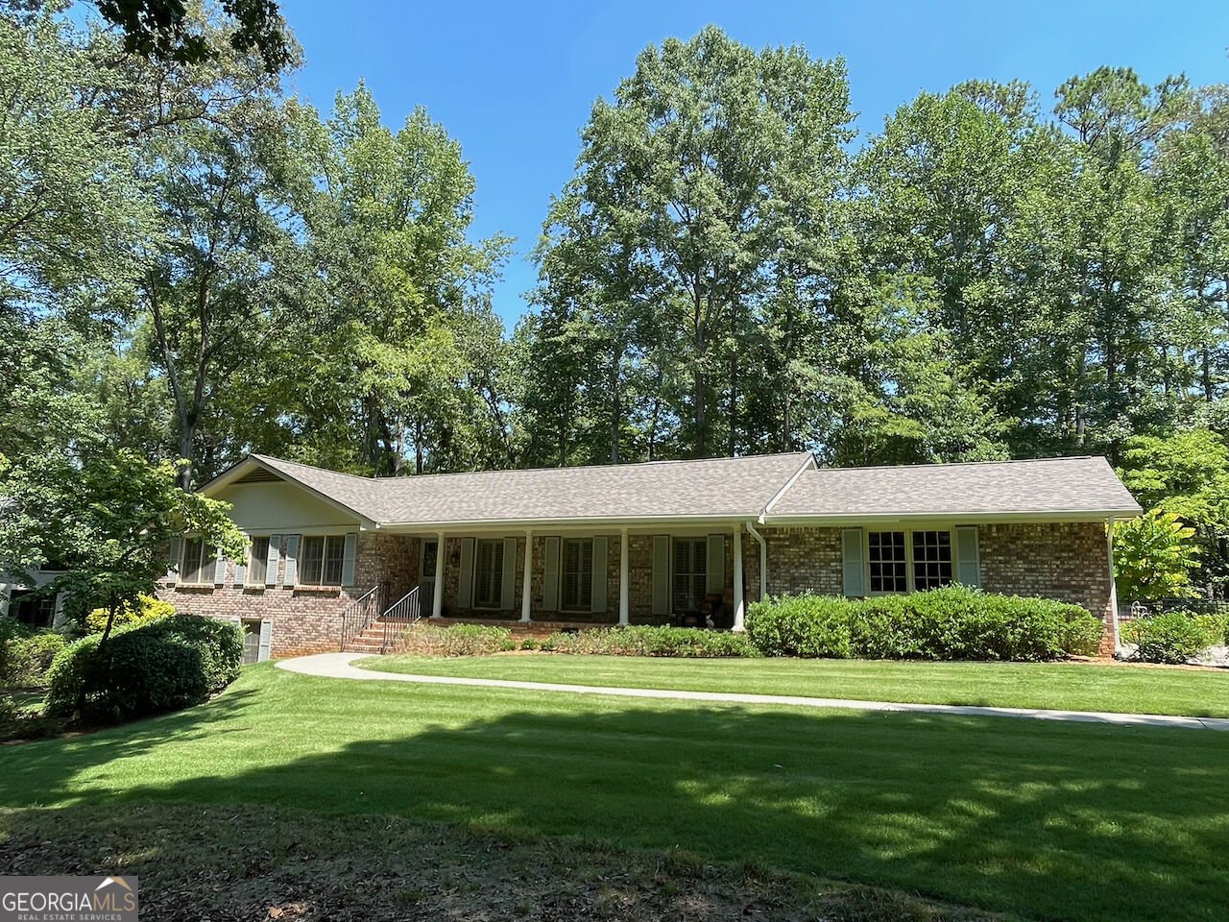
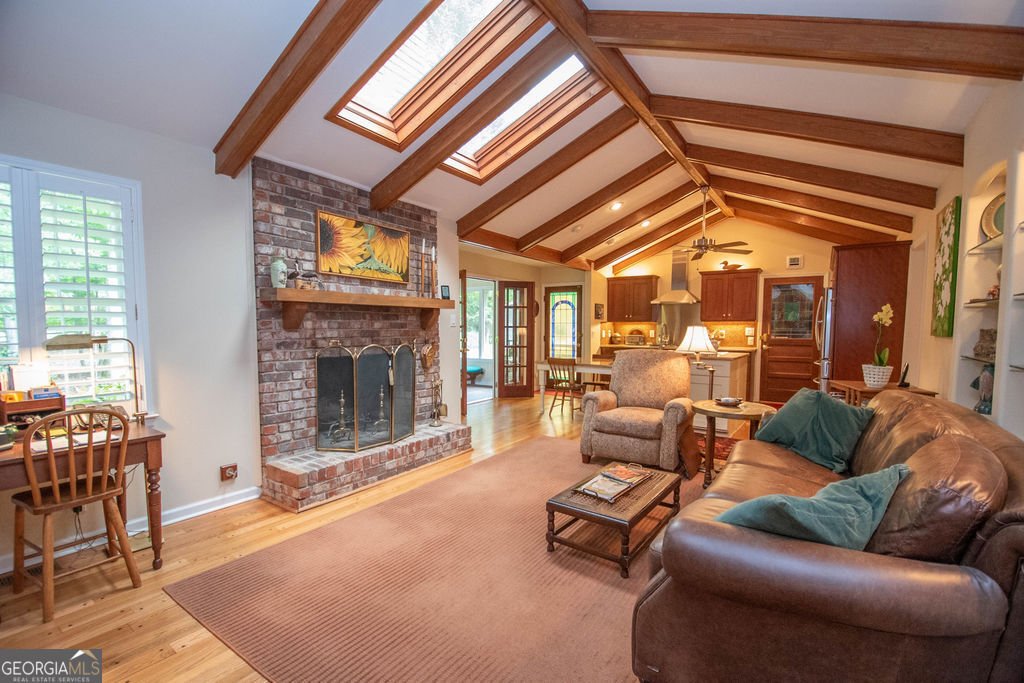
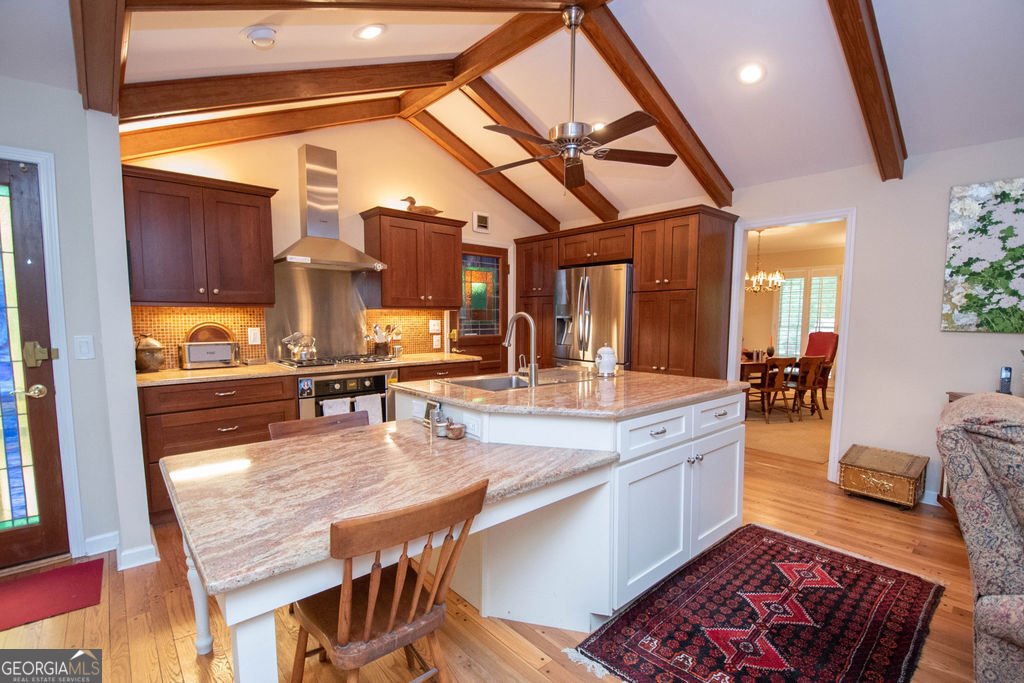
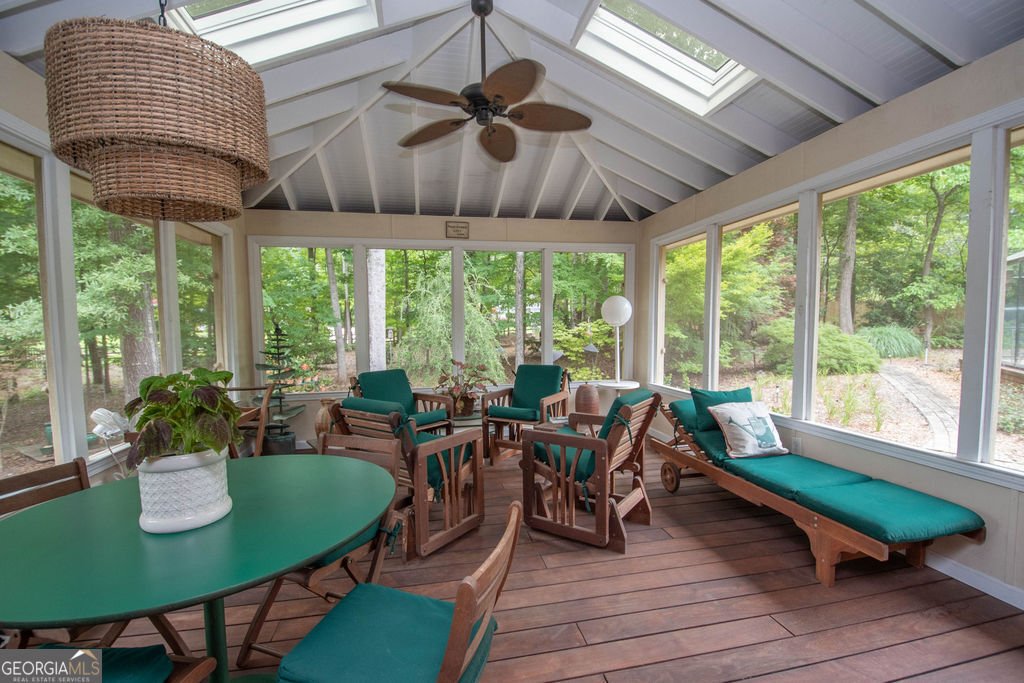
Golfview Dr area Ranch Home on Basement in the highly sought-after Flat Creek Golf Club community and McIntosh High School district! This beautifully maintained home features an updated kitchen and a stunning renovated primary bathroom, along with a spacious screened porch and a custom greenhouse-perfect for gardening enthusiasts, and a daylight basement. The open-concept kitchen overlooks the dramatic vaulted great room with exposed beams, skylights, and a cozy wood-burning fireplace, creating a bright and inviting gathering space. The welcoming foyer is flanked by a spacious living room and dining room, offering plenty of space for entertaining. The generous primary suite is a true retreat, featuring a large custom walk-in closet, a separate office or sitting area, and a beautifully updated spa-like bathroom with a walk-in shower. Two additional main-level bedrooms share a full hall bath, and a convenient powder room completes the main floor. The daylight basement provides flexible living space along with an open area including the laundry room, workshop, and a private exterior entrance-ideal for hobbies, storage, or future expansion. Just beyond the two-car garage, you'll find a charming fenced garden area with a custom greenhouse and deck that opens to the kitchen area and a large screened porch, creating the perfect outdoor oasis. Enjoy the golf cart lifestyle in the heart of Peachtree City, with easy access to miles of multi-use paths, golf, parks, shopping, dining, and top-rated schools. This is a rare opportunity to own a thoughtfully updated ranch home in one of Peachtree City's most desirable golf communities, contact Flat Creek Club for membership information.
Set in the popular Golfview neighborhood, this 3-BR, 2-BA home offers a comfortable blend of space, style, and function. Thoughtfully planned, the interior provides 2,067 square feet of finished living space with an open, livable feel from room to room. The kitchen functions as the heart of the home with ample counter space, storage, and a natural connection to the main living areas. The main living areas are filled with natural light and provide an easy flow for hosting friends or enjoying quiet evenings at home. Outside, the property offers approximately 0.84 acres, giving ample room to relax, play, or plan future outdoor projects. The property includes parking available for multiple vehicles, offering convenience for residents and guests. Set within Golfview in Peachtree City, this home is close to schools, shopping, dining, and area attractions. Just listed within the last few days, this home is already drawing attention. With an asking price of $750,000, this property represents an appealing opportunity in the current market.

Show more
203 Aberdeen Drive - Map & Directions
view in Google Maps
Facts & features
School District Information
High School
Middle School
Elementary School
Additional Information about
Golfview
Association
No
Community Features
Golf
Park
Playground
Sidewalks
Street Lights
Tennis Court(s)
Walk To Schools
Walk To Shopping
Neighborhood Tennis
Yes
Neighborhood Golf
Yes
Additional Information about
203 Aberdeen Drive
County
Neighborhood
Year Built
1971
Appliances
Cooktop
Dishwasher
Disposal
Dryer
Gas Water Heater
Ice Maker
Microwave
Oven (Wall)
Refrigerator
Stainless Steel Appliance(s)
Washer
Architectural Style
Ranch
Basement
Daylight
Exterior Entry
Interior Entry
Partial
Unfinished
Construction Materials
Brick
Cooling
Ceiling Fan(s)
Central Air
Electric
Dining Room Features
Separate Room
Exterior Features
Garden,Gas Grill,Sprinkler System
Fireplace Features
Family Room
Gas Starter
Masonry
Flooring
Carpet
Hardwood
Tile
Heating
Central
Forced Air
Natural Gas
Home Warranty
No
Interior Features
Beamed Ceilings
Bookcases
Double Vanity
Master On Main Level
Tile Bath
Vaulted Ceiling(s)
Walk-In Closet(s)
Kitchen Features
Breakfast Bar
Kitchen Island
Solid Surface Counters
Laundry Features
In Basement
Levels
Two
Financing Available
Cash
Conventional
VA Loan
Other Structures
Greenhouse
Patio and Porch Features
Deck
Porch
Screened
Selling Status
Resale
Roof
Composition
Rooms
Den
Family Room
Foyer
Security Features
Carbon Monoxide Detector(s)
Smoke Detector(s)
Sewer Type
Public Sewer
Total Finished Area
2,067
Total Fire Places
1
Utilities
Cable Available
Electricity Available
High Speed Internet
Natural Gas Available
Phone Available
Sewer Connected
Underground Utilities
Water Available
Water Source
Public
Window Features
Skylight(s)
Window Treatments
Master on the Main
Yes
Land Information
Lot Size
.5 to 1 Acre
Lot Features
Level
Private
Lot Size Estimated
0.84
Fencing
Back Yard
Fenced
Wood
View
Seasonal View
Garages and Parking Information
Parking Total
2
Parking Features
Attached
Garage
Garage Door Opener
Kitchen Level
Side/Rear Entrance
Tax Information
Taxes
$7,426
Tax Year
25
Tax ID Number
073103012
Show more
listed by real estate agent showingtime and aberdeen fine properties inc