Back

626 Golfview Drive

Peachtree City, GA 30269

Larry Wise
call for more info
615-738-0015
Ask a Question
Send to a Friend
Schedule a Showing
Request More Info
More Homes In
Golfview
512 Golfview Drive, Peachtree City
13 Perthshire Drive, Peachtree City
505 Pine Circle, Peachtree City
Smart Mortgage Options
Dalton Carter
Lender
Lic. 1566538
Office:
Direct: 678-425-4140
AP Mortgage
340 Jesse Jewell Parkway
Suite 500A
Gainesville, GA 30501
Apply for a Loan
For Sale
MLS Number 10807373
3 Bedrooms
3 Bathrooms
0 Half Baths
2,800 Square Feet *estimated
Summary of 626 Golfview Drive
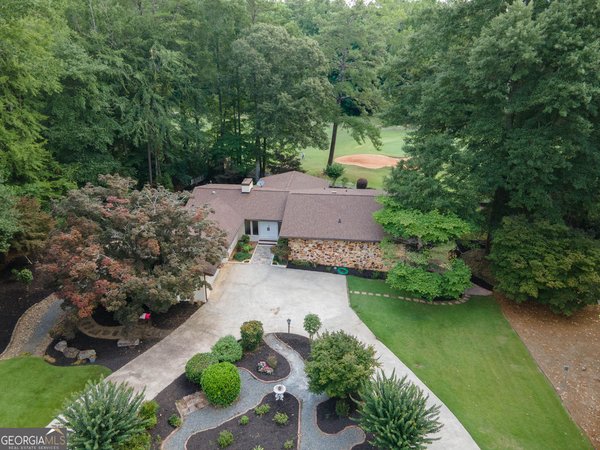
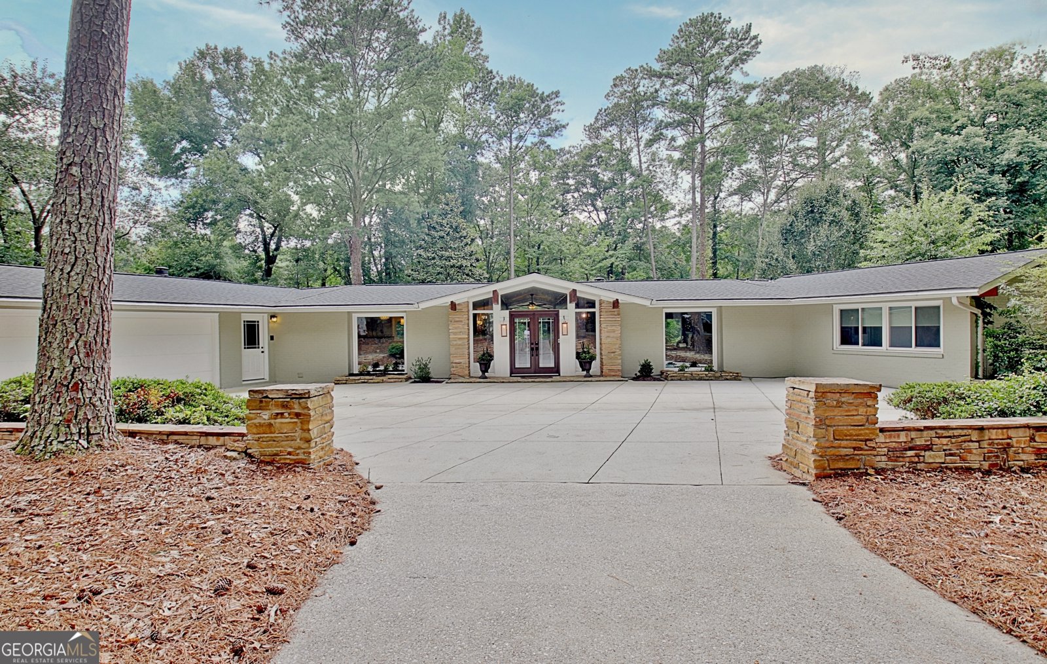
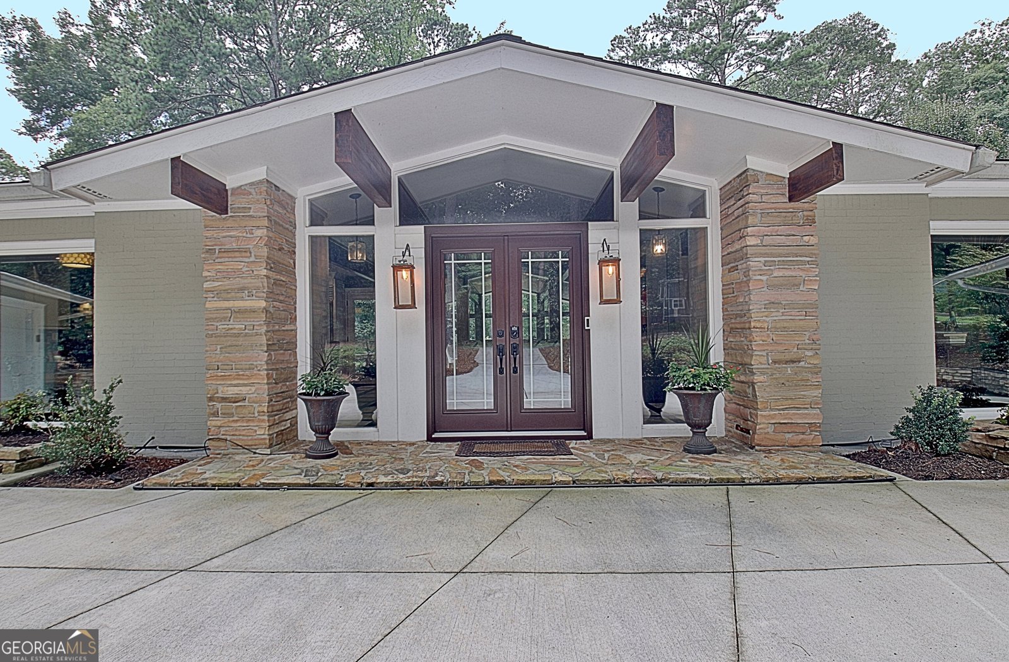
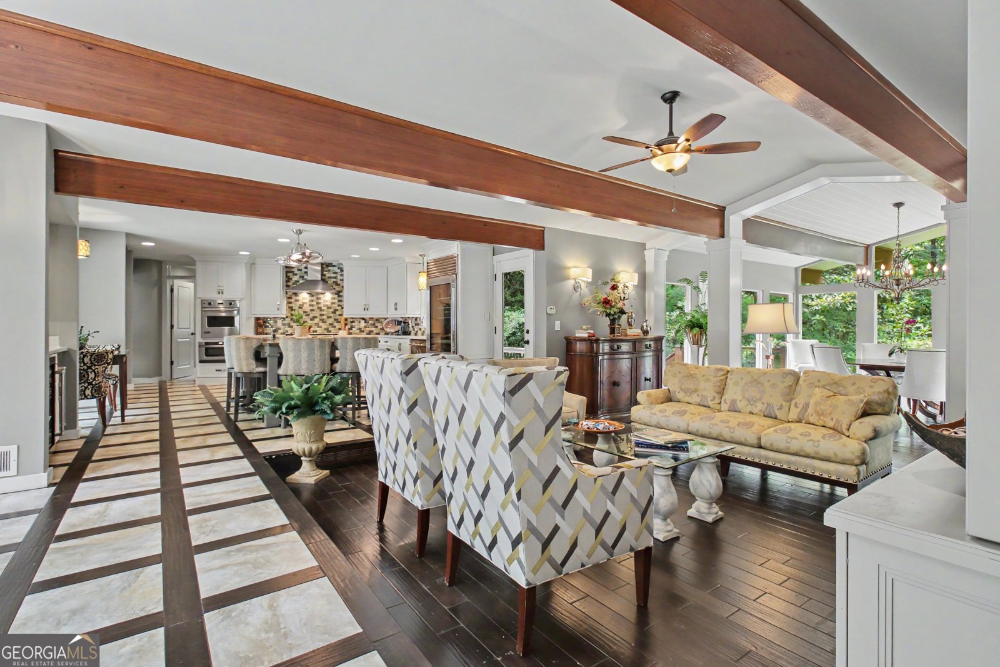
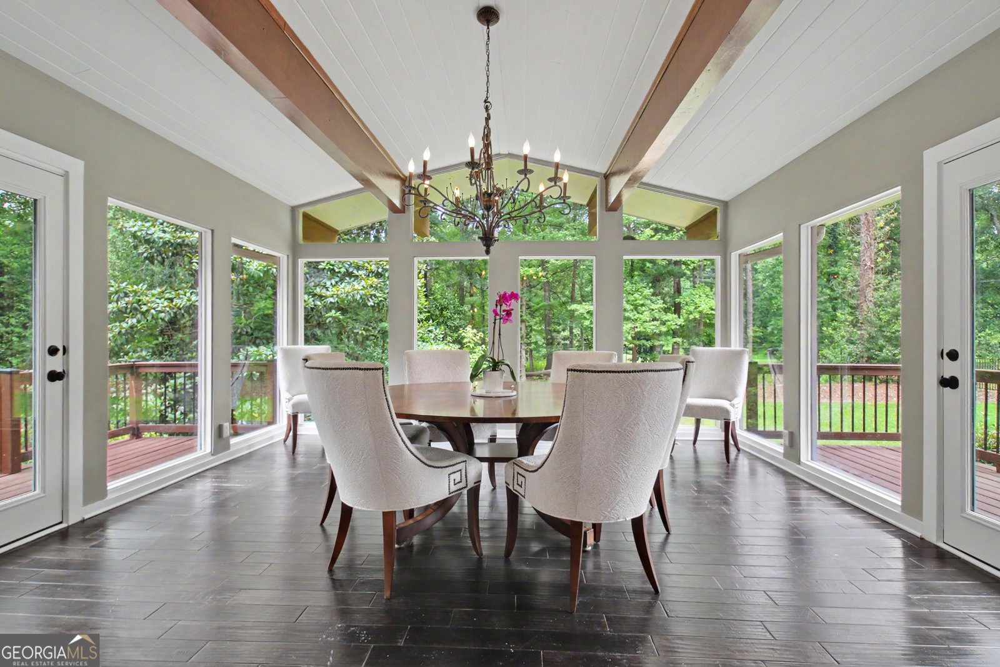
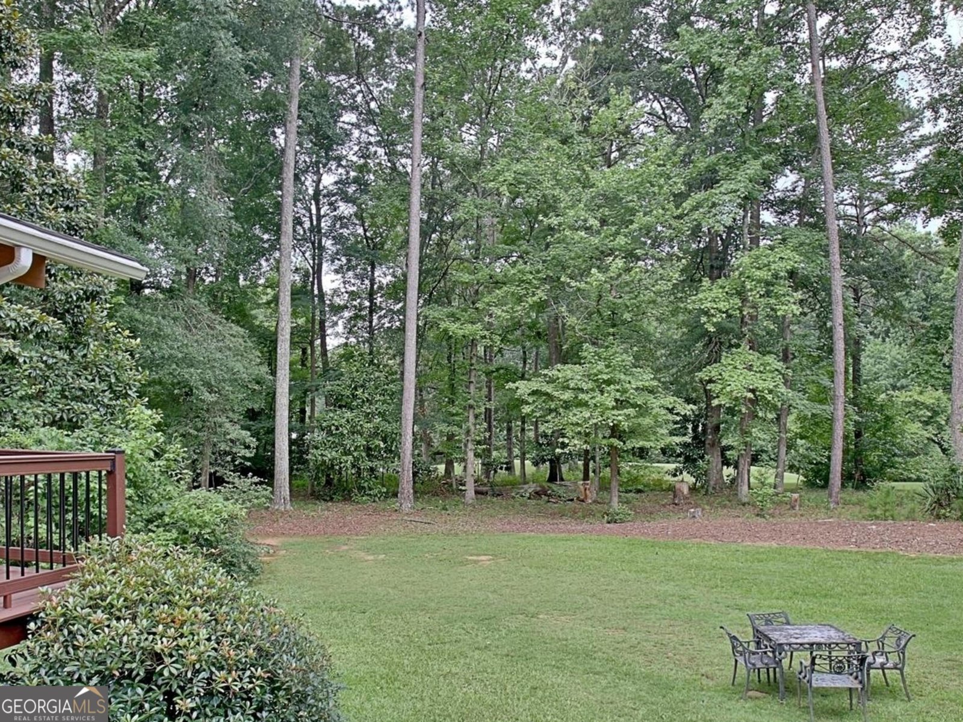
Some homes simply can't be compared - and this is one of them. Perfectly positioned on Flat Creek Golf Course in Golfview - - one of Peachtree City's most established and highly regarded neighborhoods - - this exceptional ranch home blends striking architectural details with modern luxury. Designed for comfortable one-level living, this unique property features two wings: each with a private primary suite. * Stunning 40' exposed beams span the open living spaces, and a breathtaking wall of windows surrounding the dining area showcases Peachtree City's beautiful greenbelt and golf course views. Inlaid porcelain ceramic floors are highlighted by hand-scraped ebony hardwood. * The elegant kitchen is equipped for serious cooks and effortless entertaining with a Viking oven, Sub-Zero refrigerator, expansive island with plenty of seating and a copper bar sink, plus a convenient serving bar with a built-in ice maker and beverage refrigerator. A dedicated office (currently enjoyed as a private den) is offset with lovely pocket doors and features a convenient dry bar. * One of the home's most remarkable features is the north wing primary suite's fabulous custom dressing room including a center island with built-in drawers, ample storage, and a built-in dressing table. The south wing primary suite offers a fireplace, sitting area, walk-in closet and bathroom. * Additional highlights include a welcoming courtyard entrance, natural light throughout, and a wraparound deck along the back of the home connecting both primary suites, living room, dining room and the den/office to the outdoor space. Countless thoughtful details throughout make this home unlike anything else on the market. - - If you're searching for a cookie-cutter house, this probably isn't it. But if you're looking for a home with character, exceptional craftsmanship, an unbeatable golf course setting, and a prestigious Peachtree City address, this is one you won't want to miss. - - Schedule your private tour today and experience everything this remarkable home has to offer.
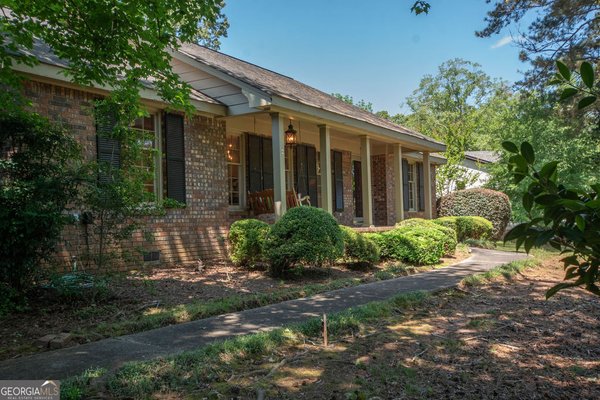
Discover this inviting 3-bedroom, 3-bath home located in the well established community of Golfview. Inside, the home offers 2,800 square feet of finished living space, giving plenty of room for everyday living and easy entertaining. A bright, open kitchen offers generous workspace, storage, and a direct view into the main gathering spaces. A central family room and dining area provide a welcoming place to unwind, gather, and enjoy time together. Step outside to approximately 0.75 acres, creating a comfortable setting for outdoor living and weekend gatherings. Practical parking available for multiple vehicles makes everyday living easier for households with multiple vehicles. Golfview offers a well established community setting in Peachtree City with convenient access to local shopping, dining, and major routes. Just listed within the last few days, this home is already drawing attention. Currently offered at $750,000, this home delivers a strong combination of space, condition, and location.
Show more
626 Golfview Drive - Map & Directions
view in Google Maps
Facts & features
School District Information
High School
Middle School
Elementary School
Additional Information about
Golfview
Association
No
Community Features
Golf
Street Lights
Walk To Schools
Walk To Shopping
Neighborhood Golf
Yes
Additional Information about
626 Golfview Drive
County
Neighborhood
Year Built
1971
Appliances
Dishwasher
Disposal
Dryer
Electric Water Heater
Ice Maker
Microwave
Oven/Range (Combo)
Refrigerator
Stainless Steel Appliance(s)
Washer
Architectural Style
Brick/Frame
Contemporary
Ranch
Foundation
Crawl Space
Construction Materials
Concrete
Wood Siding
Cooling
Electric
Ceiling Fan(s)
Central Air
Dining Room Features
Dining Rm/Living Rm Combo,Seats 12+
Fireplace Features
Factory Built
Family Room
Gas Log
Master Bedroom
Flooring
Carpet
Hardwood
Tile
Heating
Natural Gas
Central
Home Warranty
No
Interior Features
Bookcases
Vaulted Ceiling(s)
Double Vanity
Beamed Ceilings
Tile Bath
Walk-In Closet(s)
In-Law Floorplan
Master On Main Level
Kitchen Features
Kitchen Island
Solid Surface Counters
Levels
One
Patio and Porch Features
Deck
Patio
Selling Status
Updated/Remodeled,Resale
Roof
Composition
Rooms
Den
Foyer
Great Room
Office
Sewer Type
Public Sewer
Total Finished Area
2,800
Total Fire Places
2
Utilities
Underground Utilities
Water Source
Public
On Golf Course
Yes
Master on the Main
Yes
Land Information
Lot Size
.5 to 1 Acre
Lot Features
Corner Lot
Greenbelt
Level
Private
Lot Size Estimated
0.75
Garages and Parking Information
Parking Total
2
Parking Features
Attached
Garage
Garage Door Opener
Kitchen Level
Side/Rear Entrance
Storage
Tax Information
Taxes
$7,802
Tax Year
2025
Tax ID Number
073104009
Show more
listed by real estate agent showing time and keller williams realty atl. partners