Back

403 Cimaron Park

Peachtree City, GA 30269

Larry Wise
call for more info
615-738-0015
Ask a Question
Send to a Friend
Schedule a Showing
Request More Info
More Homes In
Planterra Ridge
1020 Patina Point, Peachtree City
422 Cimaron Park, Peachtree City
430 Plantain Terrace, Peachtree City
Smart Mortgage Options
Dalton Carter
Lender
Lic. 1566538
Office:
Direct: 678-425-4140
AP Mortgage
340 Jesse Jewell Parkway
Suite 500A
Gainesville, GA 30501
Apply for a Loan
For Sale
MLS Number 10837677
5 Bedrooms
3 Bathrooms
1 Half Baths
3,608 Square Feet *estimated
Summary of 403 Cimaron Park
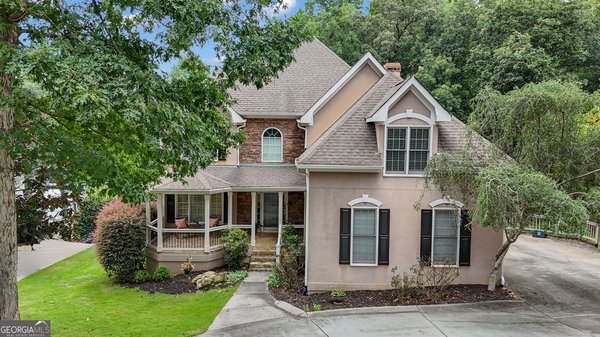
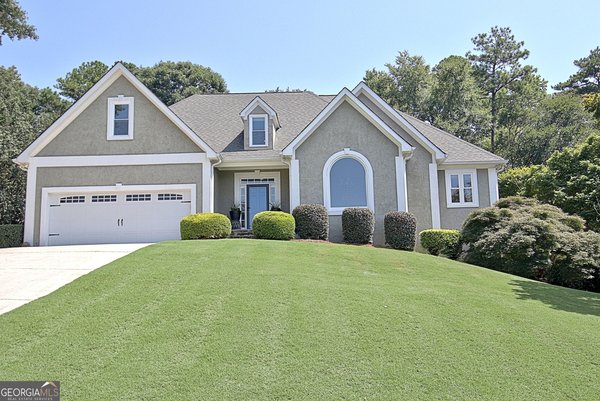
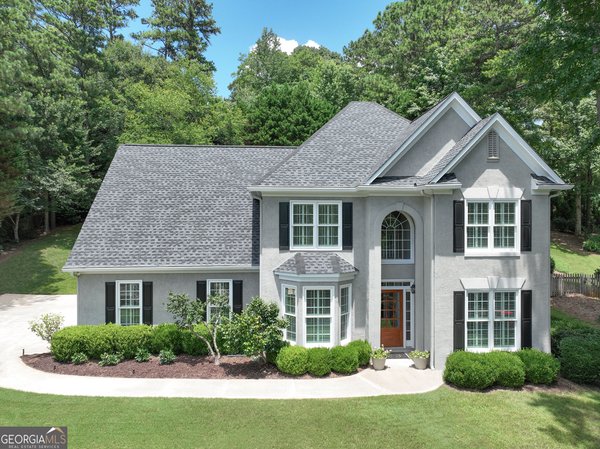
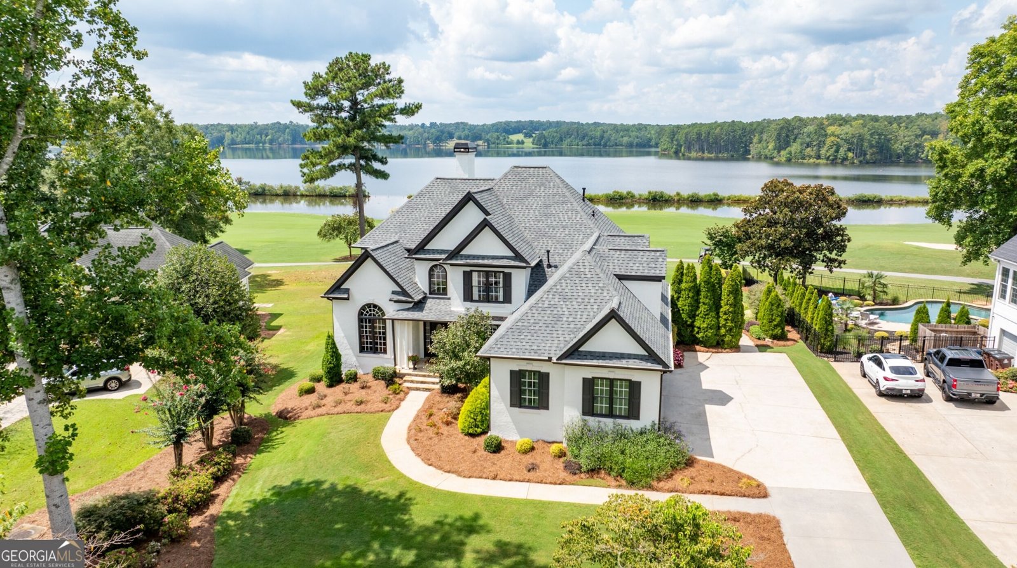
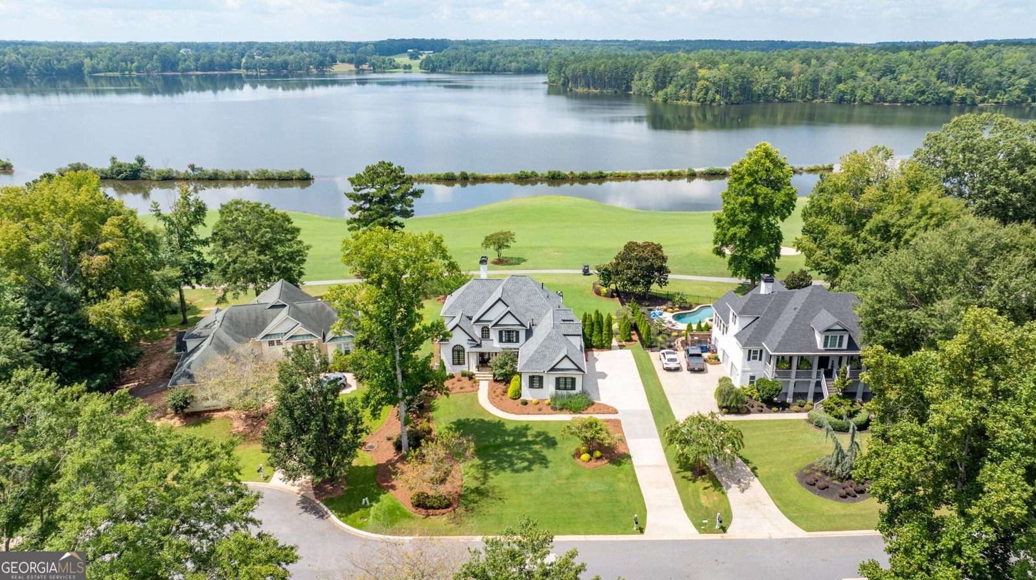
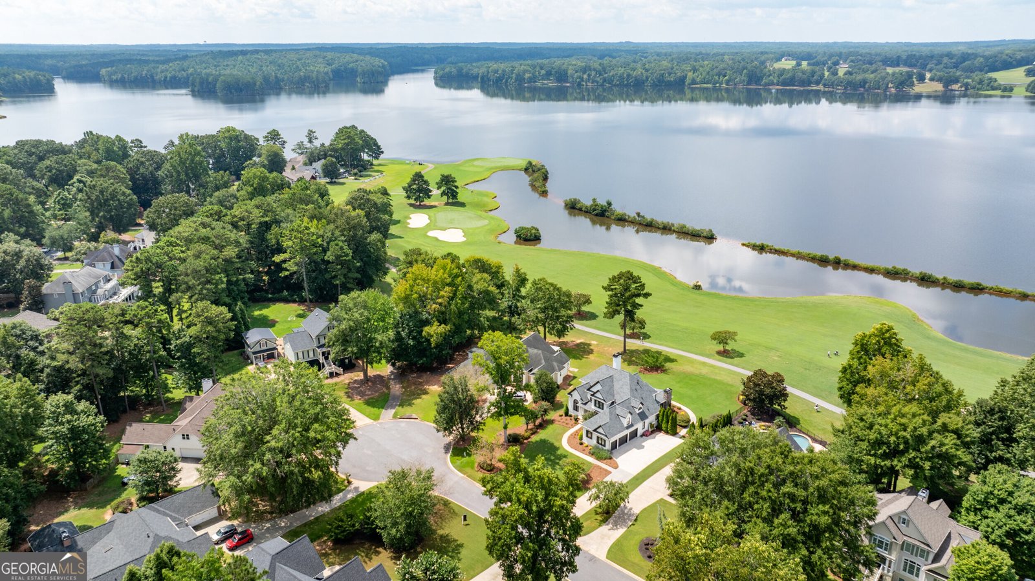
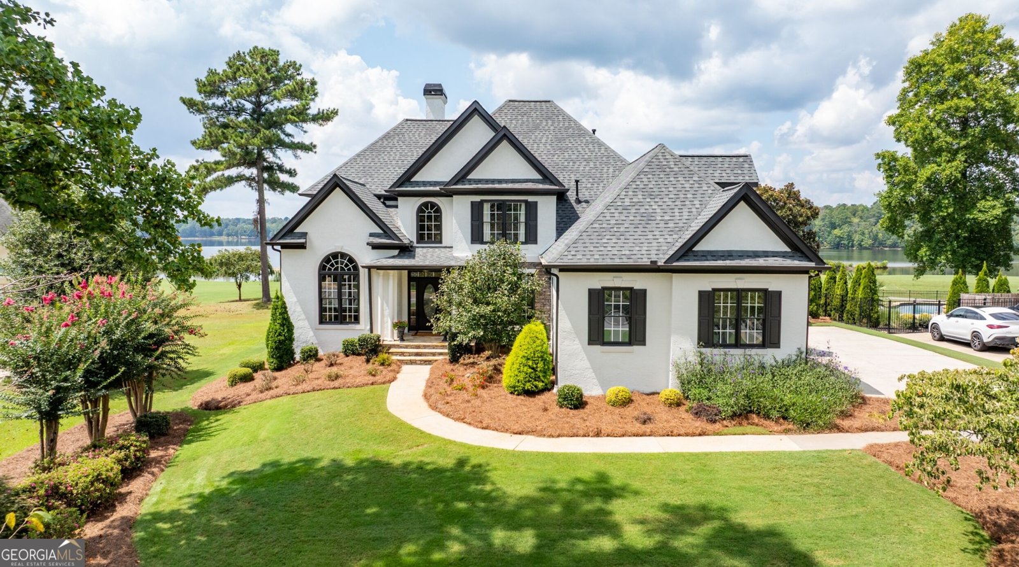
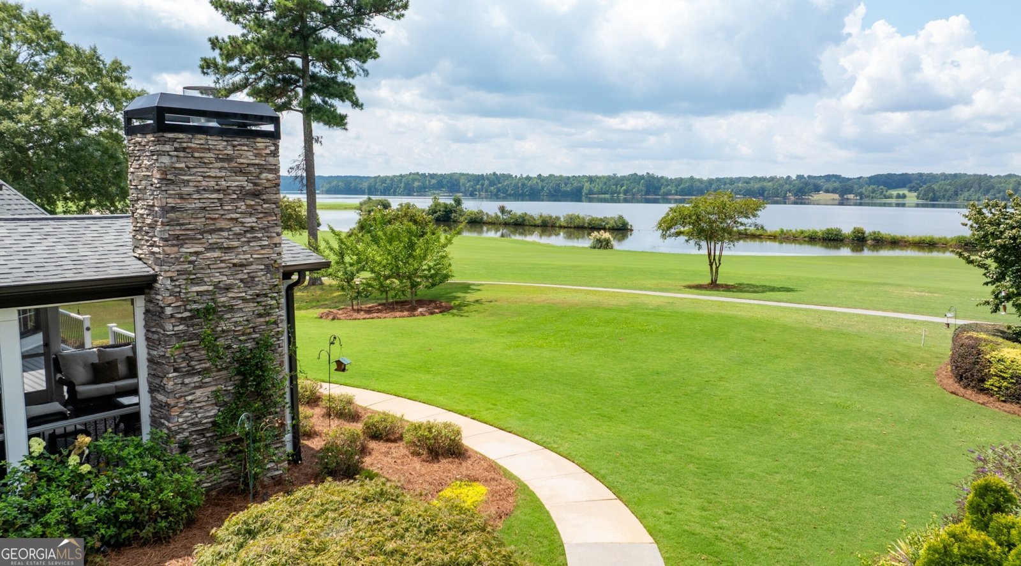
This extraordinary, renovated showplace offers some of the most breathtaking Lake McIntosh and Planterra Ridge Golf Course views! Set on a professionally landscaped yard in a peaceful cul-de-sac setting, the home combines impeccable updates, exceptional outdoor living, a new roof, and a freshly painted exterior with an enviable lifestyle just minutes from Lake McIntosh and the area's many amenities. The main level welcomes you with a dramatic two-story foyer. The private office features double French doors, a custom built-in bookcase, and a vaulted ceiling. The spacious family room is truly a showstopper, with soaring ceilings, a marble fireplace, and spectacular views overlooking Lake McIntosh. Above the fireplace, a custom painting beautifully depicts the very lake view enjoyed from the room.The main-level owner's suite is a private retreat with breathtaking lake views and a lovely sitting area. The renovated spa-like bathroom features a huge tiled shower, dual vanity with gorgeous granite countertops, and two spacious walk-in closets with custom built-ins. The beautifully renovated kitchen is designed to impress, featuring custom white cabinetry, stunning quartz countertops, a stone backsplash, stainless steel appliances, and a gas cooktop. The kitchen opens to a cozy breakfast room with a custom desk and glass-front cabinetry, creating a warm and inviting space for casual dining and everyday living.Just beyond the breakfast room is an incredible covered, screened-in porch with a stone fireplace, offering the perfect place to relax while taking in the tranquil lake views. The porch flows seamlessly to an open deck with durable Trex flooring, creating exceptional indoor-outdoor living overlooking Lake McIntosh and the professionally landscaped grounds.The main level also includes an elegant dining room accessed through a convenient butler's pantry, an updated powder room, and a spacious laundry room with abundant cabinetry. Upstairs, you'll find a private bedroom with its own full bathroom, walk-in closet, and access to an enormous walk-in attic offering exceptional storage space. Two additional spacious bedrooms feature walk-in closets and share a Jack-and-Jill bathroom. A fifth bedroom/bonus room with new luxury plank flooring provides flexible space for a media room, playroom, gym, or additional guest accommodations. The oversized two-car garage offers plenty of room for vehicles and storage, while the separate oversized golf cart garage provides additional space for a workshop, hobbies, or recreational equipment. The yard is perfect for a pool. The setting provides a peaceful, secluded atmosphere while remaining just minutes from Lake McIntosh's launch and dock area, where residents can enjoy kayaking, paddleboarding, fishing, and lakeside picnics. Golf cart access makes it easy to reach shopping, dining, the Line Creek Nature Trail, dog park, tennis center, and The Fred Amphitheater. Neighborhood amenities include a pool and swim team, playground, sports courts, and sand volleyball. This remarkable home offers a rare combination of breathtaking views, impeccable updates, and an exceptional lifestyle-an unparalleled opportunity to experience lake and golf course living at its finest!
Discover this inviting 5-bedroom, 3-bath home located in the well established community of Planterra Ridge. With 3,608 square feet of finished living space, this floor plan offers generous gathering spaces as well as comfortable private retreats. The kitchen was planned for both everyday meals and special occasions, with plenty of room to cook, serve, and connect. Open concept living and dining spaces create a comfortable setting for gatherings of all kinds. Outside, the property offers approximately 0.5 acres, giving ample room to relax, play, or plan future outdoor projects. Practical parking available makes everyday living easier for households with multiple vehicles. Set within Planterra Ridge in Peachtree City, this home is close to schools, shopping, dining, and area attractions. Just listed within the last few days, this home is already drawing attention. Currently offered at $1,200,000, this home delivers a strong combination of space, condition, and location.
Show more
403 Cimaron Park - Map & Directions
view in Google Maps
Facts & features
School District Information
High School
Middle School
Elementary School
Additional Information about
Planterra Ridge
Association
Yes
Association Fee
$550
Association Fee Includes
Management Fee
Swimming
Community Features
Clubhouse
Lake
Playground
Pool
Street Lights
Swim Team
Neighborhood Pool
Yes
Additional Information about
403 Cimaron Park
County
Neighborhood
Year Built
1996
Appliances
Convection Oven
Cooktop
Dishwasher
Disposal
Double Oven
Microwave
Oven (Wall)
Stainless Steel Appliance(s)
Architectural Style
Traditional
Foundation
Slab
Construction Materials
Stone
Stucco
Cooling
Ceiling Fan(s)
Central Air
Dining Room Features
Separate Room
Fireplace Features
Family Room
Gas Starter
Outside
Flooring
Carpet
Hardwood
Tile
Heating
Central
Home Warranty
No
Interior Features
Bookcases
Double Vanity
High Ceilings
Master On Main Level
Separate Shower
Tile Bath
Tray Ceiling(s)
Two Story Foyer
Vaulted Ceiling(s)
Walk-In Closet(s)
Kitchen Features
Breakfast Bar
Breakfast Room
Pantry
Solid Surface Counters
Levels
Two
Patio and Porch Features
Porch
Screened
Selling Status
Resale
Roof
Composition
Rooms
Bonus Room
Family Room
Foyer
Laundry
Office
Other
Sewer Type
Public Sewer
Total Finished Area
3,608
Total Fire Places
2
Utilities
Cable Available
Electricity Available
High Speed Internet
Natural Gas Available
Phone Available
Sewer Available
Sewer Connected
Underground Utilities
Water Available
Water Source
Public
Window Features
Double Pane Windows
On Golf Course
Yes
Master on the Main
Yes
Land Information
Lot Size
.5 to 1 Acre
Lot Features
Cul-De-Sac
Level
Lot Size Estimated
0.5
View
Lake
Water Front Features
Lake
Lake Front
Yes
Garages and Parking Information
Parking Features
Attached
Garage
Garage Door Opener
Kitchen Level
Side/Rear Entrance
Tax Information
Taxes
$10,263
Tax Year
2025
Tax ID Number
061706026
Show more
listed by real estate agent julie britt and degolian realty