Back

131 Terrane Ridge

Peachtree City, GA 30269

Larry Wise
call for more info
615-738-0015
Ask a Question
Send to a Friend
Schedule a Showing
Request More Info
More Homes In
Planterra Ridge
200 Terrane Ridge, Peachtree City
430 Plantain Terrace, Peachtree City
406 Cimaron Park, Peachtree City
Smart Mortgage Options
Dalton Carter
Lender
Lic. 1566538
Office:
Direct: 678-425-4140
AP Mortgage
340 Jesse Jewell Parkway
Suite 500A
Gainesville, GA 30501
Apply for a Loan
For Sale
MLS Number 10798028
4 Bedrooms
2 Bathrooms
1 Half Baths
2,877 Square Feet *estimated
Summary of 131 Terrane Ridge
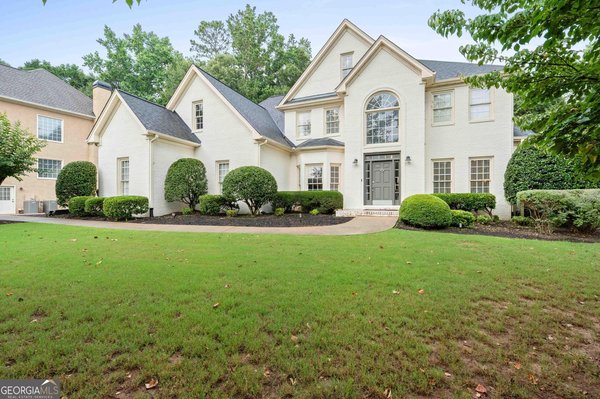
Exceptional Lake McIntosh Living with Seasonal Lake Views! Designed for entertaining, family gatherings, and everyday comfort, this beautifully updated home offers nearly 3,000 square feet of exceptional living space. The open floor plan features a spacious kitchen with quartz countertops, a tiled backsplash, abundant cabinet space, and a bright breakfast room that flows seamlessly into the dramatic two-story family room with soaring ceilings, a gas fireplace, and an expansive sunroom overlooking an absolutely stunning backyard with lush landscaping, vibrant flowers, and mature trees that provide exceptional beauty and privacy. Step outside to the oversized patio, perfect for outdoor dining, relaxing, or hosting friends while enjoying spectacular backyard scenery and seasonal views of Lake McIntosh. The luxurious MAIN-LEVEL OWNER'S SUITE is a true retreat with completely renovated double vanities topped with exquisite quartz countertops, a tiled shower, soaking tub, and two walk-in closets. The main floor also offers a spacious dining room with brand-new hardwood floors, a private office with double French doors, and a beautifully updated powder room. Upstairs you'll find three generously sized bedrooms and a full bath with a new vanity topped with a gorgeous granite countertop. This move-in-ready home has been extensively updated with FRESH INTERIOR PAINT, REFINISHED HARDWOOD FLOORS, BRAND-NEW CARPET, A NEW WATER HEATER, AND NEWER ROOF, NEWER WINDOWS, AND NEWER HVAC SYSTEMS! Just minutes from Lake McIntosh's boat launch and dock, you'll enjoy easy access to kayaking, paddleboarding, fishing, and lakeside picnics. Enjoy golf cart access to shopping, dining, the Line Creek Nature Trail, Dog Park, Tennis Center, and The Fred Amphitheater. Neighborhood amenities include a pool with a swim team, playground, sports court, and sand volleyball court, making this an incredible place to call home!
Discover this inviting 4-bedroom, 2-bath home located in the well established community of Planterra Ridge. Thoughtfully planned, the interior provides 2,877 square feet of finished living space with an open, livable feel from room to room. A bright, open kitchen offers generous workspace, storage, and a direct view into the main gathering spaces. A central family room and dining area provide a welcoming place to unwind, gather, and enjoy time together. Step outside to approximately 0.4 acres, creating a comfortable setting for outdoor living and weekend gatherings. The property includes parking available for multiple vehicles, offering convenience for residents and guests. Set within Planterra Ridge in Peachtree City, this home is close to schools, shopping, dining, and area attractions. With approximately 15 days on the market, this home is well positioned for the next owner. With an asking price of $697,000, this property represents an appealing opportunity in the current market.
Show more
131 Terrane Ridge - Map & Directions
view in Google Maps
Facts & features
School District Information
High School
Middle School
Elementary School
Additional Information about
Planterra Ridge
Association
Yes
Association Fee
$550
Association Fee Includes
Management Fee
Other
Swimming
Community Features
Clubhouse
Lake
Park
Playground
Pool
Street Lights
Swim Team
Neighborhood Pool
Yes
Additional Information about
131 Terrane Ridge
County
Neighborhood
Year Built
1995
Appliances
Dishwasher
Disposal
Microwave
Oven/Range (Combo)
Refrigerator
Architectural Style
Traditional
Foundation
Slab
Construction Materials
Stucco
Cooling
Ceiling Fan(s)
Central Air
Electric
Dining Room Features
Separate Room
Fireplace Features
Family Room
Flooring
Carpet
Hardwood
Tile
Heating
Central
Home Warranty
No
Interior Features
Double Vanity
High Ceilings
Master On Main Level
Separate Shower
Soaking Tub
Tile Bath
Tray Ceiling(s)
Two Story Foyer
Vaulted Ceiling(s)
Walk-In Closet(s)
Kitchen Features
Breakfast Bar
Breakfast Room
Pantry
Solid Surface Counters
Levels
Two
Patio and Porch Features
Patio
Selling Status
Resale
Roof
Composition
Rooms
Bonus Room
Family Room
Laundry
Office
Other
Sun Room
Sewer Type
Public Sewer
Total Finished Area
2,877
Total Fire Places
1
Utilities
Cable Available
Electricity Available
High Speed Internet
Natural Gas Available
Phone Available
Sewer Connected
Underground Utilities
Water Available
Water Source
Public
Window Features
Double Pane Windows
Master on the Main
Yes
Land Information
Lot Size
Less than .5 Acres
Lot Features
Level
Lot Size Estimated
0.4
Fencing
Back Yard
Fenced
View
Seasonal View
Garages and Parking Information
Parking Total
2
Parking Features
Attached
Garage
Kitchen Level
Side/Rear Entrance
Tax Information
Taxes
$8,598
Tax Year
25
Tax ID Number
061409010
Show more
listed by real estate agent julie britt and degolian realty