Back

1020 Patina Point

Peachtree City, GA 30269

Larry Wise
call for more info
615-738-0015
Ask a Question
Send to a Friend
Schedule a Showing
Request More Info
More Homes In
Planterra Ridge
403 Cimaron Park, Peachtree City
422 Cimaron Park, Peachtree City
430 Plantain Terrace, Peachtree City
Smart Mortgage Options
Dalton Carter
Lender
Lic. 1566538
Office:
Direct: 678-425-4140
AP Mortgage
340 Jesse Jewell Parkway
Suite 500A
Gainesville, GA 30501
Apply for a Loan
For Sale
MLS Number 10837018
4 Bedrooms
3 Bathrooms
1 Half Baths
3,391 Square Feet *estimated
Summary of 1020 Patina Point
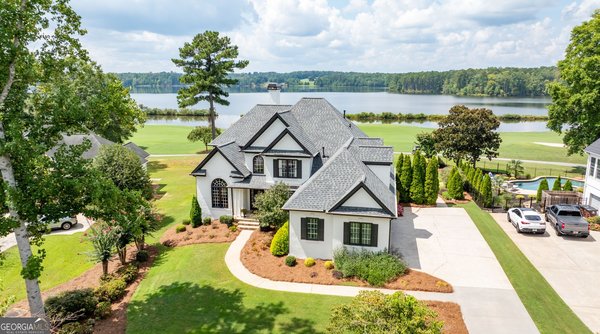
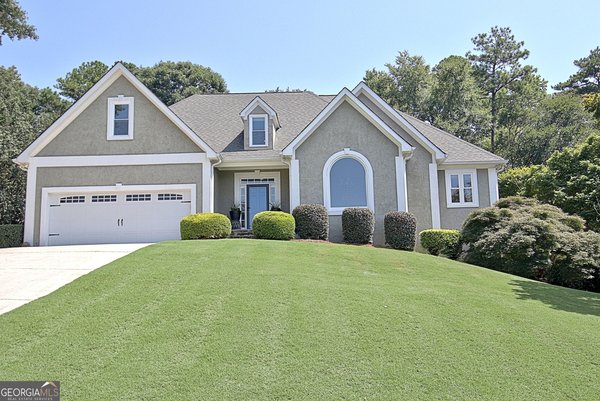
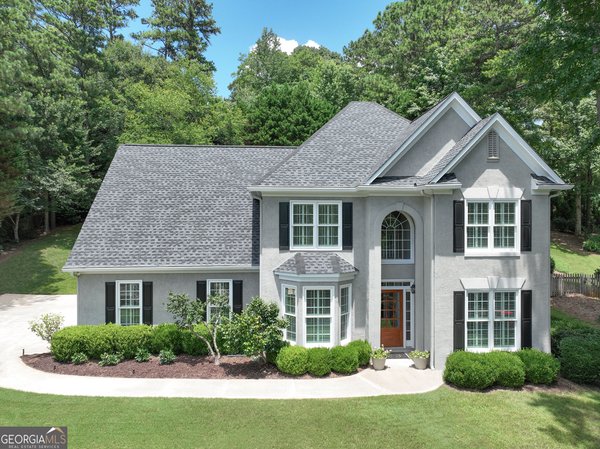
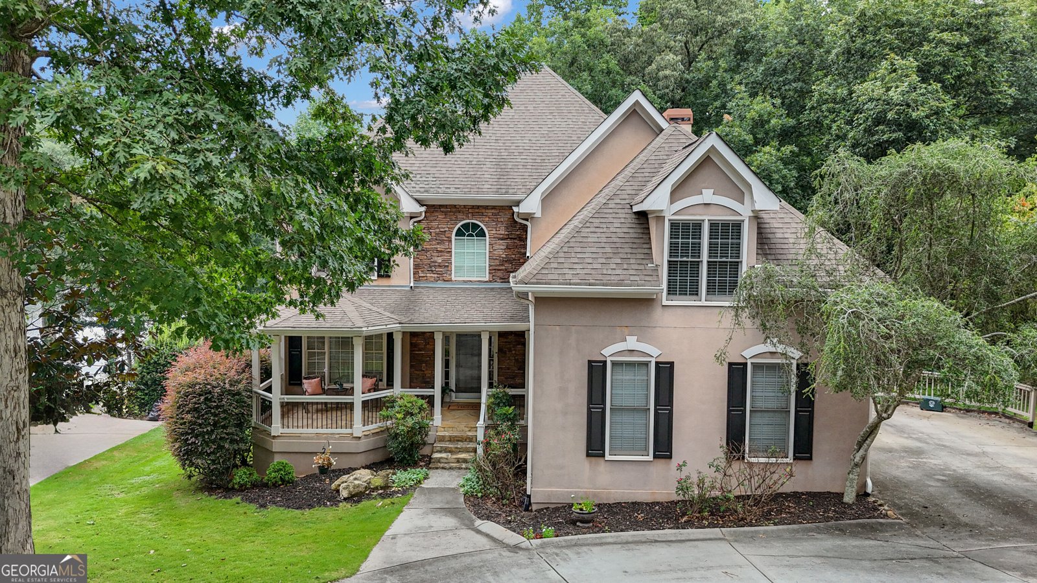
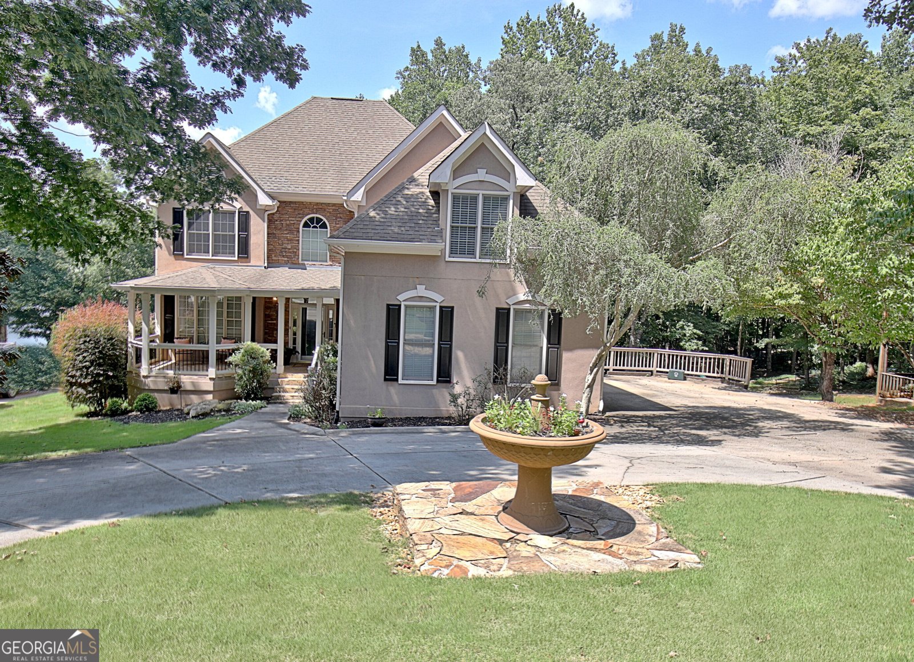
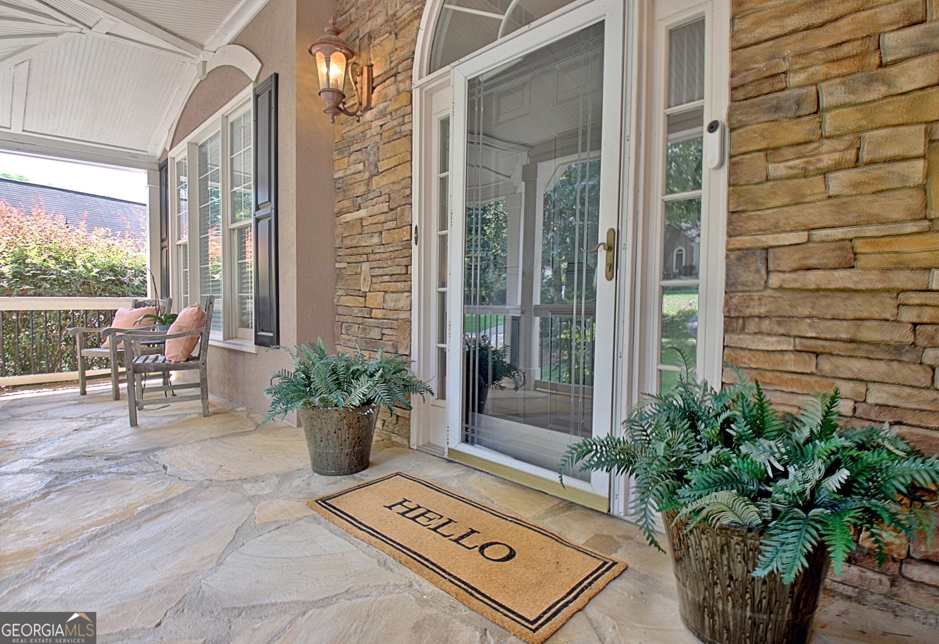
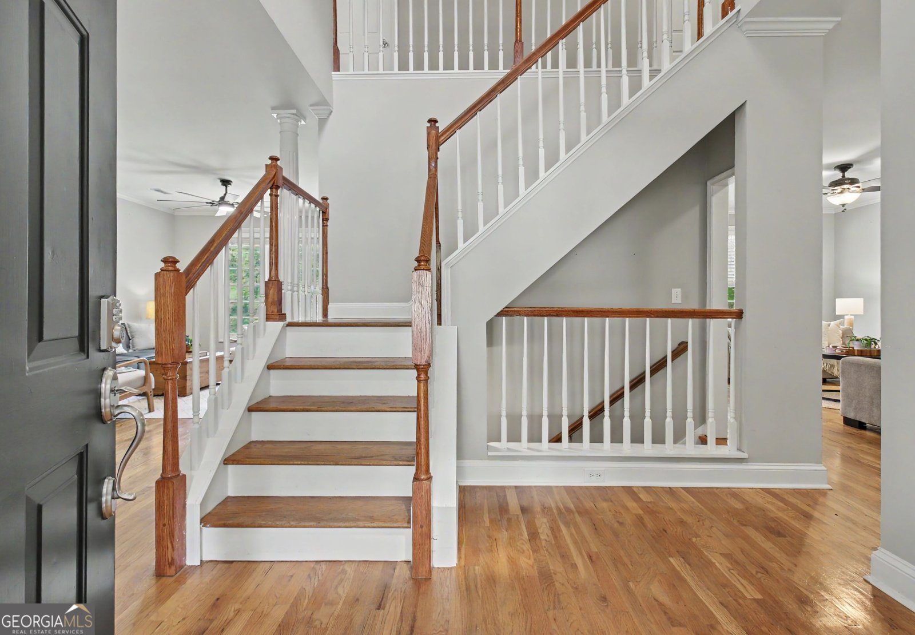
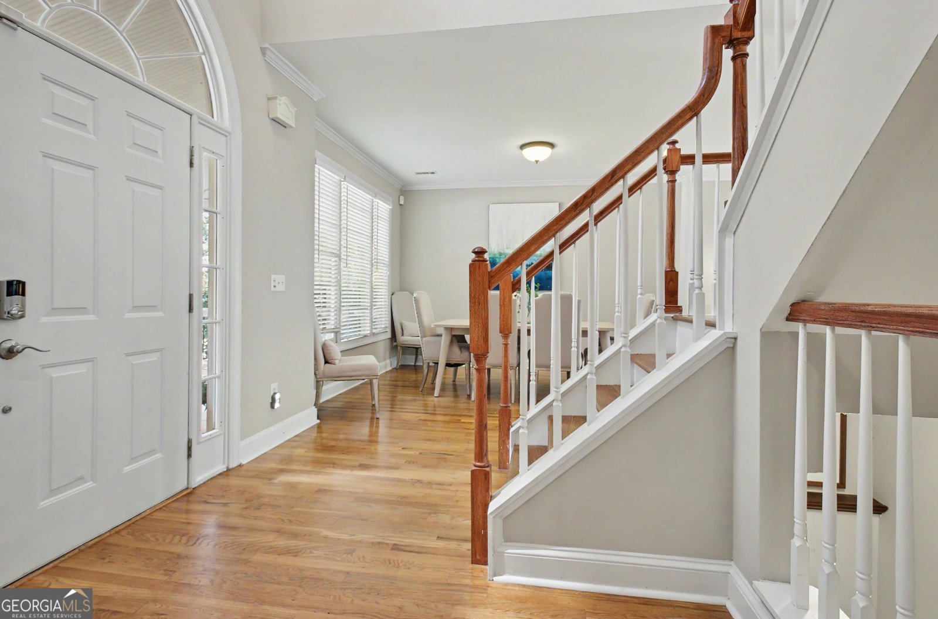
Beautiful four-bedroom Planterra home with a lake view! Tucked into a wooded setting with lovely curb appeal, this spacious home offers three finished levels, and gorgeous sunset views over Lake McIntosh. The circular drive provides plenty of parking and a charming first impression, while the welcoming covered front porch, with a stone floor, classic columns and stacked stone accents, offers plenty of space to sit and relax. Inside hardwood floors, high ceilings, abundant natural light and elegant mouldings create a warm and inviting feel, with beautiful views from every window bringing the peaceful setting indoors. The kitchen features rich wood cabinetry, granite countertops, stainless steel appliances and a breakfast bar that opens to the family room, perfect for everyday living and entertaining. The breakfast area features built-in banquette seating with additional storage tucked beneath, making great use of the space. The main level also features spacious living and dining rooms, a powder room and a large laundry room. Upstairs are four bedrooms, including a generously sized primary suite with a beautiful bath, large custom closet and generous adjoining retreat with pocket doors, ideal for a private office, sitting room, exercise space or simply a quiet place to unwind. Step outside to the covered deck overlooking the backyard, or head down to the expansive lower patio with plenty of room for dining, relaxing and gathering with friends. The finished terrace level adds exceptional living space with a custom wet bar, complete with a refrigerator, dishwasher, and microwave, a full bath, a charming and functional office nook, and an impressive home theater featuring tiered seating and a large screen. Multiple outdoor living areas and a beautiful lawn leading toward the lake make the most of this special setting. Excellent schools and a convenient location close to shopping, dining and everyday amenities complete the package in one of Peachtree City's most desirable neighborhoods. (NOTE: Please use main entrance to Planterra from Hwy 54).
Set in the popular Planterra Ridge neighborhood, this 4-BR, 3-BA home offers a comfortable blend of space, style, and function. Thoughtfully planned, the interior provides 3,391 square feet of finished living space with an open, livable feel from room to room. The kitchen functions as the heart of the home with ample counter space, storage, and a natural connection to the main living areas. Open concept living and dining spaces create a comfortable setting for gatherings of all kinds. The outdoor space includes approximately 0.39 acres, ideal for gardening, outdoor activities, or simply enjoying the seasons. With parking available, the home provides flexible options for families and visitors. Set within Planterra Ridge in Peachtree City, this home is close to schools, shopping, dining, and area attractions. Recently listed and already on many buyers radar, this home is a fresh opportunity. At $899,900, this home is well positioned for buyers seeking value in Peachtree City.
Show more
1020 Patina Point - Map & Directions
view in Google Maps
Facts & features
School District Information
High School
Middle School
Elementary School
Additional Information about
Planterra Ridge
Association
Yes
Association Fee
$550
Association Fee Includes
Other
Community Features
Golf
Lake
Playground
Pool
Street Lights
Neighborhood Golf
Yes
Neighborhood Pool
Yes
Additional Information about
1020 Patina Point
County
Neighborhood
Year Built
1994
Architectural Style
European
Traditional
Basement
Bath Finished
Daylight
Finished
Construction Materials
Stone
Stucco
Cooling
Central Air
Ceiling Fan(s)
Dining Room Features
Separate Room
Exterior Features
Fire Pit,Lighting,Veranda
Fireplace Features
Family Room
Gas Log
Gas Starter
Flooring
Carpet
Hardwood
Tile
Heating
Central
Home Warranty
No
Interior Features
Double Vanity
High Ceilings
Pulldown Attic Stairs
Sauna
Separate Shower
Soaking Tub
Tray Ceiling(s)
Two Story Foyer
Walk-In Closet(s)
Kitchen Features
Breakfast Area
Breakfast Bar
Pantry
Solid Surface Counters
Levels
Two
Patio and Porch Features
Deck
Patio
Porch
Selling Status
Resale
Roof
Composition
Rooms
Bonus Room
Den
Family Room
Foyer
Laundry
Office
Sewer Type
Public Sewer
Total Finished Area
3,391
Total Fire Places
1
Utilities
Cable Available
Electricity Available
High Speed Internet
Natural Gas Available
Phone Available
Sewer Connected
Underground Utilities
Water Available
Water Source
Public
Finished Basement
Yes
Land Information
Lot Size
Less than .5 Acres
Lot Features
Greenbelt
Lot Size Estimated
0.39
View
Lake
Water Front Features
Lake
Lake Front
Yes
Garages and Parking Information
Parking Features
Attached
Garage
Kitchen Level
Side/Rear Entrance
Tax Information
Taxes
$7,284
Tax Year
2025
Tax ID Number
061703011
Show more
listed by real estate agent and watlington & buckles, inc.