Back

404 Cimaron Park

Peachtree City, GA 30269

Larry Wise
call for more info
615-738-0015
Ask a Question
Send to a Friend
Schedule a Showing
Request More Info
More Homes In
Planterra Ridge
422 Cimaron Park, Peachtree City
430 Plantain Terrace, Peachtree City
1020 Patina Point, Peachtree City
Smart Mortgage Options
Dalton Carter
Lender
Lic. 1566538
Office:
Direct: 678-425-4140
AP Mortgage
340 Jesse Jewell Parkway
Suite 500A
Gainesville, GA 30501
Apply for a Loan
For Sale
SHORT SALE
MLS Number 10872034
5 Bedrooms
4 Bathrooms
0 Half Baths
3,041 Square Feet *estimated
Summary of 404 Cimaron Park
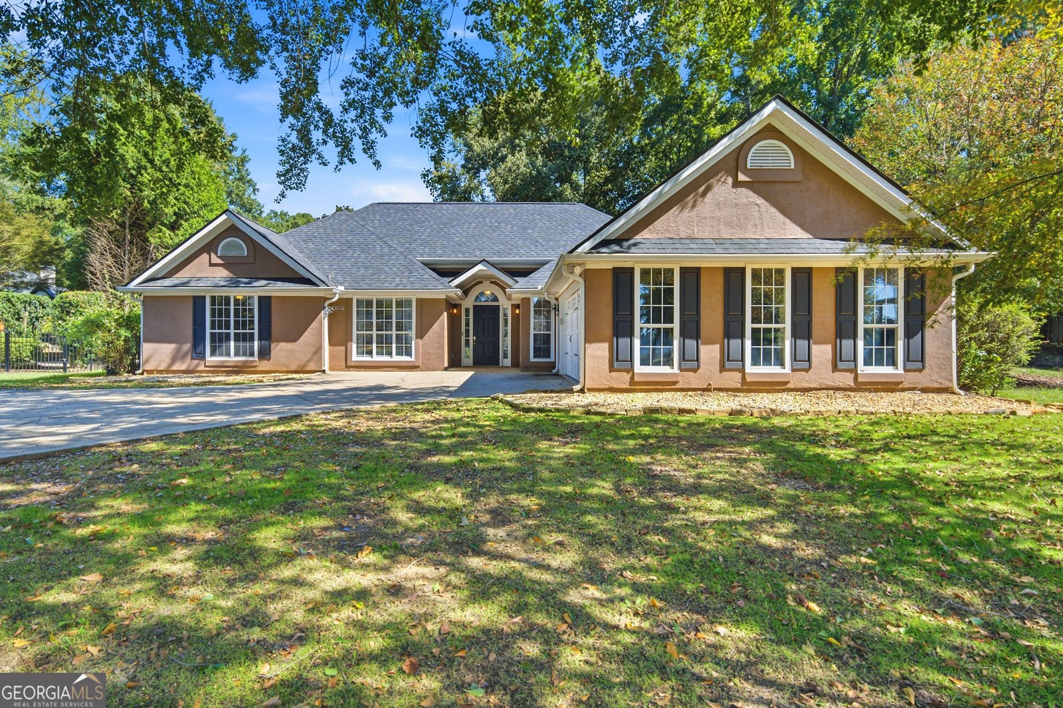
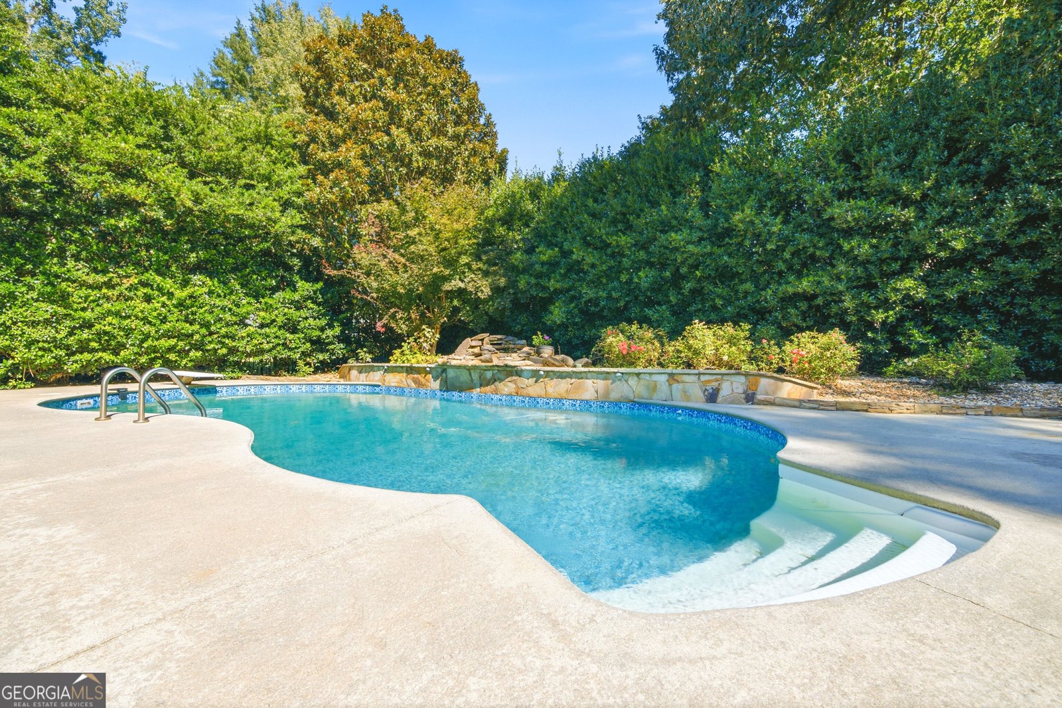
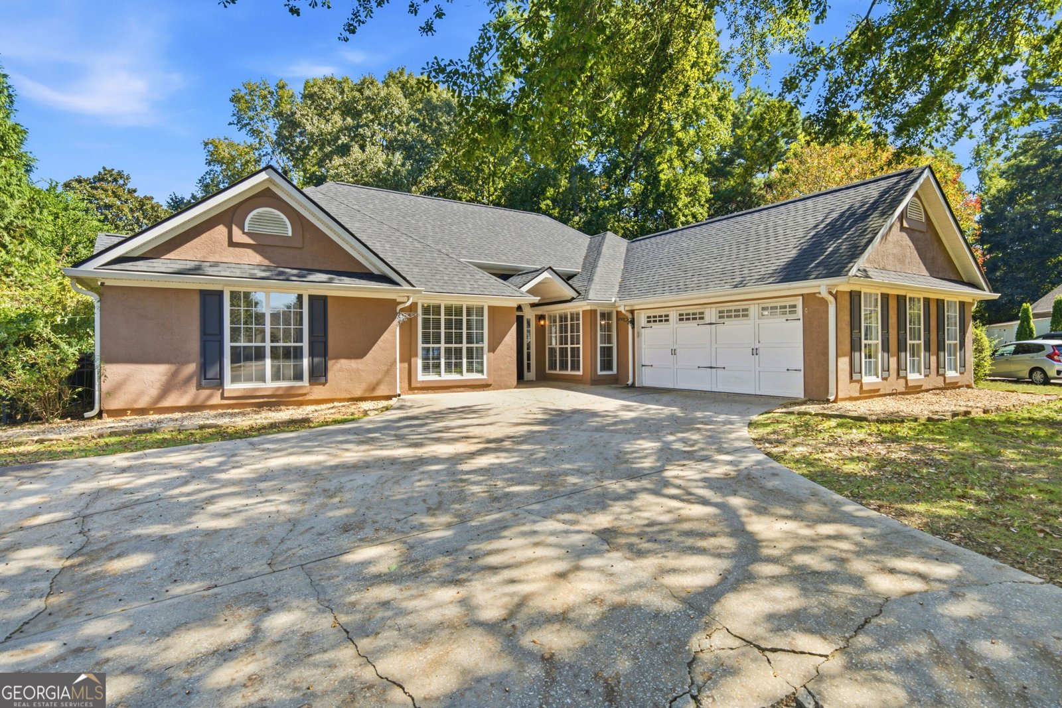
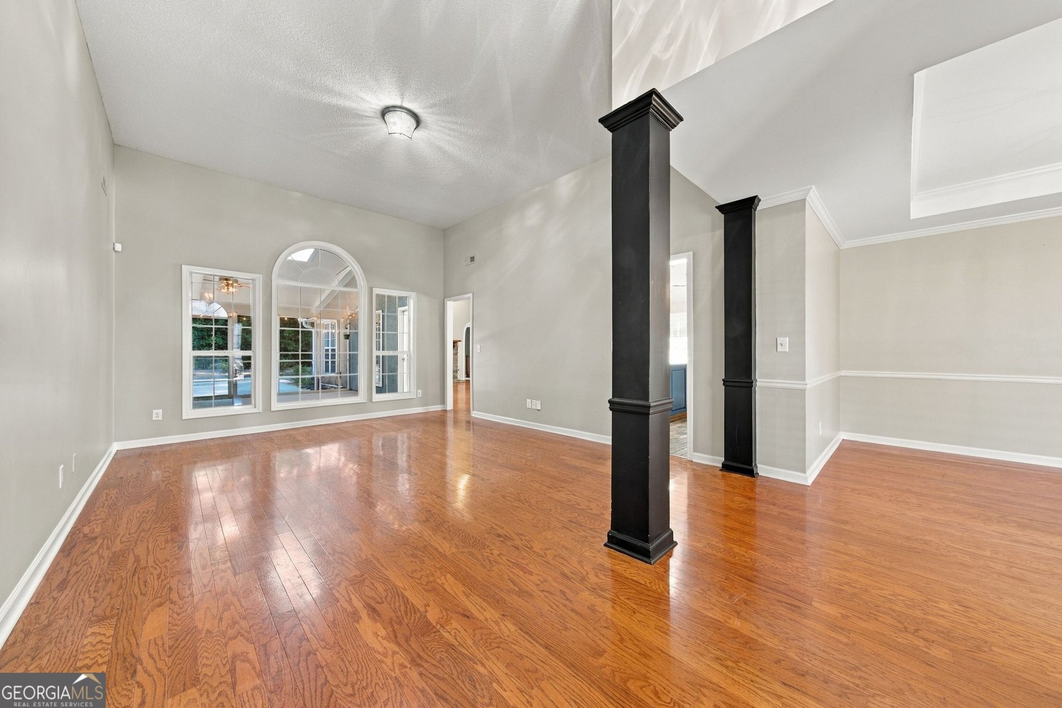
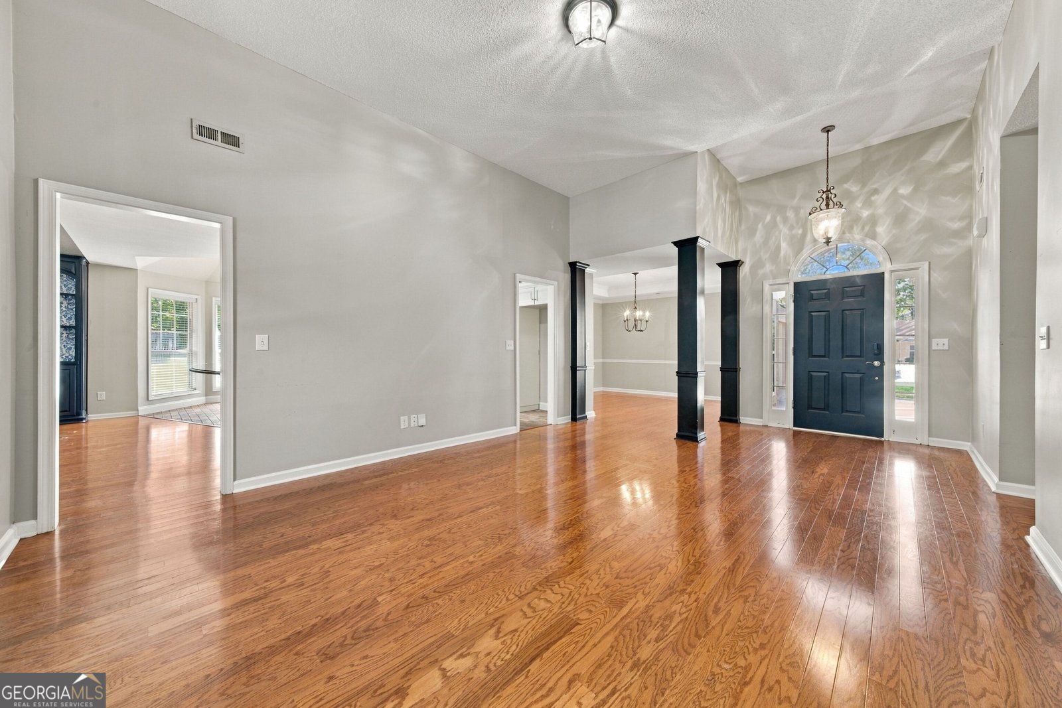
Come home to space for gathering, quiet corners for unwinding and a backyard that invites you to stay awhile. This 3,041-square-foot, single-level ranch in Planterra Ridge offers five bedrooms, four full baths and a private pool retreat. From the street, you might never guess how much lies beyond the front door: tall ceilings, generous living spaces and a flexible layout that lets everyone find their own place. The foyer welcomes you into formal living and dining rooms, ready for celebrations or an evening with friends. For everyday togetherness, the kitchen, breakfast area and keeping room flow into one inviting gathering space. Pale blue cabinetry, an island and stainless steel appliances-including a gas cooktop, double ovens and dishwasher-set the stage for cooking while conversation carries on around you. Sunlight brightens the breakfast area, while deep blue built-ins and a stone fireplace bring warmth and character to the keeping room. The double-sided gas fireplace also serves the adjoining living space near the rear suite. Take your coffee onto the spacious screened porch, settle in with a book or stretch dinner into a leisurely evening overlooking the pool. An outdoor kitchen makes meals on the porch and gatherings beside the water easy to imagine. Mature trees and tall landscaping surround the backyard, creating a secluded setting for lively afternoons or peaceful moments at the end of the day. Tucked toward the rear of the home, a separate suite gives guests space to settle in comfortably or offers a quiet place for work and hobbies. With a bedroom, full bathroom, closet, adjoining living space, separate entry and its own HVAC system, this area offers welcome flexibility and separation from the main bedroom wing. To the left of the foyer, the main bedroom wing leads to a generous primary retreat with approximately 277 square feet of bedroom space. There is room to spread out, create a favorite reading spot and close the door on a busy day. Double doors open onto the screened porch, bringing a quiet morning outdoors within easy reach. The spacious bathroom addition offers double vanities, a garden tub, a spa-style shower and a walk-in closet. Three additional bedrooms and two full bathrooms complete this wing, with distinctive windows and tall ceilings giving the rooms individual character. With Lake McIntosh across the street and views from the home, outdoor enjoyment extends beyond your backyard. Nearby Lake McIntosh Park invites leisurely walks, picnics and permitted boating, while Planterra Ridge's neighborhood pool and tot-lot playground offer more ways to spend time outside. Explore Peachtree City's more than 100 miles of shared-use paths on foot, by bicycle or by golf cart. Expand your horizons or hone your skills at the nationally recognized Peachtree City Tennis Center, or enjoy golf and additional recreation at Planterra Club through separate membership. Even errands can become an outing when you trade the car for a golf-cart ride to local shopping and dining. Nearby destinations include The Avenue, Walmart, Home Depot, Marketplace and more. Meet friends at a locally owned favorite, try a new international cuisine or keep things simple with a familiar restaurant-there are plenty of ways to turn an ordinary evening into time well spent. The roof is three years old, the HVAC units are two years old and the pool liner was replaced in 2024. An oversized garage provides room for parking and storage. Bring your carpet selections to make the bedrooms your own-existing carpet has been removed, and new carpet is needed in all bedrooms. The saltwater pool's salt cell is not functioning. This home is value-priced for a quick sale and is offered as-is as a short sale, subject to lender approval.
Welcome home to this spacious 5-bed, 4-bath residence nestled in Planterra Ridge in Peachtree City, GA. With 3,041 square feet of finished living space, this floor plan offers generous gathering spaces as well as comfortable private retreats. The kitchen was planned for both everyday meals and special occasions, with plenty of room to cook, serve, and connect. The main living areas are filled with natural light and provide an easy flow for hosting friends or enjoying quiet evenings at home. Step outside to approximately 0.38 acres, creating a comfortable setting for outdoor living and weekend gatherings. Practical parking available for multiple vehicles makes everyday living easier for households with multiple vehicles. Residents of Planterra Ridge enjoy a blend of neighborhood charm and easy access to everyday conveniences. Just listed within the last few days, this home is already drawing attention. At $699,000, this home is well positioned for buyers seeking value in Peachtree City.
▾ Show more
404 Cimaron Park - Map & Directions
view in Google Maps
Facts & features
School District Information
High School
Middle School
Elementary School
Additional Information about
Planterra Ridge
Association
Yes
Association Fee
$550
Association Fee Includes
Management Fee
Swimming
Community Features
Lake
Park
Playground
Pool
Street Lights
Walk To Shopping
Neighborhood Pool
Yes
Additional Information about
404 Cimaron Park
Short Sale
Yes
County
Neighborhood
Year Built
1996
Appliances
Cooktop
Dishwasher
Double Oven
Gas Water Heater
Microwave
Oven (Wall)
Stainless Steel Appliance(s)
Architectural Style
Traditional
Foundation
Slab
Construction Materials
Stucco
Cooling
Ceiling Fan(s)
Central Air
Electric
Zoned
Dining Room Features
Separate Room
Fireplace Features
Gas Log
Flooring
Hardwood
Stone
Tile
Heating
Natural Gas
Electric
Central
Home Warranty
No
Interior Features
Bookcases
Double Vanity
High Ceilings
In-Law Floorplan
Master On Main Level
Pulldown Attic Stairs
Roommate Plan
Separate Shower
Split Bedroom Plan
Tile Bath
Vaulted Ceiling(s)
Walk-In Closet(s)
Kitchen Features
Breakfast Area
Breakfast Bar
Kitchen Island
Pantry
Solid Surface Counters
Walk-in Pantry
Laundry Features
Common Area,In Hall
Levels
One
Financing Available
Conventional
FHA
VA Loan
Patio and Porch Features
Deck
Patio
Porch
Selling Status
Resale
Roof
Composition
Rooms
Bonus Room
Den
Family Room
Foyer
Great Room
Keeping Room
Laundry
Office
Security Features
Smoke Detector(s)
Sewer Type
Public Sewer
Showing Info
Public Sewer
Listing Conditions
As Is,Covenants/Restrictions,Short Sale
Total Finished Area
3,041
Total Fire Places
1
Utilities
Cable Available
Electricity Available
High Speed Internet
Natural Gas Available
Sewer Connected
Underground Utilities
Water Source
Public
Window Features
Bay Window(s)
Double Pane Windows
Window Treatments
Private Pool
Yes
Master on the Main
Yes
Land Information
Lot Size
Less than .5 Acres
Lot Features
Cul-De-Sac
Level
Private
Lot Size Estimated
0.38
Fencing
Fenced
View
Seasonal View
Garages and Parking Information
Parking Total
2
Parking Features
Attached
Garage Door Opener
Garage
Kitchen Level
Tax Information
Taxes
$8,923
Tax Year
2025
Tax ID Number
061706030
▾ Show more
listed by real estate agent valerie howard and bhhs georgia properties