Back

1009 Pleasance Grove Grove

Peachtree City, GA 30269

Larry Wise
call for more info
615-738-0015
Ask a Question
Send to a Friend
Schedule a Showing
Request More Info
Smart Mortgage Options
Dalton Carter
Lender
Lic. 1566538
Office:
Direct: 678-425-4140
AP Mortgage
340 Jesse Jewell Parkway
Suite 500A
Gainesville, GA 30501
Apply for a Loan
For Sale
MLS Number 10804929
3 Bedrooms
2 Bathrooms
1 Half Baths
3,734 Square Feet *estimated
Summary of 1009 Pleasance Grove Grove
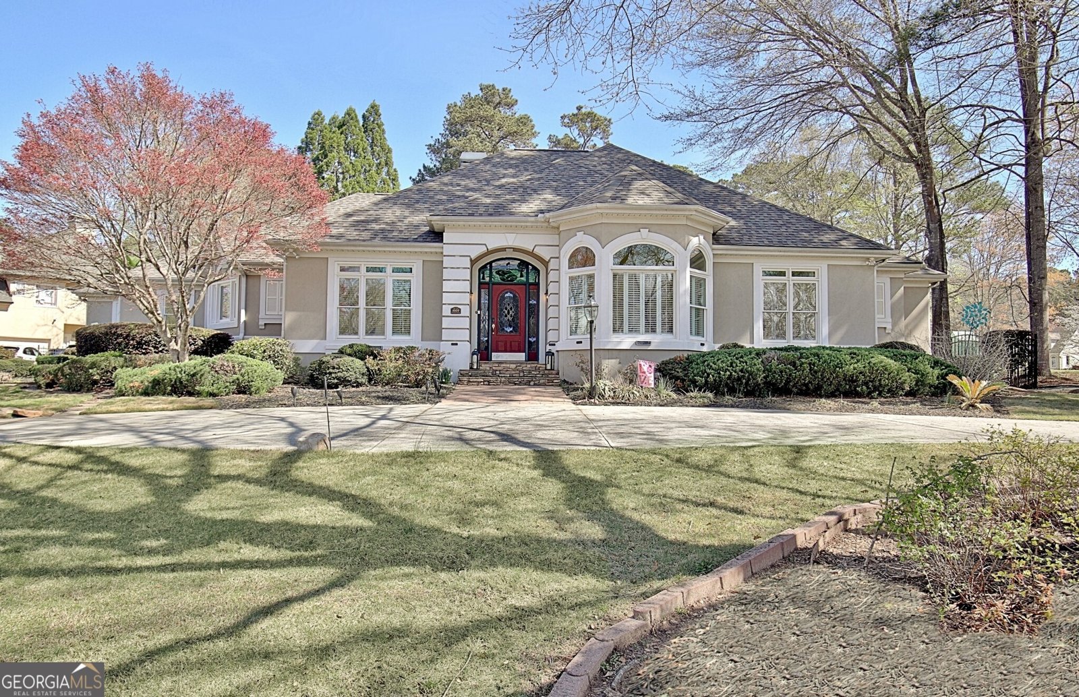
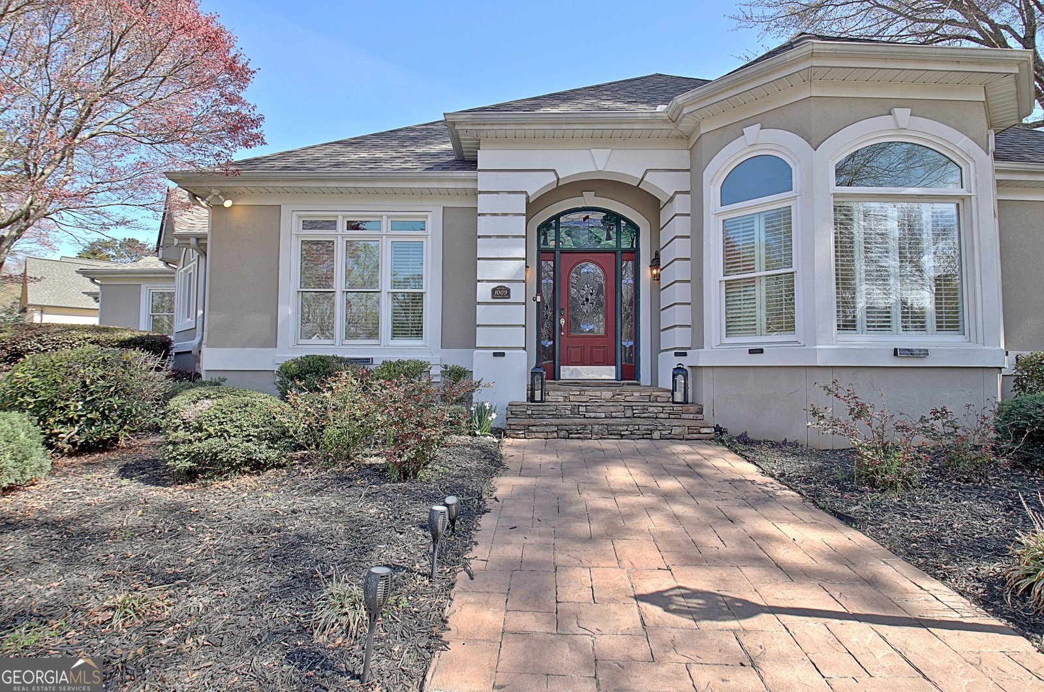
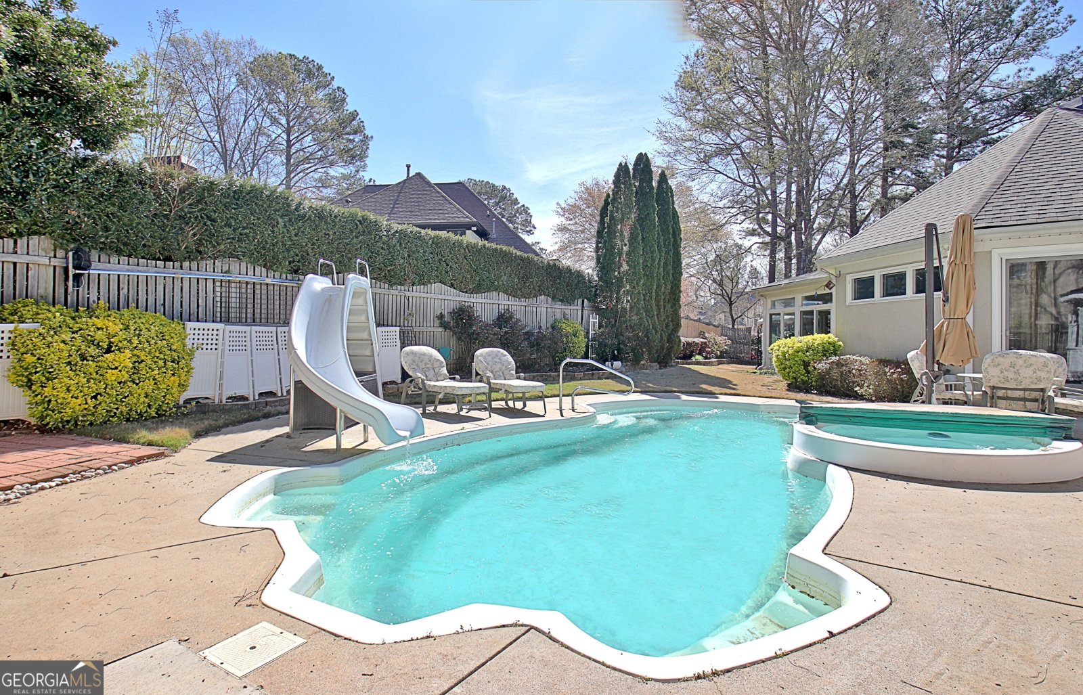
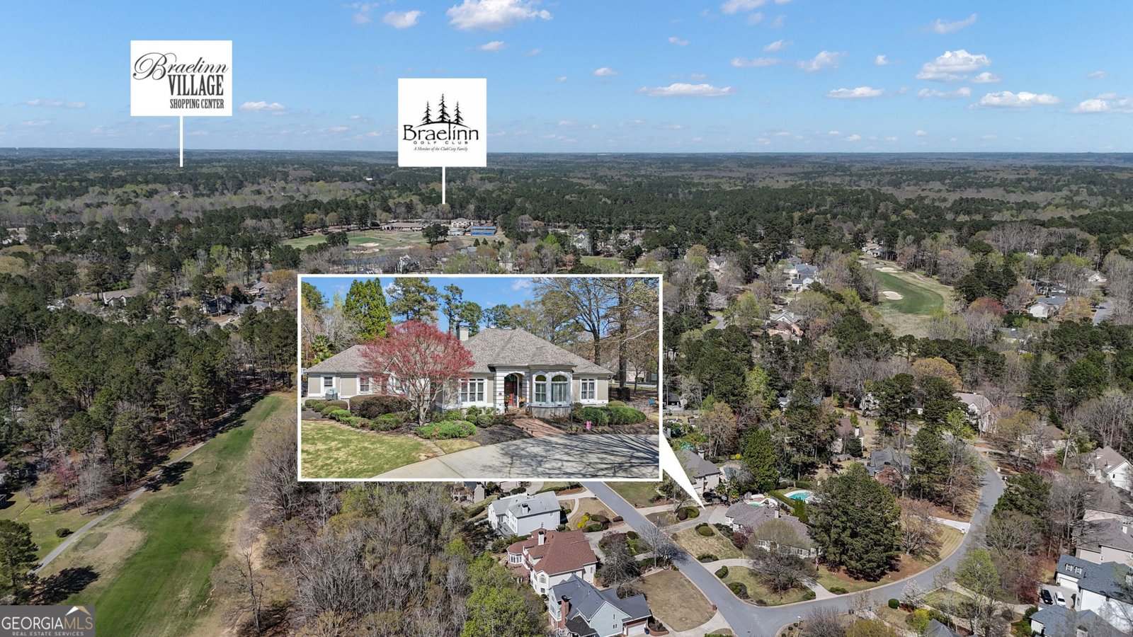
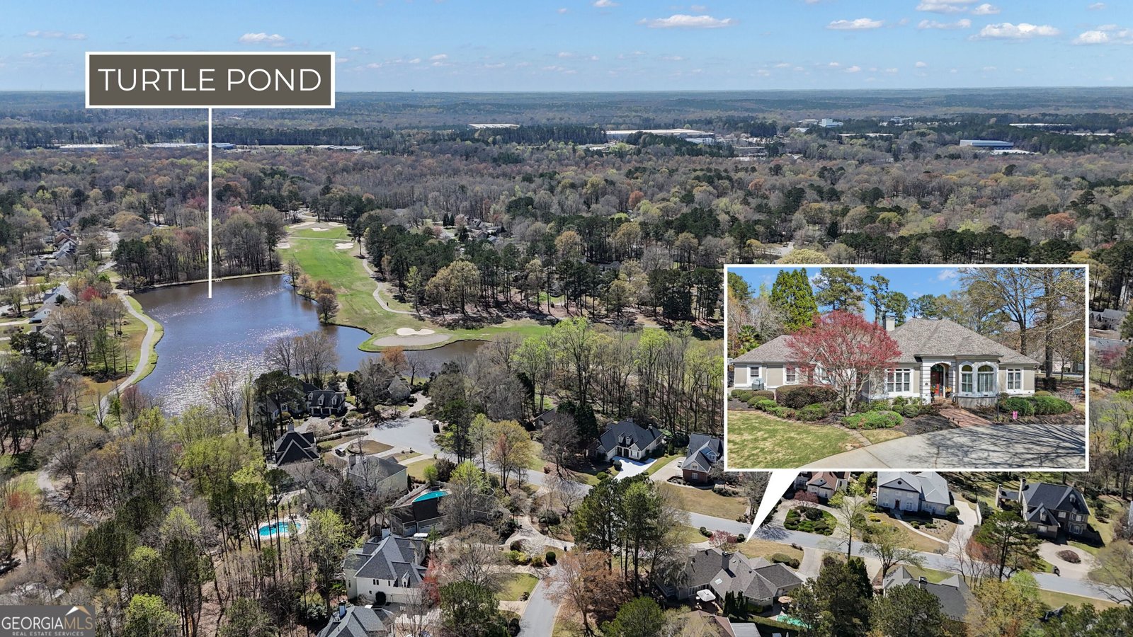
Stunning large Ranch home. No Stairs! Perfect for those who like large open spaces, entertaining and large gatherings for holidays and special occasions! Luxury Living in Peachtree city! New Carpet in the Bedrooms and new neutral paint. Home is located in a small community - one of Peachtree City's custom designed golf neighborhoods near Braelinn Golf and Country Club. This spacious home features 3 bedrooms, 2.5 Bathrooms, Sun Room plus a private office with pocket doors that can easily serve as a 4th Bedroom. The Great Room showcases soaring trey ceilings, custom built-ins, Plantation Shutters, extensive trim work and a stunning two-sided marble fireplace shared with Formal Dining Room. The Chef's Kitchen includes a large Granite Island, dual sinks, stainless steel appliances, a built-in desk area and a generous walk-in Pantry. Designed for entertaining, the expansive family room features a full bar/soda-ice cream station/Coffee Bar or Movie Concessions! This Family Room opens to both the Sun Room and overlooks the private backyard retreat with an in-ground pool, hot tub, gazebo and patio. A circular driveway provides ample parking for family and guests. Enjoy a short Golf Cart Ride to Braelinn Golf Club via easy access to Peachtree City's extensive Golf Cart Path System connecting homes to parks, shopping, restaurants and Recreation. Conveniently located for commuters and travelers, the home offers quick access to Hartsfield-Jackson Atlanta International Airport and all the dining, entertainment, cultural attractions of Atlanta. Schools for this home are highly sought-after Braelinn Elementary, Rising Starr Middle School and Starr's Mill High School districts. This exceptional home combines luxury, convenience and unbeatable lifestyle. Schedule your private tour today!
Welcome home to this spacious 3-bed, 2-bath residence nestled in Pleasance Grove in Peachtree City, GA. With 3,734 square feet of finished living space, this floor plan offers generous gathering spaces as well as comfortable private retreats. A bright, open kitchen offers generous workspace, storage, and a direct view into the main gathering spaces. A central family room and dining area provide a welcoming place to unwind, gather, and enjoy time together. Step outside to approximately 0.46 acres, creating a comfortable setting for outdoor living and weekend gatherings. With parking available for multiple vehicles, the home provides flexible options for families and visitors. Residents of Pleasance Grove enjoy a blend of neighborhood charm and easy access to everyday conveniences. This home has been available for approximately 4 days and continues to attract interest. With an asking price of $850,000, this property represents an appealing opportunity in the current market.
Show more
1009 Pleasance Grove Grove - Map & Directions
view in Google Maps
Facts & features
School District Information
High School
Middle School
Elementary School
Additional Information about
Pleasance Grove
Association
No
Community Features
Street Lights
Additional Information about
1009 Pleasance Grove Grove
County
Neighborhood
Year Built
1997
Appliances
Convection Oven
Cooktop
Dishwasher
Disposal
Architectural Style
Ranch
Foundation
Slab
Construction Materials
Stucco
Cooling
Attic Fan
Ceiling Fan(s)
Central Air
Dual
Electric
Zoned
Dining Room Features
Dining Rm/Living Rm Combo
Exterior Features
Sprinkler System,Water Feature
Fireplace Features
Factory Built
Gas Log
Gas Starter
Living Room
Flooring
Carpet
Hardwood
Tile
Heating
Central
Dual
Zoned
Home Warranty
No
Interior Features
Bookcases
Double Vanity
High Ceilings
Master On Main Level
Pulldown Attic Stairs
Tile Bath
Tray Ceiling(s)
Vaulted Ceiling(s)
Walk-In Closet(s)
Wet Bar
Whirlpool Bath
Kitchen Features
Breakfast Bar
Kitchen Island
Pantry
Solid Surface Counters
Walk-in Pantry
Laundry Features
In Hall
Levels
One
Financing Available
Cash
Conventional
FHA
VA Loan
Other Structures
Gazebo,Shed(s)
Patio and Porch Features
Patio
Selling Status
Resale
Roof
Composition
Rooms
Family Room
Foyer
Great Room
Laundry
Office
Sun Room
Security Features
Security System
Smoke Detector(s)
Sewer Type
Public Sewer
Listing Conditions
Other
Total Finished Area
3,734
Total Fire Places
1
Utilities
Electricity Available
High Speed Internet
Natural Gas Available
Phone Available
Sewer Connected
Underground Utilities
Water Available
Water Source
Public
Window Features
Bay Window(s)
Double Pane Windows
Skylight(s)
Private Pool
Yes
Master on the Main
Yes
Hot Tub
Yes
Land Information
Lot Size
Less than .5 Acres
Lot Features
Corner Lot
Level
Lot Size Estimated
0.46
Fencing
Back Yard
Fenced
Garages and Parking Information
Parking Total
2
Parking Features
Attached
Garage
Garage Door Opener
Kitchen Level
Parking Pad
Side/Rear Entrance
Tax Information
Taxes
$8,778
Tax Year
24
Tax ID Number
060818028
Show more
listed by real estate agent listing agent joann bennett and southern classic realtors