Back

1001 Mickleton Lane

Peachtree City, GA 30269

Larry Wise
call for more info
615-738-0015
Ask a Question
Send to a Friend
Schedule a Showing
Request More Info
Smart Mortgage Options
Dalton Carter
Lender
Lic. 1566538
Office:
Direct: 678-425-4140
AP Mortgage
340 Jesse Jewell Parkway
Suite 500A
Gainesville, GA 30501
Apply for a Loan
For Sale
MLS Number 10807393
5 Bedrooms
4 Bathrooms
1 Half Baths
5,813 Square Feet *estimated
Summary of 1001 Mickleton Lane
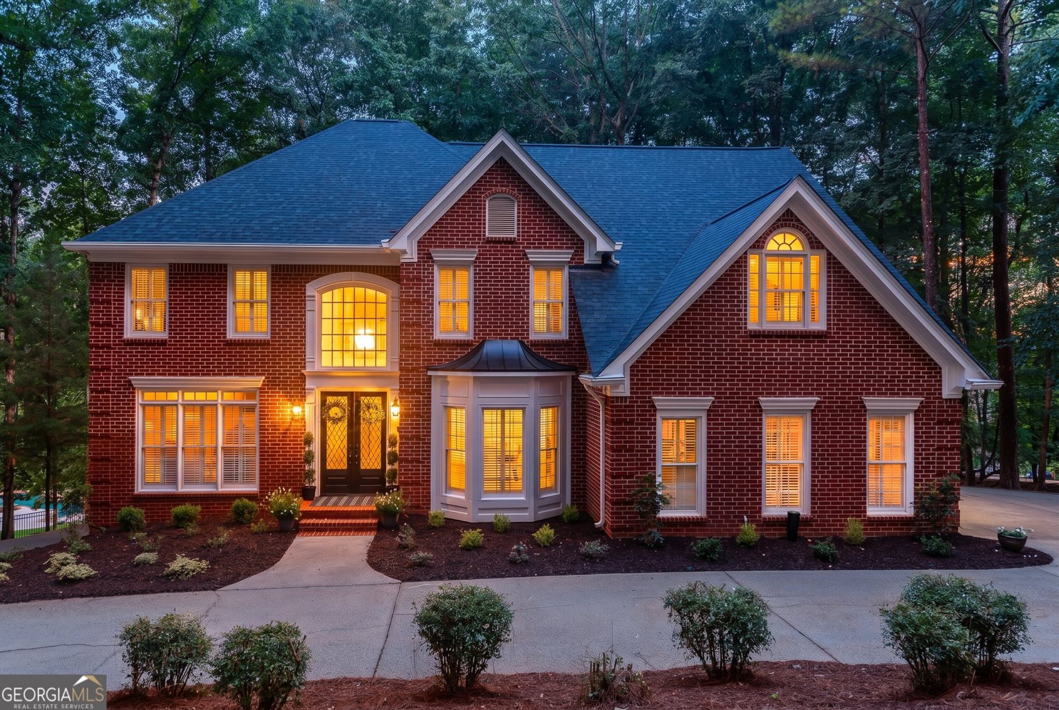
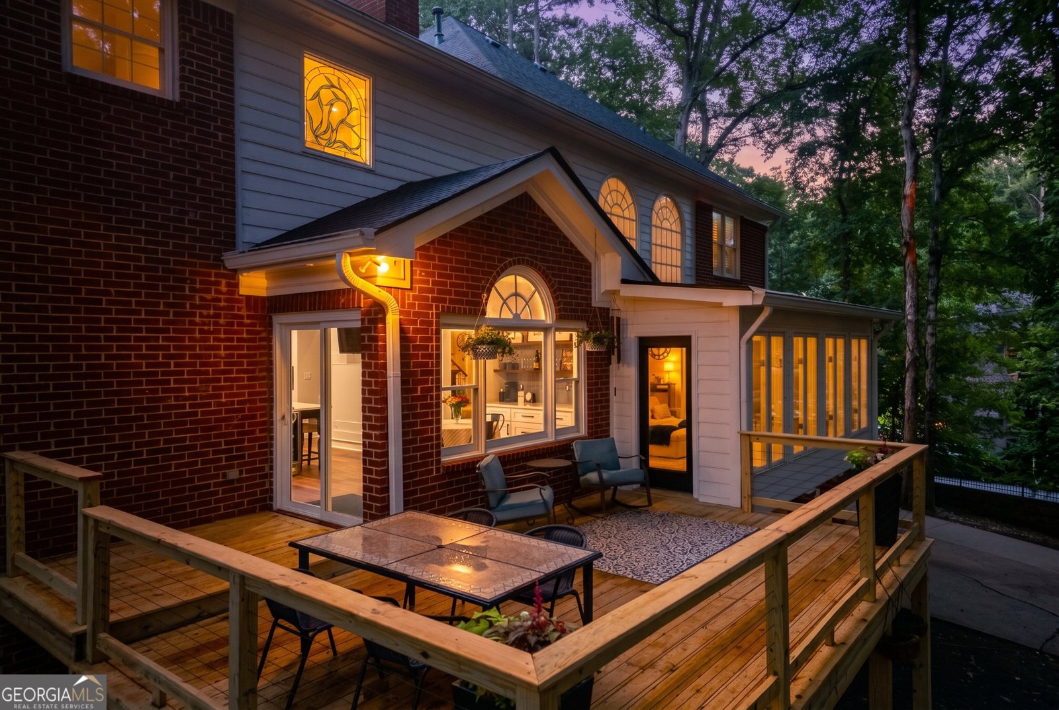
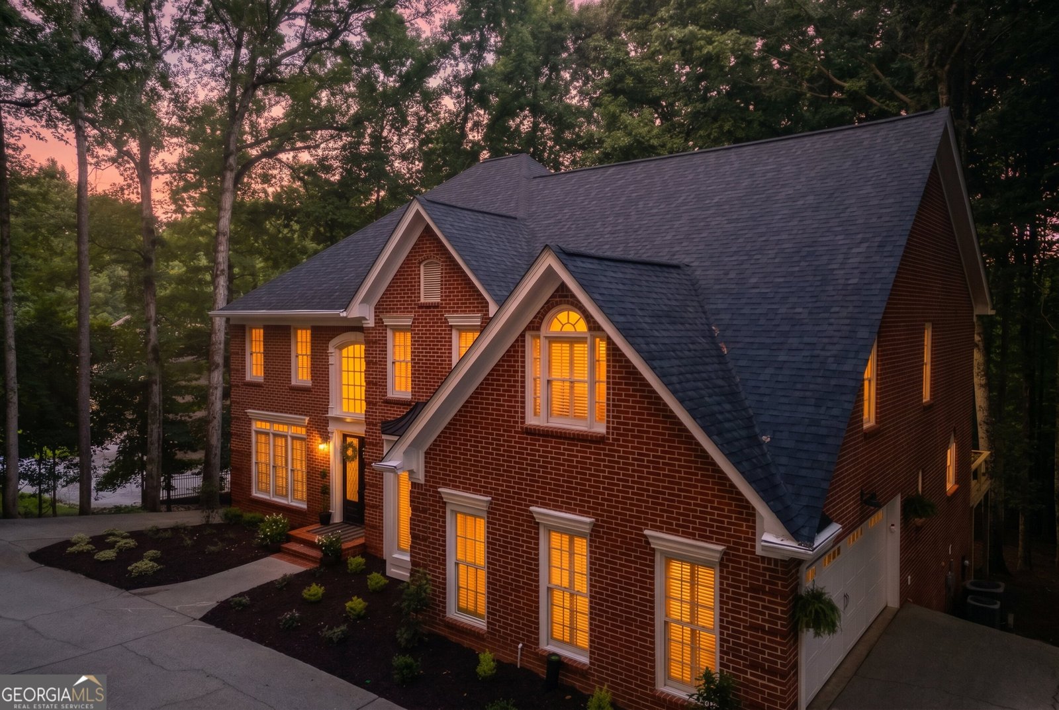
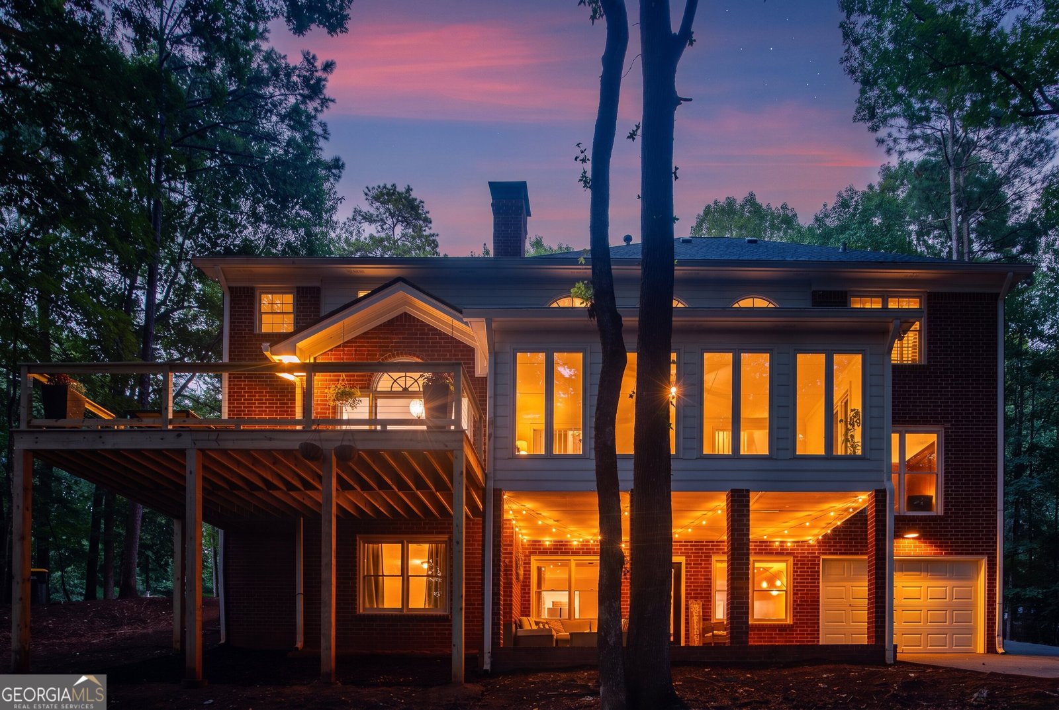
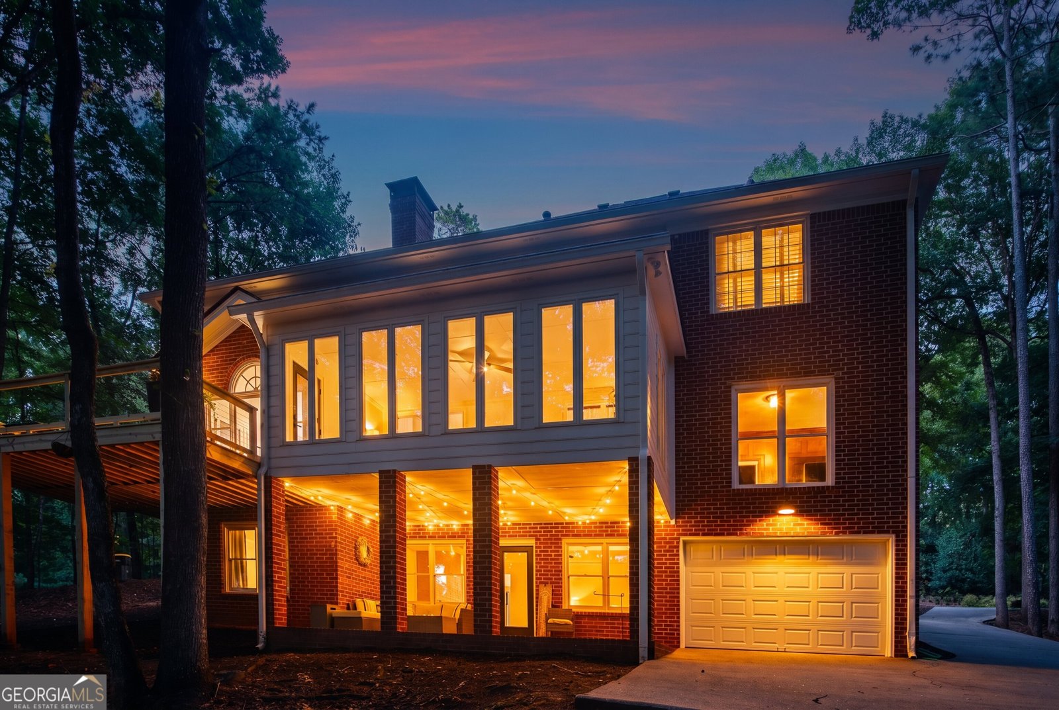
Welcome to 1001 Mickleton Lane, a timeless custom residence where exceptional craftsmanship, elegant design, and everyday luxury come together in the prestigious Stoney Brook community of Peachtree City. Gracefully situated on a beautifully landscaped corner homesite, this remarkable home welcomes you with a striking double entry curved driveway, mature trees, and unforgettable curb appeal. The beautifully appointed chef's kitchen flows effortlessly into the expansive Great Room, elegant formal dining room, and one of the home's most captivating spaces, the light filled Sunroom. Framed by walls of windows overlooking the peaceful wooded setting, the Sunroom offers a tranquil retreat for morning coffee, afternoon reading, or evening conversations. Together, these spaces create the perfect setting for everyday living and unforgettable entertaining. The executive library is a distinguished retreat featuring rich wood paneling, custom built ins, and timeless craftsmanship, creating an inspiring space for a private office, study, or reading room. The luxurious owner's suite offers a peaceful sanctuary complete with a spa inspired bath and generous walk-in closets, creating the perfect place to unwind. Just off the kitchen, the spacious deck extends your living space outdoors, offering the perfect setting for grilling, al fresco dining, or relaxing while overlooking the private wooded landscape. The fully finished terrace level lives like a private guest residence with its own separate entrance and dedicated parking. Designed for multigenerational living, extended family, or long-term guests, it features an open concept family room with a beautiful wood burning fireplace, kitchenette, expansive bedroom suite with full bath, fitness room, game room, and covered patio, providing exceptional comfort, privacy, and flexibility. Completing the home's remarkable versatility is a rare garage configuration featuring an attached two car garage plus a two-car tandem garage with a dedicated workshop, providing space for up to five vehicles, golf carts, hobbies, recreational equipment, and additional storage. Experience the unmatched Peachtree City lifestyle with more than 100 miles of scenic golf cart paths connecting neighborhoods to Lake Kedron, golf courses, parks, boutique shopping, award winning restaurants, and The Fred Amphitheater. Enjoy lakeside parks, wooded nature trails, and an active community known for walking, running, cycling, and outdoor recreation, all within the highly acclaimed McIntosh High School District. Conveniently located near Trilith Studios, Historic Downtown Senoia, Piedmont Fayette Hospital, and Hartsfield Jackson Atlanta International Airport, this exceptional home offers the perfect balance of peaceful luxury and everyday convenience. Gather! Work! Recharge! Entertain! Host! Belong! At 1001 Mickleton Lane, every space has a purpose, every detail reflects exceptional craftsmanship, and every day feels like coming home. Welcome to your next perfect place to call home.
Set in the popular Stoney Brook neighborhood, this 5-BR, 4-BA home offers a comfortable blend of space, style, and function. Inside, the home offers 5,813 square feet of finished living space, giving plenty of room for everyday living and easy entertaining. A bright, open kitchen offers generous workspace, storage, and a direct view into the main gathering spaces. The main living areas are filled with natural light and provide an easy flow for hosting friends or enjoying quiet evenings at home. The outdoor space includes approximately 1.01 acres, ideal for gardening, outdoor activities, or simply enjoying the seasons. With parking available for multiple vehicles, the home provides flexible options for families and visitors. Residents of Stoney Brook enjoy a blend of neighborhood charm and easy access to everyday conveniences. Currently offered at $1,200,000, this home delivers a strong combination of space, condition, and location.
Show more
1001 Mickleton Lane - Map & Directions
view in Google Maps
Facts & features
School District Information
High School
Middle School
Elementary School
Additional Information about
Stoney Brook
Association
Yes
Association Fee
$1,200
Initiation Fee
$2,000
Association Fee Includes
Maintenance Grounds
Management Fee
Swimming
Tennis
Community Features
Clubhouse
Fitness Center
Playground
Pool
Street Lights
Tennis Court(s)
Walk To Schools
Walk To Shopping
Neighborhood Tennis
Yes
Neighborhood Pool
Yes
Additional Information about
1001 Mickleton Lane
County
Neighborhood
Year Built
1990
Appliances
Convection Oven
Cooktop
Dishwasher
Disposal
Double Oven
Gas Water Heater
Ice Maker
Microwave
Other
Oven (Wall)
Stainless Steel Appliance(s)
Architectural Style
Brick 4 Side
European
Traditional
Basement
Bath Finished
Boat Door
Concrete
Daylight
Exterior Entry
Finished
Full
Interior Entry
Construction Materials
Brick
Cooling
Electric
Central Air
Zoned
Dual
Dining Room Features
Seats 12+,Separate Room
Exterior Features
Sprinkler System
Fireplace Features
Basement
Family Room
Gas Starter
Masonry
Gas Log
Flooring
Hardwood
Tile
Heating
Natural Gas
Central
Zoned
Dual
Home Warranty
No
Interior Features
Beamed Ceilings
Bookcases
Central Vacuum
Double Vanity
High Ceilings
In-Law Floorplan
Pulldown Attic Stairs
Separate Shower
Soaking Tub
Tile Bath
Tray Ceiling(s)
Two Story Foyer
Vaulted Ceiling(s)
Walk-In Closet(s)
Kitchen Features
Breakfast Area
Breakfast Bar
Breakfast Room
Kitchen Island
Pantry
Solid Surface Counters
Walk-in Pantry
Laundry Features
In Kitchen,Laundry Closet
Levels
Three Or More
Financing Available
Cash
Conventional
VA Loan
Other Structures
Garage(s),Second Garage,Workshop
Patio and Porch Features
Deck
Patio
Selling Status
Updated/Remodeled
Roof
Composition
Rooms
Bonus Room
Exercise Room
Family Room
Foyer
Game Room
Great Room
Keeping Room
Laundry
Library
Office
Sun Room
Security Features
Security System
Smoke Detector(s)
Sewer Type
Septic Tank
Total Finished Area
5,813
Total Fire Places
2
Utilities
Underground Utilities
Water Source
Public
Window Features
Double Pane Windows
Finished Basement
Yes
Land Information
Lot Size
1 to 2 Acres
Lot Features
Corner Lot
Private
Sloped
Lot Size Estimated
1.01
View
Lake
Lake Front
Yes
Garages and Parking Information
Parking Total
3
Parking Features
Garage Door Opener
Garage
Kitchen Level
Side/Rear Entrance
Tax Information
Taxes
$9,400
Tax Year
2025
Tax ID Number
12628.41
Show more
listed by real estate agent pls use showingtime app in mls and keller williams realty atl. partners