Back

125 Hedgewick Way

Tyrone, GA 30290

Larry Wise
call for more info
615-738-0015
Ask a Question
Send to a Friend
Schedule a Showing
Request More Info
Smart Mortgage Options
Dalton Carter
Lender
Lic. 1566538
Office:
Direct: 678-425-4140
AP Mortgage
340 Jesse Jewell Parkway
Suite 500A
Gainesville, GA 30501
Apply for a Loan
For Sale
MLS Number 10868148
5 Bedrooms
3 Bathrooms
0 Half Baths
3,157 Square Feet *estimated
Summary of 125 Hedgewick Way
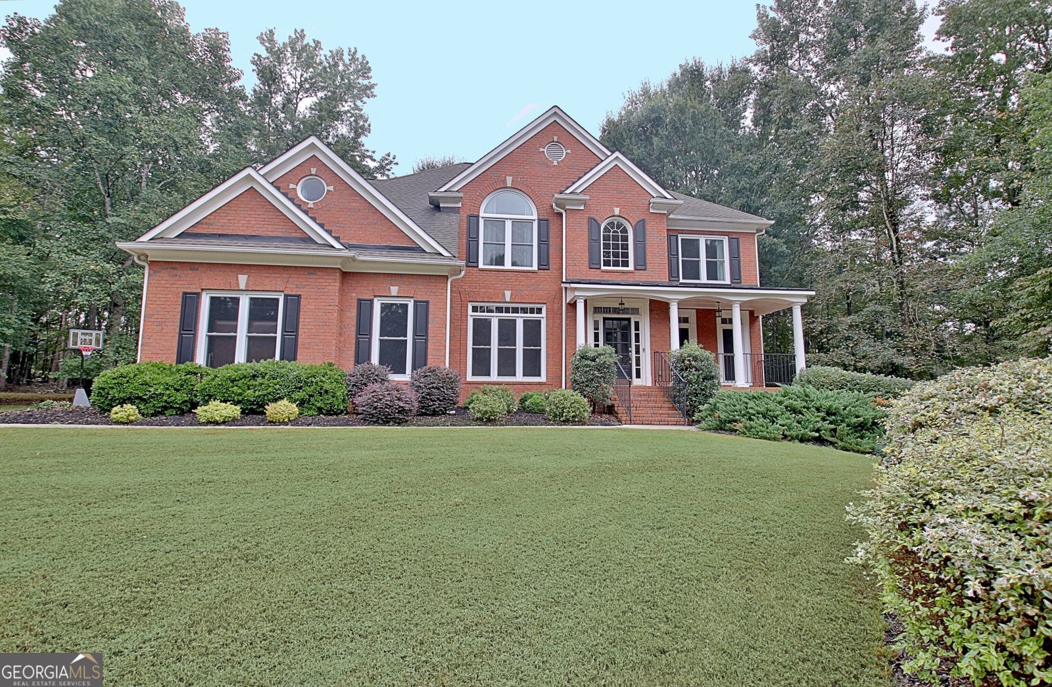
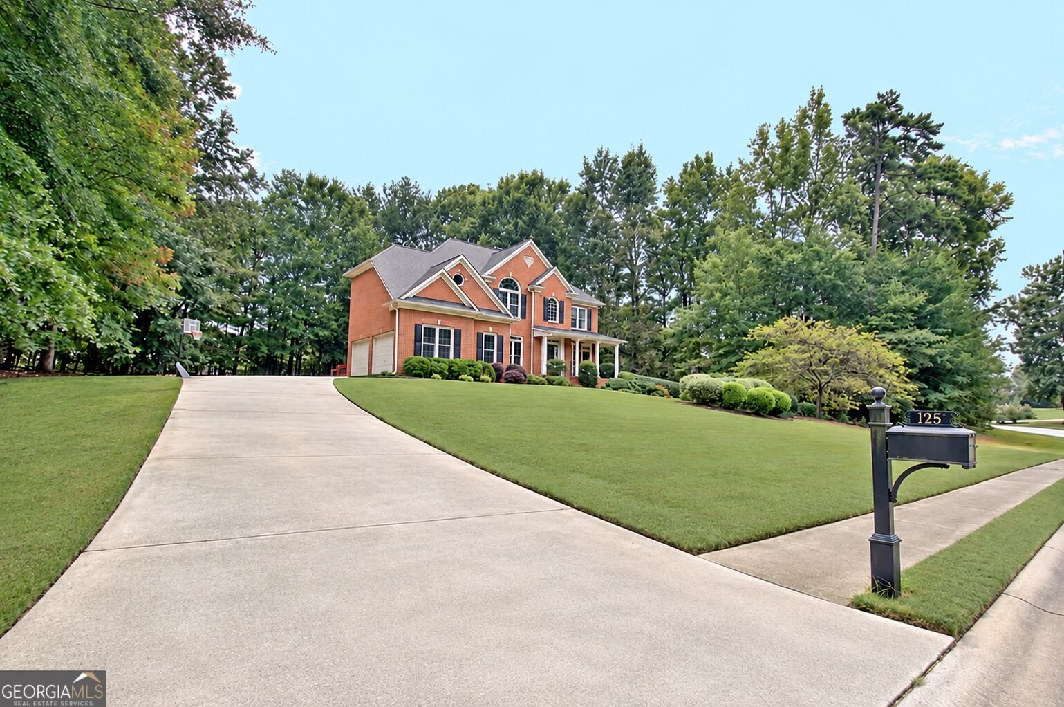
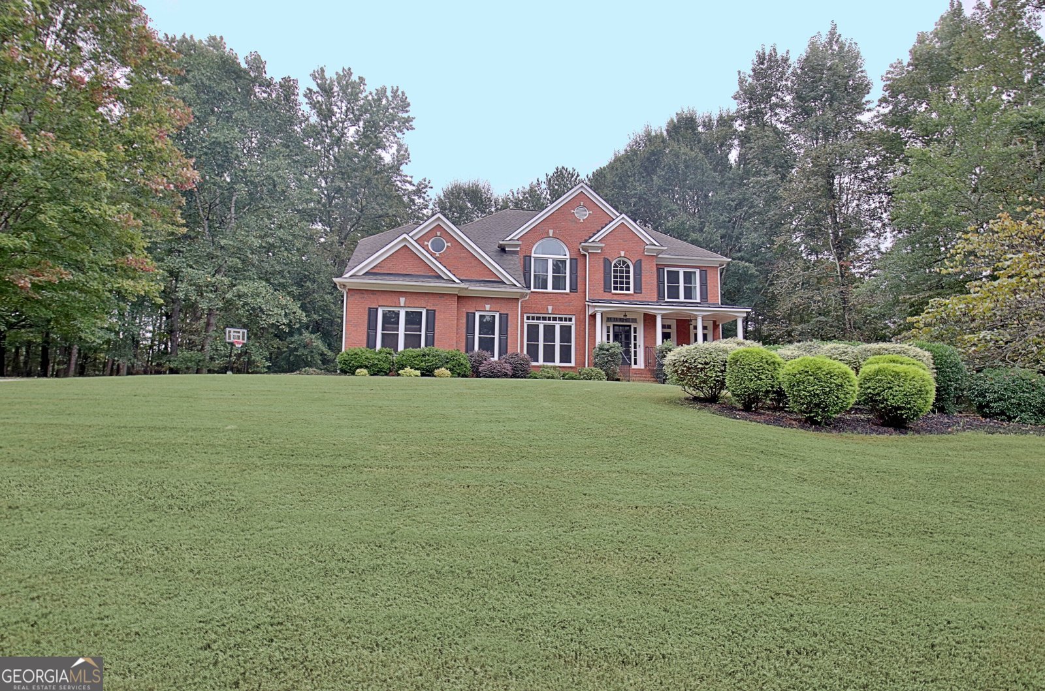
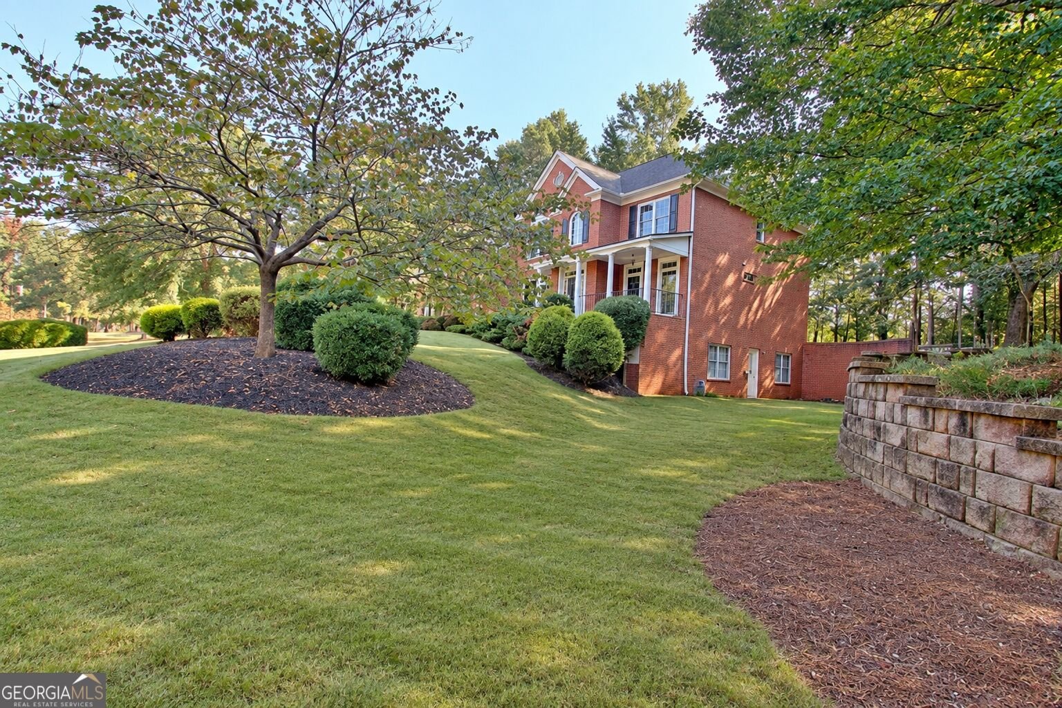
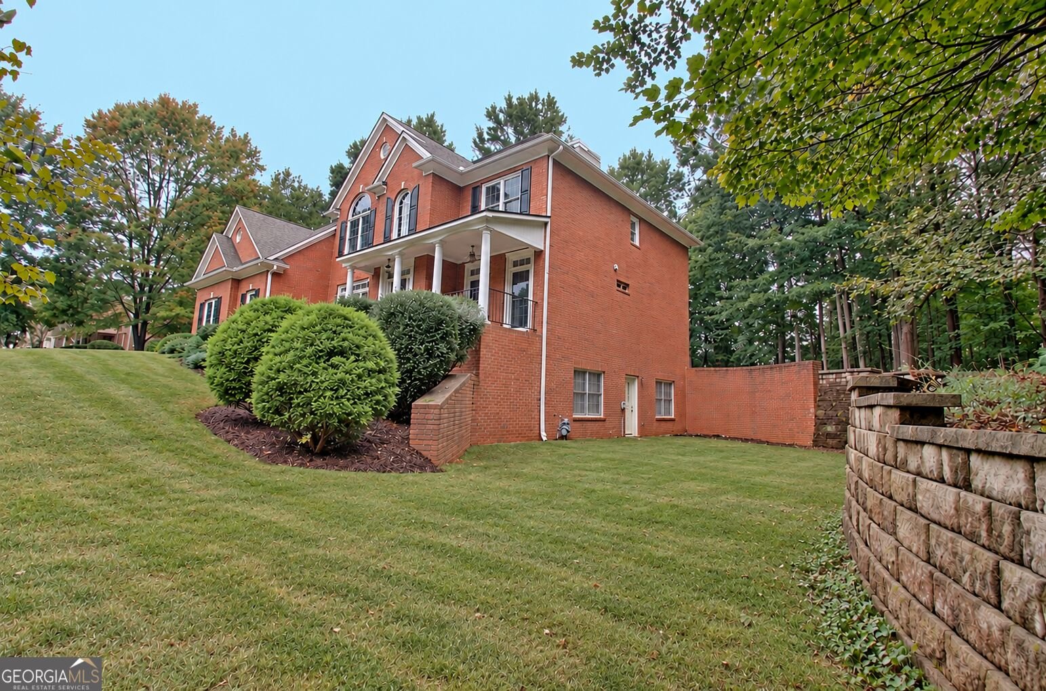
IMPRESSIVE SPACE, TIMELESS STYLE & ENDLESS POSSIBILITIES! Welcome to 125 Hedgewick Way, a beautifully appointed John Wieland home featuring 5 SPACIOUS BEDROOMS PLUS AN OVERSIZED UPSTAIRS BONUS ROOM, 3 FULL BATHS, an expansive UNFINISHED BASEMENT with over 1,400 sq. ft., and a generously sized lot offering endless possibilities! Step inside to a light-filled interior enhanced by NEW WINDOWS, generous room sizes, and a versatile floor plan designed for comfortable living and entertaining. The spacious kitchen is the heart of the home, featuring solid-surface countertops, high-end stainless steel appliances, abundant cabinetry, and ample workspace. A bedroom and full bath on the main level offer flexibility for guests, multi-generational living, or a private home office. Upstairs, you'll find the spacious owner's suite, three additional bedrooms, and an oversized bonus room/bedroom-providing exceptional flexibility for a media room, playroom, home office, or guest retreat. The expansive unfinished basement offers an abundance of additional space ready to make your own-ideal for a recreation room, home gym, additional bedrooms, guest suite, workshop, or generous storage. The large lot provides plenty of room for outdoor entertaining, recreation, gardening, or creating your own private retreat. Residents enjoy community amenities including a pool and tennis courts, plus golf cart access to Peachtree City's renowned path system. Conveniently located near Hartsfield-Jackson Atlanta International Airport, Trilith, and the U.S. Soccer National Training Center and served by the Fayette County School System. If you value privacy, abundant natural light, flexible living spaces, and peaceful outdoor living, this exceptional home is one you won't want to miss!
Discover this inviting 5-bedroom, 3-bath home located in the well established community of The Estates Of South Hampton. Inside, the home offers 3,157 square feet of finished living space, giving plenty of room for everyday living and easy entertaining. The kitchen functions as the heart of the home with ample counter space, storage, and a natural connection to the main living areas. Open concept living and dining spaces create a comfortable setting for gatherings of all kinds. The outdoor space includes approximately 0.95 acres, ideal for gardening, outdoor activities, or simply enjoying the seasons. The property includes parking available, offering convenience for residents and guests. Residents of The Estates Of South Hampton enjoy a blend of neighborhood charm and easy access to everyday conveniences. With roughly 9 days on the market, this property stands out for condition and location. Currently offered at $597,000, this home delivers a strong combination of space, condition, and location.
▾ Show more
125 Hedgewick Way - Map & Directions
view in Google Maps
Facts & features
School District Information
High School
Middle School
Elementary School
Additional Information about
The Estates Of South Hampton
Association
Yes
Association Fee Includes
Swimming
Tennis
Community Features
Park
Playground
Pool
Sidewalks
Tennis Court(s)
Neighborhood Tennis
Yes
Neighborhood Pool
Yes
Additional Information about
125 Hedgewick Way
County
Year Built
1998
Appliances
Cooktop
Dishwasher
Gas Water Heater
Ice Maker
Microwave
Oven (Wall)
Refrigerator
Stainless Steel Appliance(s)
Architectural Style
Brick 3 Side
Traditional
Basement
Daylight
Exterior Entry
Full
Interior Entry
Unfinished
Construction Materials
Concrete
Brick
Cooling
Electric
Ceiling Fan(s)
Central Air
Zoned
Dining Room Features
Seats 12+,Separate Room
Fireplace Features
Family Room
Flooring
Carpet
Hardwood
Tile
Heating
Natural Gas
Forced Air
Zoned
Home Warranty
No
Interior Features
Bookcases
Tray Ceiling(s)
High Ceilings
Double Vanity
Two Story Foyer
Soaking Tub
Separate Shower
Tile Bath
Walk-In Closet(s)
In-Law Floorplan
Kitchen Features
Breakfast Area
Breakfast Bar
Pantry
Solid Surface Counters
Laundry Features
Upper Level
Levels
Three Or More
Financing Available
Cash
Conventional
FHA
VA Loan
Patio and Porch Features
Deck
Porch
Selling Status
Resale
Roof
Composition
Rooms
Bonus Room
Family Room
Foyer
Game Room
Great Room
Laundry
Media Room
Office
Sewer Type
Septic Tank
Total Finished Area
3,157
Total Fire Places
1
Utilities
Underground Utilities
Water Source
Public
Window Features
Double Pane Windows
Window Treatments
Land Information
Lot Size
.5 to 1 Acre
Lot Features
Level
Lot Size Estimated
0.95
Garages and Parking Information
Parking Features
Attached
Garage
Garage Door Opener
Kitchen Level
Side/Rear Entrance
Tax Information
Taxes
$7,356
Tax Year
2025
Tax ID Number
072812007
▾ Show more
listed by real estate agent showing time and degolian realty