Back

12 Ferry Crossing Drive

Rome, GA 30161

Larry Wise
call for more info
615-738-0015
Ask a Question
Send to a Friend
Schedule a Showing
Request More Info
More Homes In
Ferry Crossing
10 Seay Drive, Rome
9 Ferry Crossing Drive, Rome
Smart Mortgage Options
Dalton Carter
Lender
Lic. 1566538
Office:
Direct: 678-425-4140
AP Mortgage
340 Jesse Jewell Parkway
Suite 500A
Gainesville, GA 30501
Apply for a Loan
For Sale
MLS Number 10872903
4 Bedrooms
2 Bathrooms
1 Half Baths
2,448 Square Feet *estimated
Summary of 12 Ferry Crossing Drive
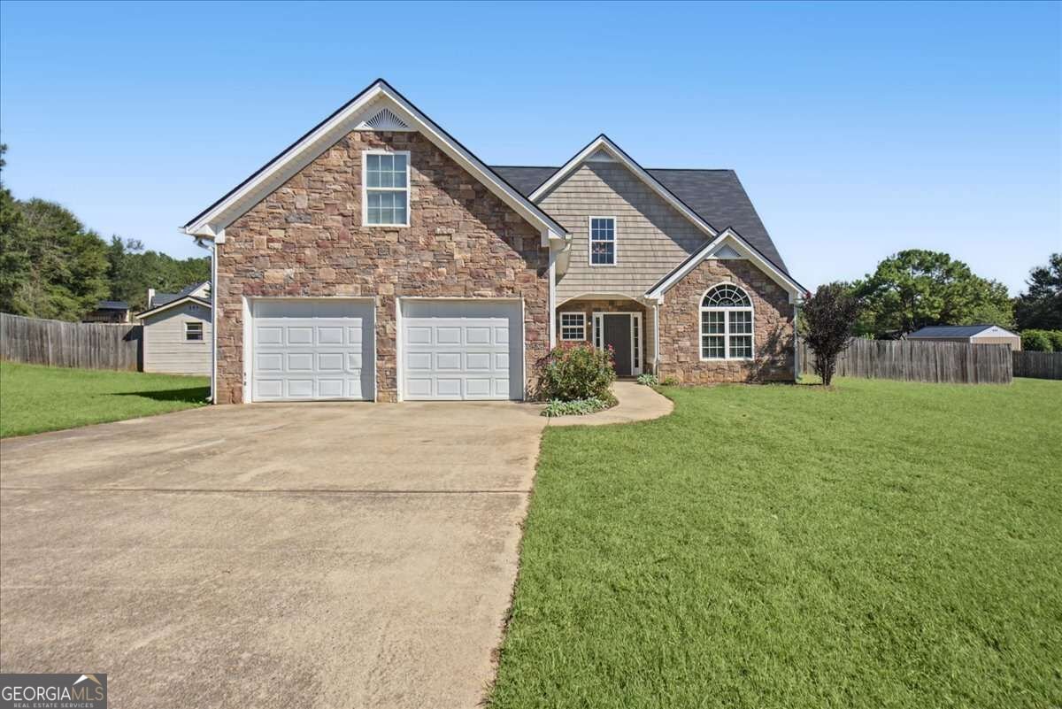
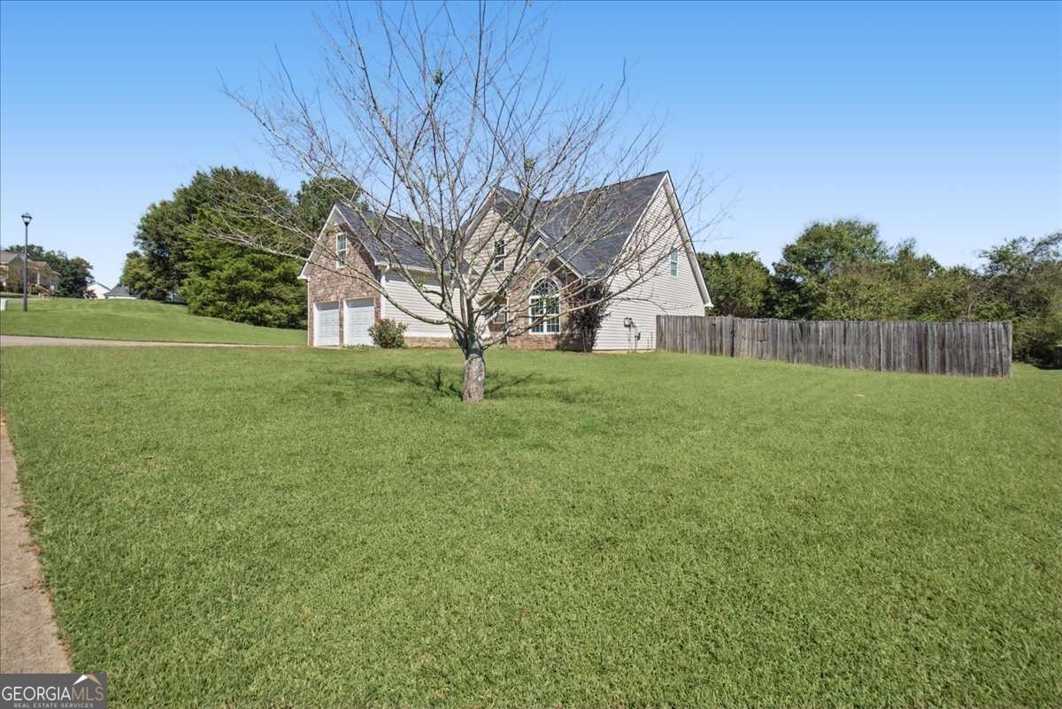
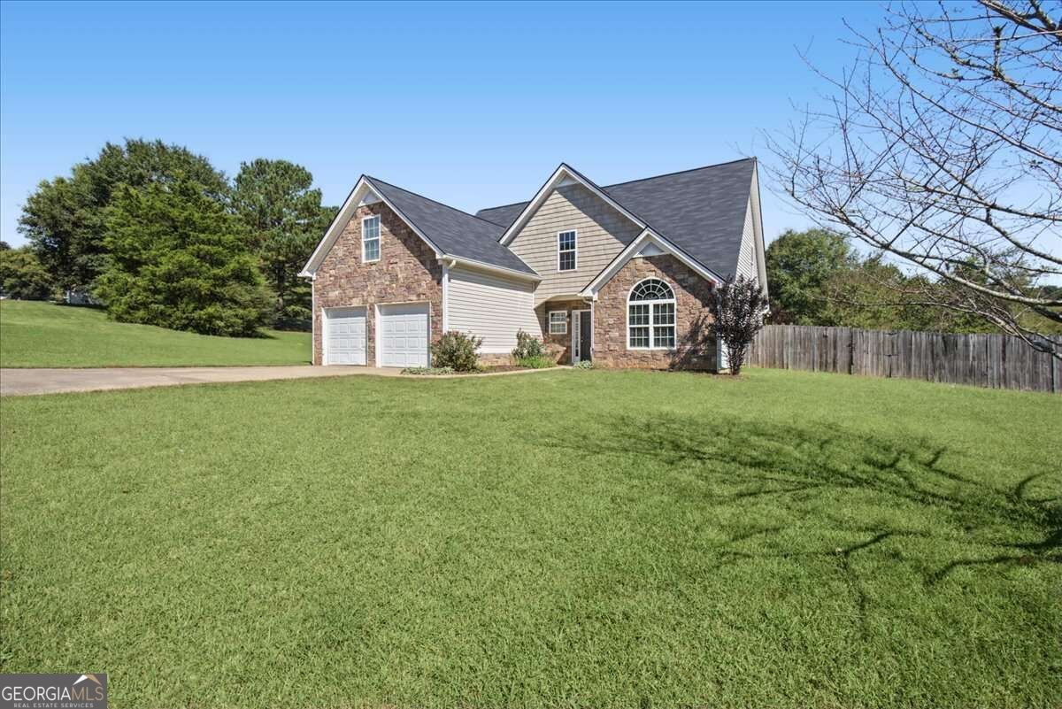
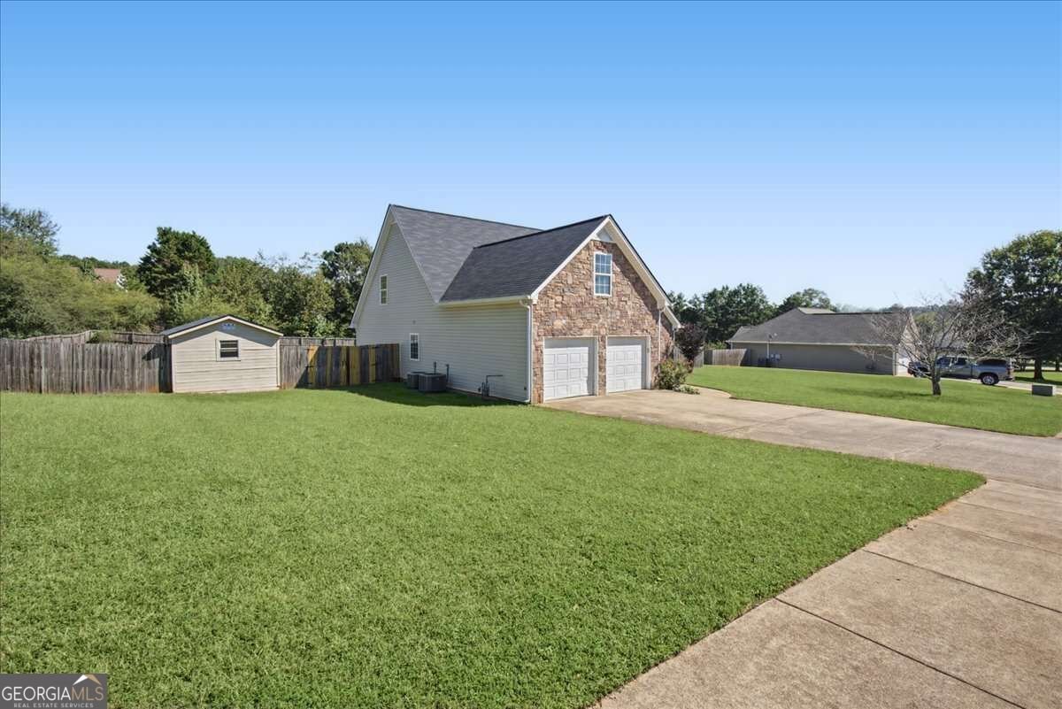
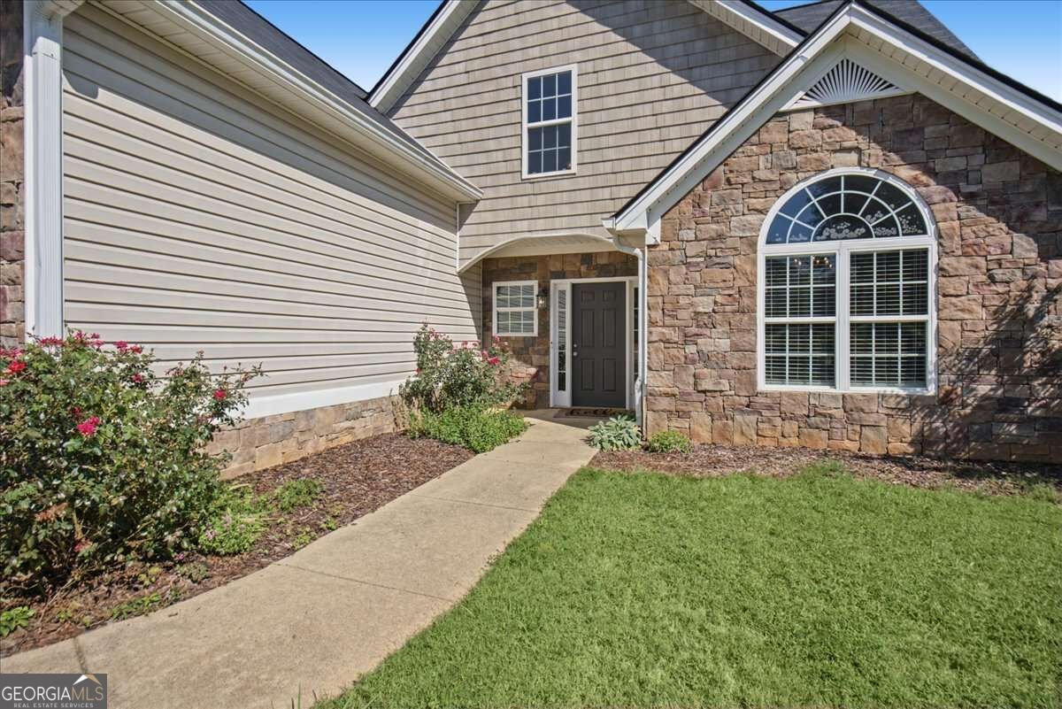
Welcome home to this stunning 4-bedroom, 2.5-bath residence in the desirable Ferry Crossing neighborhood, located within the highly sought-after Model School District! Situated on a flat, spacious lot with manicured landscaping, this move-in-ready home offers peace of mind with a roof and HVAC system that are both only 5 years old. As you step inside, a grand two-story foyer greets you with intricate iron railings, gleaming real hardwood floors, and a freshly painted interior. Off the entry, an elegant dining room with a vaulted ceiling sets the tone for entertaining. The light-filled living room boasts soaring vaulted ceilings, a cozy gas fireplace, and stunning arched accent windows. In the heart of the home, the well-appointed kitchen features abundant cabinetry storage, stainless steel appliances, a breakfast bar, and a bright eat-in nook. French doors open to a spacious, fully fenced backyard with a charming patio and storage shed-perfect for outdoor relaxation and play. Enjoy true main-level living in the luxurious primary suite, complete with tray ceilings, a generous walk-in closet, and an en-suite bath featuring a double vanity and a soothing jetted garden tub. Upstairs, an open hallway overlooks the living room below, leading to three additional spacious bedrooms and a full bath. Enjoy neighborhood sidewalks, streetlights, and an exceptionally low HOA (~$100/year). Conveniently located near shopping, dining, healthcare, and parks, with quick access to major routes connecting Rome, Cartersville, Kennesaw, Atlanta, and Chattanooga.
Set in the popular Ferry Crossing neighborhood, this 4-BR, 2-BA home offers a comfortable blend of space, style, and function. With 2,448 square feet of finished living space, this floor plan offers generous gathering spaces as well as comfortable private retreats. The kitchen functions as the heart of the home with ample counter space, storage, and a natural connection to the main living areas. Open concept living and dining spaces create a comfortable setting for gatherings of all kinds. The outdoor space includes approximately 0.7 acres, ideal for gardening, outdoor activities, or simply enjoying the seasons. With parking available for multiple vehicles, the home provides flexible options for families and visitors. Set within Ferry Crossing in Rome, this home is close to schools, shopping, dining, and area attractions. With only a few days on the market, this property is a must see for buyers watching the area. Currently offered at $379,999, this home delivers a strong combination of space, condition, and location.

▾ Show more
12 Ferry Crossing Drive - Map & Directions
view in Google Maps
Facts & features
School District Information
High School
Middle School
Elementary School
Additional Information about
Ferry Crossing
Association
Yes
Association Fee
$100
Association Fee Includes
Maintenance Grounds
Community Features
Sidewalks
Street Lights
Additional Information about
12 Ferry Crossing Drive
County
Neighborhood
Year Built
2005
Appliances
Dishwasher
Electric Water Heater
Microwave
Refrigerator
Architectural Style
Craftsman
Ranch
Foundation
Slab
Construction Materials
Stone
Vinyl Siding
Cooling
Ceiling Fan(s)
Central Air
Zoned
Dining Room Features
Separate Room
Fireplace Features
Family Room
Flooring
Carpet
Hardwood
Heating
Central
Heat Pump
Home Warranty
No
Interior Features
Master On Main Level
Roommate Plan
Split Bedroom Plan
Tray Ceiling(s)
Vaulted Ceiling(s)
Walk-In Closet(s)
Kitchen Features
Breakfast Bar
Kitchen Island
Pantry
Solid Surface Counters
Laundry Features
Common Area
Levels
Two
Other Structures
Shed(s)
Patio and Porch Features
Patio
Selling Status
Resale
Roof
Composition
Rooms
Family Room
Other
Sewer Type
Public Sewer
Total Finished Area
2,448
Total Fire Places
1
Utilities
Cable Available
Electricity Available
Phone Available
Water Available
Water Source
Public
Window Features
Double Pane Windows
Master on the Main
Yes
Land Information
Lot Size
.5 to 1 Acre
Lot Features
Level
Lot Size Estimated
0.7
Fencing
Back Yard
Wood
Garages and Parking Information
Parking Total
2
Parking Features
Garage
Garage Door Opener
Kitchen Level
Tax Information
Taxes
$3,159
Tax Year
2025
Tax ID Number
L14Z-057
▾ Show more
listed by real estate agent joe smith and atlanta communities