Back

24 Rushden Way

Rome, GA 30161

Larry Wise
call for more info
615-738-0015
Ask a Question
Send to a Friend
Schedule a Showing
Request More Info
More Homes In
Hampton Preserve
26 Rushden Way, Rome
30 Rushden Way, Rome
Smart Mortgage Options
Dalton Carter
Lender
Lic. 1566538
Office:
Direct: 678-425-4140
AP Mortgage
340 Jesse Jewell Parkway
Suite 500A
Gainesville, GA 30501
Apply for a Loan
For Sale
MLS Number 10796120
4 Bedrooms
3 Bathrooms
0 Half Baths
3,463 Square Feet *estimated
Summary of 24 Rushden Way
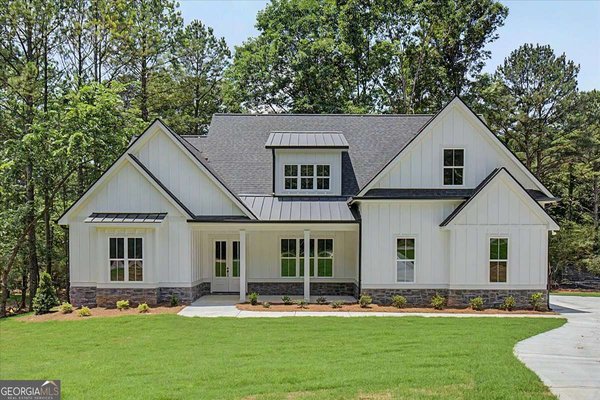
Welcome to Hampton Preserve and the beautiful Haley Plan! This thoughtfully designed home offers 4 bedrooms, 3 full bathrooms, a dedicated home office or additional bedroom on the main level, and an unfinished basement, providing plenty of space for today's lifestyle and future expansion. Situated on a private 1-acre homesite, this home combines quality craftsmanship, functional design, and a peaceful setting. The main level features an open-concept layout perfect for everyday living and entertaining. The chef-inspired kitchen showcases white cabinetry, quartz countertops, a large island, walk-in pantry, breakfast area, and views to the spacious family room with a stunning stone fireplace. A separate oversized dining room provides the perfect setting for holiday gatherings, dinner parties, and everyday meals with family and friends. The oversized primary suite offers a peaceful retreat, thoughtfully designed with abundant natural light, generous proportions, and a private sitting area. Whether you're starting your day or winding down in the evening, this inviting space provides the comfort and tranquility every homeowner desires. The luxurious primary bathroom is equally impressive, showcasing dual vanities, a soaking tub, separate tiled shower, and a generous oversized walk-in closet. Designed with both comfort and functionality in mind, this private owner's retreat delivers the spa-inspired feel today's buyers are searching for. An additional bedroom and full bathroom on the main level offer flexibility for guests, multi-generational living, or a private workspace. Upstairs, you'll find two additional bedrooms, a full Jack-and-Jill bathroom, and plenty of room for family and visitors. The unfinished basement is stubbed for a future bathroom and offers endless possibilities for additional living space, a media room, home gym, recreation area, workshop, or storage. Located just outside the city limits, Hampton Preserve offers a rare opportunity to enjoy larger homesites, greater privacy, and a peaceful setting without sacrificing convenience. Residents are just minutes from downtown Rome, shopping, dining, healthcare, and everyday necessities. Act now and you may still have the opportunity to personalize select finishes and selections that have not yet been completed. Ask about our Fourth of July Inventory Sale! Buyers may qualify for special incentives, including closing cost assistance and promotional financing options when financing with preferred lender Matt Garcia at Supreme Lending. Incentives are available for a limited time.
Discover this inviting 4-bedroom, 3-bath home located in the well established community of Hampton Preserve. Inside, the home offers 3,463 square feet of finished living space, giving plenty of room for everyday living and easy entertaining. The kitchen functions as the heart of the home with ample counter space, storage, and a natural connection to the main living areas. Open concept living and dining spaces create a comfortable setting for gatherings of all kinds. Outside, the property offers approximately 1 acres, giving ample room to relax, play, or plan future outdoor projects. With parking available for multiple vehicles, the home provides flexible options for families and visitors. Hampton Preserve offers a well established community setting in Rome with convenient access to local shopping, dining, and major routes. After roughly 16 days on the market, this home remains a strong option in the area. With an asking price of $672,900, this property represents an appealing opportunity in the current market.
Show more
24 Rushden Way - Map & Directions
view in Google Maps
Facts & features
School District Information
High School
Middle School
Elementary School
Additional Information about
Hampton Preserve
Association
Yes
Association Fee
$600
Initiation Fee
$500
Association Fee Includes
Maintenance Grounds
Additional Information about
24 Rushden Way
County
Neighborhood
Year Built
2026
Appliances
Dishwasher
Disposal
Electric Water Heater
Microwave
Architectural Style
Craftsman
Traditional
Basement
Bath/Stubbed
Daylight
Exterior Entry
Full
Unfinished
Construction Materials
Concrete
Stone
Cooling
Central Air
Dual
Electric
Fireplace Features
Factory Built
Masonry
Flooring
Carpet
Tile
Heating
Central
Electric
Forced Air
Home Warranty
Yes
Interior Features
Double Vanity
High Ceilings
Pulldown Attic Stairs
Split Bedroom Plan
Walk-In Closet(s)
Kitchen Features
Breakfast Area
Breakfast Bar
Kitchen Island
Pantry
Solid Surface Counters
Walk-in Pantry
Laundry Features
In Hall,Upper Level
Levels
Two
Financing Available
Conventional
FHA
Other
USDA Loan
VA Loan
Patio and Porch Features
Deck
Patio
Selling Status
Under Construction
Roof
Composition
Rooms
Foyer
Laundry
Office
Other
Security Features
Smoke Detector(s)
Sewer Type
Septic Tank
Total Finished Area
3,463
Total Fire Places
1
Utilities
Cable Available
Electricity Available
High Speed Internet
Water Source
Public
Window Features
Double Pane Windows
Land Information
Lot Size
.5 to 1 Acre
Lot Features
Level
Private
Lot Size Estimated
1
Water Front Features
No Dock Or Boathouse
Garages and Parking Information
Parking Total
2
Parking Features
Attached
Garage
Kitchen Level
Side/Rear Entrance
Tax Information
Taxes
$418
Tax Year
2025
Tax ID Number
K16 539
Show more
listed by real estate agent maggie scott and atlanta communities