Back

130 Wildflower Road

Rome, GA 30161

Larry Wise
call for more info
615-738-0015
Ask a Question
Send to a Friend
Schedule a Showing
Request More Info
More Homes In
Highpointe
96 Windchime Way, Rome
Smart Mortgage Options
Dalton Carter
Lender
Lic. 1566538
Office:
Direct: 678-425-4140
AP Mortgage
340 Jesse Jewell Parkway
Suite 500A
Gainesville, GA 30501
Apply for a Loan
For Sale
MLS Number 10774800
5 Bedrooms
4 Bathrooms
1 Half Baths
4,525 Square Feet *estimated
Summary of 130 Wildflower Road
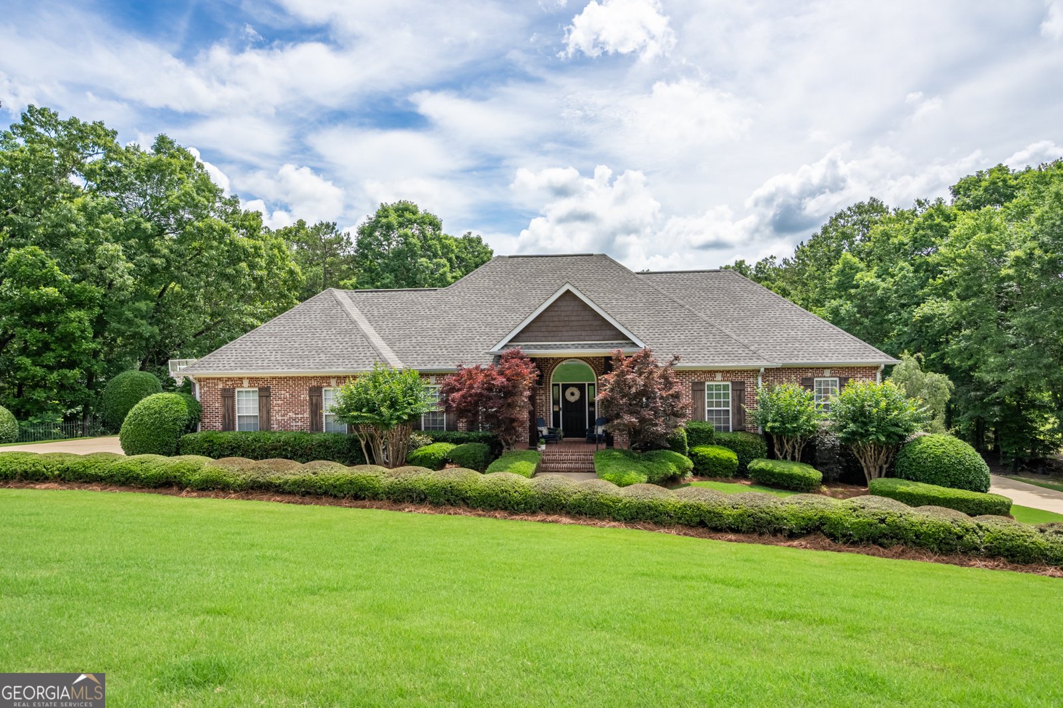
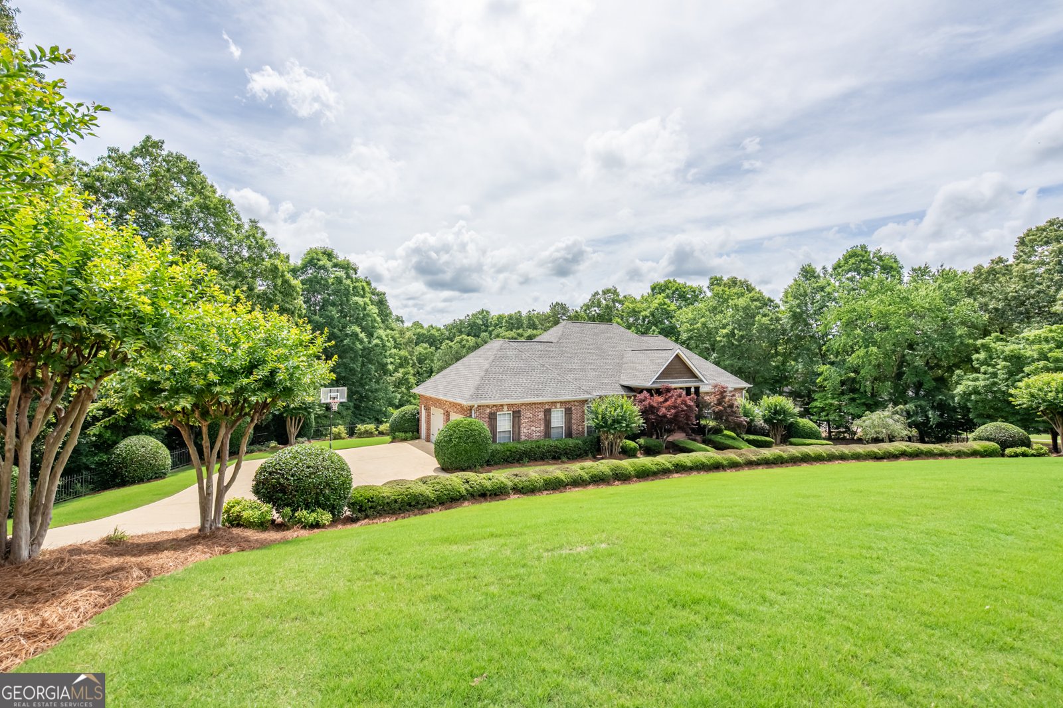
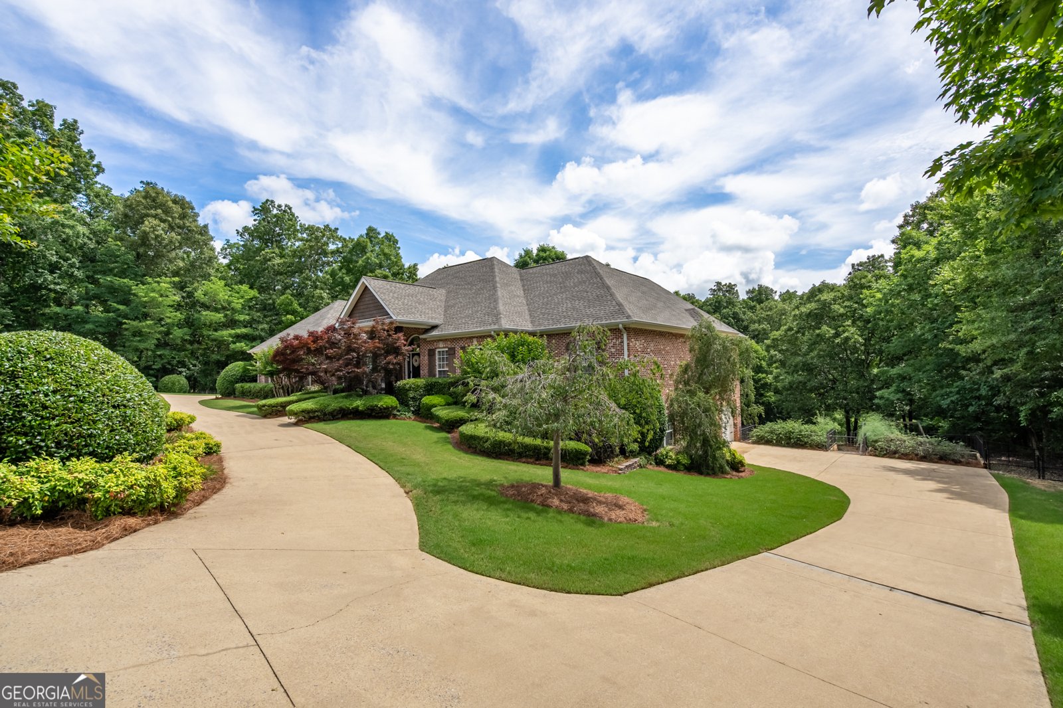
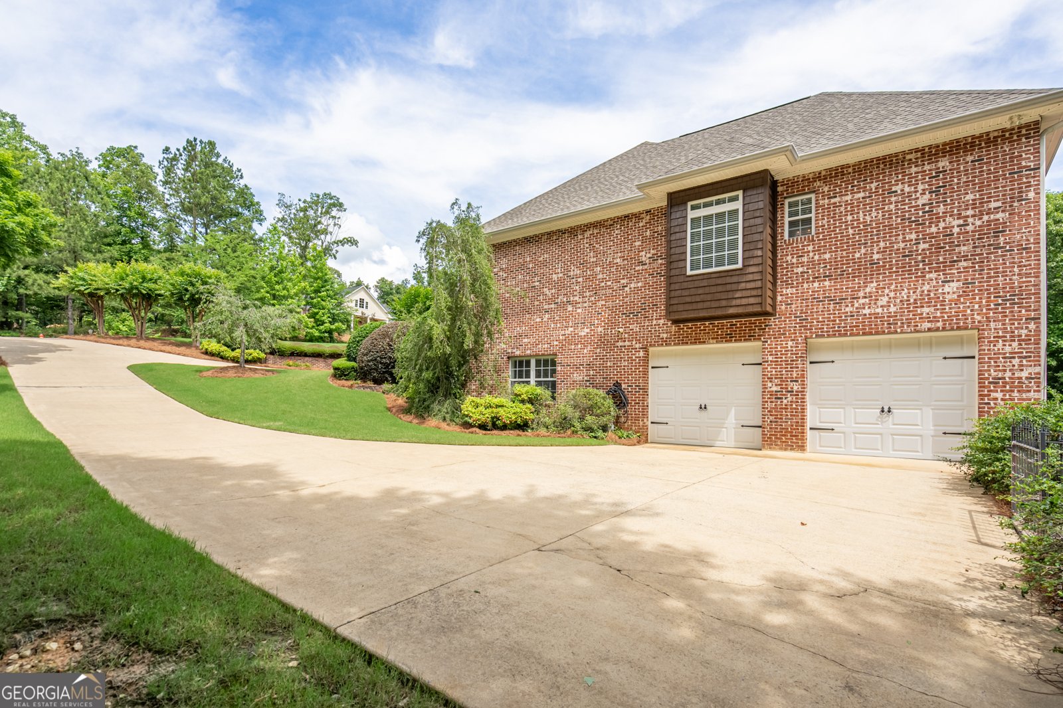
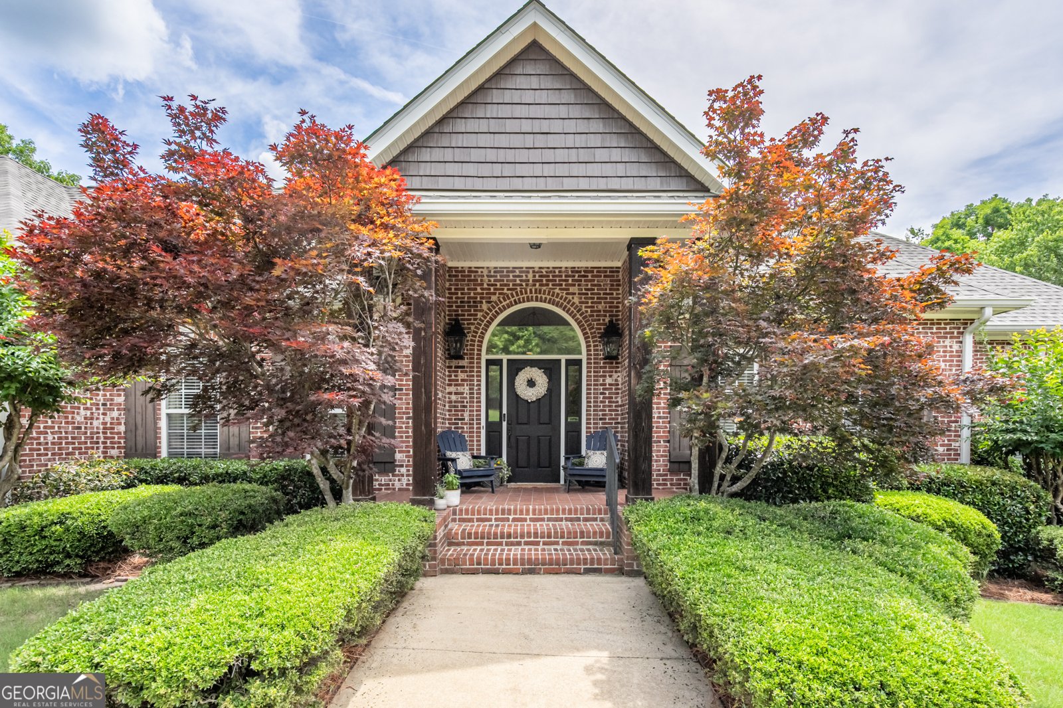
Welcome to Highpointe Subdivision located in the Model/Johnson School district. This large home is just what you've been looking for and don't want to miss! From the 2.45 acre lot, 4 Car garage, large driveway and beautiful landscaping and that's just the outside. Home has a welcoming foyer and beautiful hardwood floors through out, large dinning room to your left and the living room with a custom rock wood burning fireplace. Home features newly tastefully renovated kitchen with wood accents and large island will make you want to host a family gathering. Also on the main floor you have the large master bedroom with hardwood floors and nice bathroom and large walk in closet. Along with the master bedroom there are two additional bedrooms, laundry room along with a full and half bath. A full finished basement offers you all the extra space you need! From having a home office or a game room, to a tv room to host for your favorite game. Basement is wired with surround in 3 rooms and on the covered porch. There are two bedrooms and a third room you can use for a bedroom, gym or storage. The basement also has concrete floors along with 2 full baths, and a 2 car garage. The home also has a double deck with the lower deck having a roofing system to keep water out so you can enjoy the screen in deck. The back yard also features a nice patio and fenced in backyard. Additional details the roof is only 3 months old, home has 2 water heaters (1 NG Tankless, 1 Electric), Newer main floor HVAC. Call today to setup your private showing!
Discover this inviting 5-bedroom, 4-bath home located in the well established community of Highpointe. Inside, the home offers 4,525 square feet of finished living space, giving plenty of room for everyday living and easy entertaining. A bright, open kitchen offers generous workspace, storage, and a direct view into the main gathering spaces. A central family room and dining area provide a welcoming place to unwind, gather, and enjoy time together. Step outside to approximately 2.45 acres, creating a comfortable setting for outdoor living and weekend gatherings. With parking available for multiple vehicles, the home provides flexible options for families and visitors. Highpointe offers a well established community setting in Rome with convenient access to local shopping, dining, and major routes. After roughly 48 days on the market, this home remains a strong option in the area. Currently offered at $789,000, this home delivers a strong combination of space, condition, and location.
Show more
130 Wildflower Road - Map & Directions
view in Google Maps
Facts & features
School District Information
High School
Middle School
Elementary School
Additional Information about
Highpointe
Association
Yes
Association Fee
$100
Association Fee Includes
Maintenance Grounds
Community Features
Street Lights
Additional Information about
130 Wildflower Road
County
Neighborhood
Year Built
2003
Appliances
Convection Oven
Dishwasher
Electric Water Heater
Gas Water Heater
Microwave
Oven/Range (Combo)
Refrigerator
Stainless Steel Appliance(s)
Tankless Water Heater
Architectural Style
Brick 4 Side
Traditional
Basement
Bath Finished
Concrete
Exterior Entry
Finished
Full
Interior Entry
Construction Materials
Brick
Cooling
Ceiling Fan(s)
Central Air
Electric
Dining Room Features
Seats 12+,Separate Room
Fireplace Features
Basement
Factory Built
Family Room
Gas Log
Living Room
Flooring
Hardwood
Tile
Heating
Heat Pump
Home Warranty
No
Interior Features
Double Vanity
Master On Main Level
Separate Shower
Soaking Tub
Tray Ceiling(s)
Walk-In Closet(s)
Kitchen Features
Kitchen Island
Solid Surface Counters
Laundry Features
In Hall
Levels
Two
Financing Available
Cash
Conventional
Selling Status
Resale
Roof
Composition
Rooms
Family Room
Foyer
Laundry
Office
Sewer Type
Septic Tank
Total Finished Area
4,525
Total Fire Places
2
Utilities
Cable Available
Electricity Available
High Speed Internet
Natural Gas Available
Phone Available
Underground Utilities
Water Available
Water Source
Public
Finished Basement
Yes
Master on the Main
Yes
Land Information
Lot Size
2 to 5 Acres
Lot Features
Private
Lot Size Estimated
2.45
Fencing
Back Yard
Chain Link
Fenced
Garages and Parking Information
Parking Total
4
Parking Features
Attached
Basement
Garage
Garage Door Opener
Kitchen Level
Parking Pad
3 Garages +
Yes
Tax Information
Taxes
$7,409
Tax Year
25
Tax ID Number
L14W 202
Show more
listed by real estate agent and keller williams northwest