Back

5 Saint Andrews Way

Rome, GA 30165

Larry Wise
call for more info
615-738-0015
Ask a Question
Send to a Friend
Schedule a Showing
Request More Info
More Homes In
Horseleg Plantation
9 Belle Meade Drive, Rome
Smart Mortgage Options
Dalton Carter
Lender
Lic. 1566538
Office:
Direct: 678-425-4140
AP Mortgage
340 Jesse Jewell Parkway
Suite 500A
Gainesville, GA 30501
Apply for a Loan
For Sale
MLS Number 10799027
5 Bedrooms
4 Bathrooms
2 Half Baths
6,552 Square Feet *estimated
Summary of 5 Saint Andrews Way
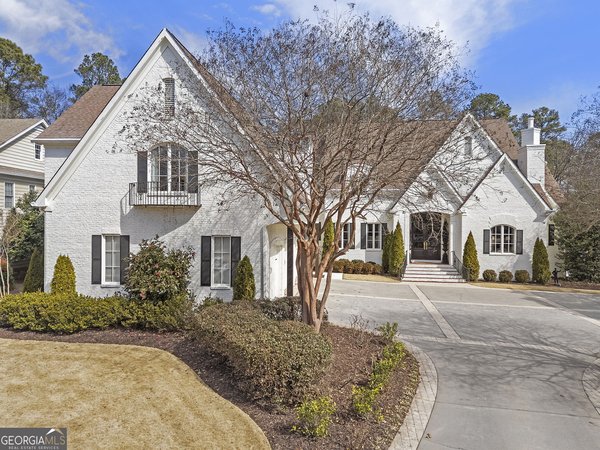
Welcome to this exceptional custom-built estate nestled on over eight wooded acres in the prestigious Horseleg community. Offering more than 6,500 square feet of beautifully designed living space, this one-of-a-kind home combines timeless elegance and resort-style amenities in one of Rome's most sought-after locations. The main level features a formal living and dining rooms, a private study with a true conversation piece, the soaring vaulted ceiling showcases a stunning hand-painted world map mural, transforming the space into a work of art with custom built-ins and patio access, and a spacious vaulted family room that flows seamlessly into the chef's kitchen. The kitchen features a 6-burner gas range, warming drawer, custom cabinetry, wine rack and a bright bay-window breakfast area with a breakfast bar. The oversized main-level owner's suite is a private retreat complete with a fireplace, sitting area, wet bar, spa-inspired bath, double shower, vanity, soaking tub and heated floors, and an expansive walk-in closet. Upstairs offers three generously sized bedrooms, jack and jill bathroom and a spacious loft overlooking the main living area. The terrace level is designed for entertaining featuring its own full kitchen, living area, home theater with projector, sauna to seat 4+, cedar bar, abundant storage, bedroom, ADA-accessible bathroom with a murphy bed and a lift chair providing easy access between the main and lower levels. With entry access, step outside to your own private backyard oasis featuring a heated saltwater pool, expansive patio, stone fire pit, and a brand-new outdoor kitchen with a Blackstone griddle and sink great for entertaining year-round. Located just minutes from Lawrence Preserve at Horseleg Creek, residents enjoy access to tennis, pickleball, swimming, and a scenic event venue while experiencing the privacy and tranquility of this remarkable estate. Don't miss this rare opportunity to own one of Rome's finest properties. Schedule your private showing today.
Welcome home to this spacious 5-bed, 4-bath residence nestled in Horseleg Plantation in Rome, GA. With 6,552 square feet of finished living space, this floor plan offers generous gathering spaces as well as comfortable private retreats. The kitchen functions as the heart of the home with ample counter space, storage, and a natural connection to the main living areas. The main living areas are filled with natural light and provide an easy flow for hosting friends or enjoying quiet evenings at home. Outside, the property offers approximately 8.97 acres, giving ample room to relax, play, or plan future outdoor projects. Practical parking available for multiple vehicles makes everyday living easier for households with multiple vehicles. Residents of Horseleg Plantation enjoy a blend of neighborhood charm and easy access to everyday conveniences. With roughly 12 days on the market, this property stands out for condition and location. With an asking price of $1,175,000, this property represents an appealing opportunity in the current market.

Show more
5 Saint Andrews Way - Map & Directions
view in Google Maps
Facts & features
School District Information
High School
Middle School
Elementary School
Additional Information about
Horseleg Plantation
Association
No
Association Fee Includes
Swimming
Tennis
Community Features
Clubhouse
Pickleball Court(s)
Pool
Tennis Court(s)
Neighborhood Tennis
Yes
Neighborhood Pool
Yes
Additional Information about
5 Saint Andrews Way
County
Neighborhood
Year Built
2002
Appliances
Dishwasher
Disposal
Double Oven
Microwave
Refrigerator
Tankless Water Heater
Architectural Style
Traditional
Basement
Daylight
Finished
Full
Interior Entry
Construction Materials
Stone
Stucco
Cooling
Ceiling Fan(s)
Central Air
Dining Room Features
Seats 12+
Exterior Features
Gas Grill
Fireplace Features
Family Room
Master Bedroom
Outside
Flooring
Carpet
Hardwood
Tile
Heating
Central
Home Warranty
No
Interior Features
Bookcases
Master On Main Level
Sauna
Split Bedroom Plan
Tray Ceiling(s)
Kitchen Features
Breakfast Area
Breakfast Bar
Pantry
Solid Surface Counters
Laundry Features
In Kitchen
Levels
Three Or More
Other Equipment
Home Theater
Other Structures
Outbuilding
Patio and Porch Features
Deck
Patio
Selling Status
Resale
Roof
Composition
Rooms
Exercise Room
Foyer
Great Room
Laundry
Media Room
Office
Security Features
Smoke Detector(s)
Sewer Type
Public Sewer
Total Finished Area
6,552
Total Fire Places
3
Utilities
Cable Available
Electricity Available
Phone Available
Sewer Available
Underground Utilities
Water Available
Water Source
Public
Window Features
Bay Window(s)
Double Pane Windows
Window Treatments
Private Pool
Yes
Finished Basement
Yes
Master on the Main
Yes
Land Information
Lot Size
More than 5 Acres
Lot Features
Cul-De-Sac
Level
Sloped
Lot Size Estimated
8.97
Fencing
Back Yard
Other
Water Front Features
No Dock Or Boathouse
Garages and Parking Information
Parking Total
6
Parking Features
Garage
Garage Door Opener
Kitchen Level
Side/Rear Entrance
Tax Information
Taxes
$8,991
Tax Year
2025
Tax ID Number
I15X 046
Show more
listed by real estate agent sherrell smith and exp realty