Back

106 Vinings Drive

Rome, GA 30161

Larry Wise
call for more info
615-738-0015
Ask a Question
Send to a Friend
Schedule a Showing
Request More Info
Smart Mortgage Options
Dalton Carter
Lender
Lic. 1566538
Office:
Direct: 678-425-4140
AP Mortgage
340 Jesse Jewell Parkway
Suite 500A
Gainesville, GA 30501
Apply for a Loan
For Sale
MLS Number 10805901
4 Bedrooms
3 Bathrooms
1 Half Baths
Square Footage Not Provided
Summary of 106 Vinings Drive
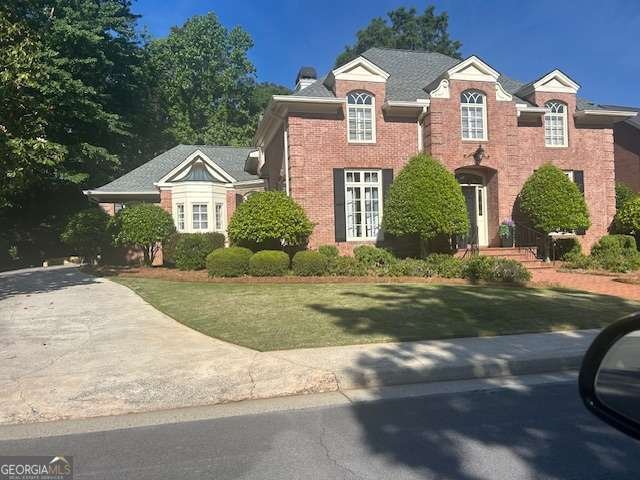
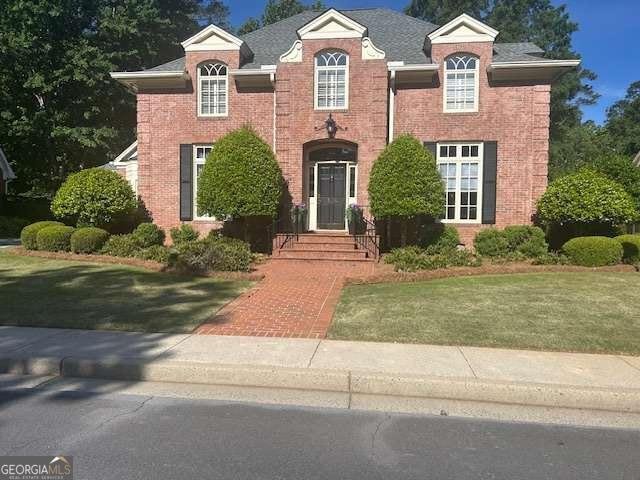
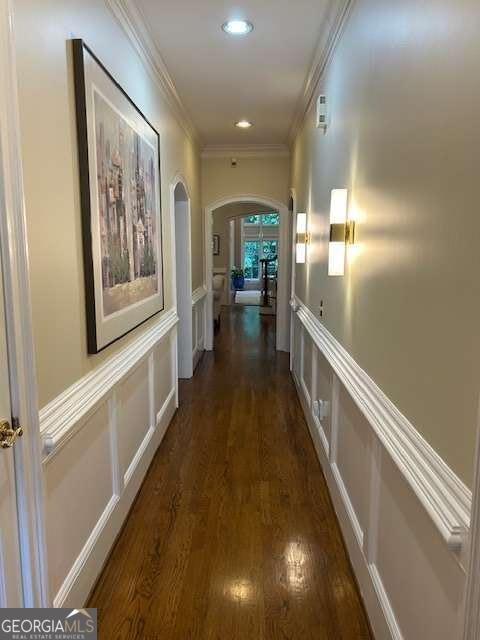
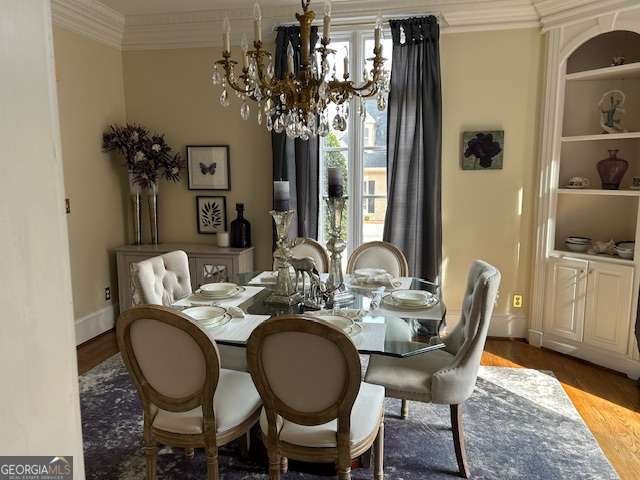
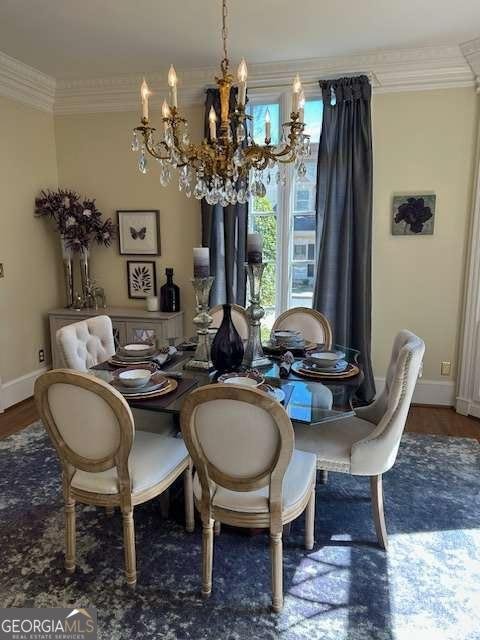
Custom built Georgian home in quiet gated community in Southeast Rome. This brick home is timeless with exceptional curb appeal. Home includes a large foyer, dining room, formal sitting room or office, walk-in pantry, butler's pantry, spacious breakfast area with granite countertop, fireplace in kitchen and classic white cabinets. Laundry on main, separate sewing/office, wet bar and surround sound. Spiral staircase and private balcony off living room. Hardwoods run throughout main floor and upstairs hallway. Laundry on main with sewing/office and wet sink. In this home the sunroom commands the main floor with a panoramic view with so many beautiful windows. An outside balcony off the living room adds fresh air and relaxation to a long day. Owner's suite on main, offers spacious sitting area, generous closet space, his/her vanity, soaking tub, linen closet, separate water closet and Mable tile. Upper-level features three additional bedrooms, two full baths, plus sitting room. Terrace level has finished den with two separate storage areas, walk out access to private patio and backyard. Recent upgrades include fresh paint throughout, new carpet in all bedrooms, new stainless-steel appliances, new granite countertops, tiled kitchen fireplace, tiled backsplash. Retaining walls have been updated with fresh timbers adding design and depth to the landscaping.
Welcome to 106 Vinings Drive in The Oaks At Collingwood, where this thoughtfully designed 4-bed, 3-bath home is ready for its next chapter. An open and comfortable floor plan makes it easy to relax, work, and entertain. A bright, open kitchen offers generous workspace, storage, and a direct view into the main gathering spaces. A central family room and dining area provide a welcoming place to unwind, gather, and enjoy time together. Outside, the property offers approximately 0.55 acres, giving ample room to relax, play, or plan future outdoor projects. With parking available for multiple vehicles, the home provides flexible options for families and visitors. Set within The Oaks At Collingwood in Rome, this home is close to schools, shopping, dining, and area attractions. Recently listed and already on many buyers radar, this home is a fresh opportunity. Currently offered at $710,000, this home delivers a strong combination of space, condition, and location.
Show more
106 Vinings Drive - Map & Directions
view in Google Maps
Facts & features
School District Information
High School
Middle School
Elementary School
Additional Information about
The Oaks At Collingwood
Association
Yes
Association Fee
$4,218
Association Fee Includes
Maintenance Exterior
Maintenance Grounds
Private Roads
Trash
Community Features
Gated
Sidewalks
Street Lights
Walk To Shopping
Gated Community
Yes
Additional Information about
106 Vinings Drive
County
Year Built
1995
Appliances
Convection Oven
Cooktop
Dishwasher
Disposal
Double Oven
Dryer
Gas Water Heater
Ice Maker
Microwave
Oven (Wall)
Refrigerator
Stainless Steel Appliance(s)
Washer
Architectural Style
Brick 4 Side
Other
Traditional
Basement
Crawl Space
Daylight
Exterior Entry
Finished
Interior Entry
Partially Finished
Construction Materials
Brick
Cooling
Ceiling Fan(s)
Central Air
Electric
Gas
Zoned
Dining Room Features
Seats 12+,Separate Room
Exterior Features
Balcony,Sprinkler System
Fireplace Features
Factory Built
Gas Log
Gas Starter
Living Room
Other
Flooring
Carpet
Hardwood
Stone
Tile
Heating
Electric
Natural Gas
Home Warranty
No
Interior Features
Bookcases
Double Vanity
High Ceilings
Master On Main Level
Separate Shower
Soaking Tub
Tile Bath
Walk-In Closet(s)
Wet Bar
Kitchen Features
Breakfast Area
Breakfast Bar
Breakfast Room
Kitchen Island
Pantry
Solid Surface Counters
Walk-in Pantry
Laundry Features
In Mud Room,Laundry Closet
Levels
Two
Financing Available
1031 Exchange
Cash
Conventional
Fannie Mae Approved
FHA
Freddie Mac Approved
VA Loan
Patio and Porch Features
Patio
Screened
Selling Status
Resale
Roof
Composition
Rooms
Bonus Room
Foyer
Keeping Room
Laundry
Office
Other
Sun Room
Security Features
Carbon Monoxide Detector(s)
Gated Community
Smoke Detector(s)
Sewer Type
Public Sewer
Listing Conditions
Agent Owned,As Is,Real Estate Owned
Total Fire Places
2
Utilities
Cable Available
Electricity Available
High Speed Internet
Natural Gas Available
Phone Available
Sewer Available
Sewer Connected
Underground Utilities
Water Available
Water Source
Public
Window Features
Bay Window(s)
Double Pane Windows
Window Treatments
Finished Basement
Yes
Master on the Main
Yes
Land Information
Lot Size
.5 to 1 Acre
Lot Features
Private
Lot Size Estimated
0.55
View
Seasonal View
Garages and Parking Information
Parking Total
2
Parking Features
Garage
Garage Door Opener
Kitchen Level
Side/Rear Entrance

Tax Information
Taxes
$8,936
Tax Year
2025
Tax ID Number
J14I 205
Show more
listed by real estate agent sue webb and hardy realty & development company