Back

5425 Buck Hollow Drive

Alpharetta, GA 30005

Larry Wise
call for more info
615-738-0015
Ask a Question
Send to a Friend
Schedule a Showing
Request More Info
More Homes In
Deerlake
7155 Fawn Lake Drive, Alpharetta
610 Fawn Run, Alpharetta
1620 Reindeer Ridge, Alpharetta
Smart Mortgage Options
Dalton Carter
Lender
Lic. 1566538
Office:
Direct: 678-425-4140
AP Mortgage
340 Jesse Jewell Parkway
Suite 500A
Gainesville, GA 30501
Apply for a Loan
For Sale
MLS Number 10807059
5 Bedrooms
4 Bathrooms
1 Half Baths
4,858 Square Feet *estimated
Summary of 5425 Buck Hollow Drive
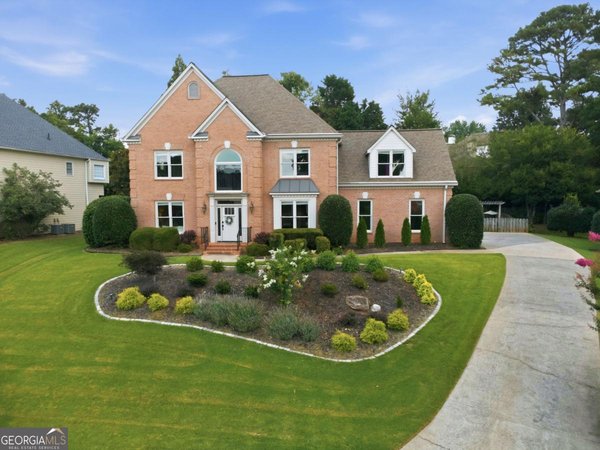
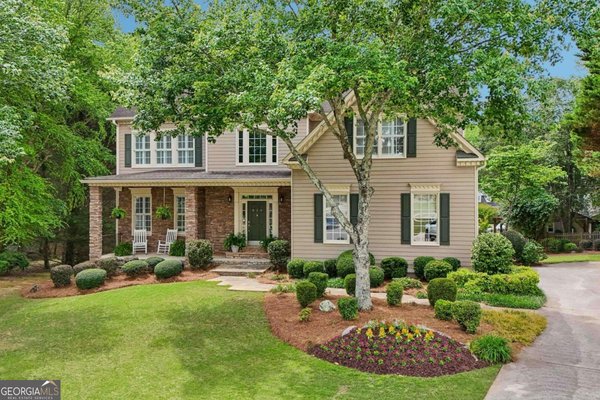
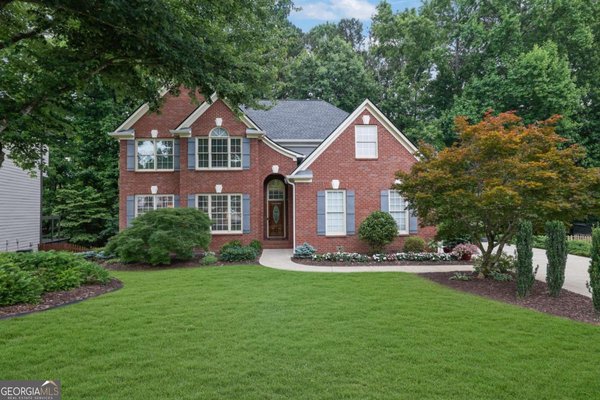
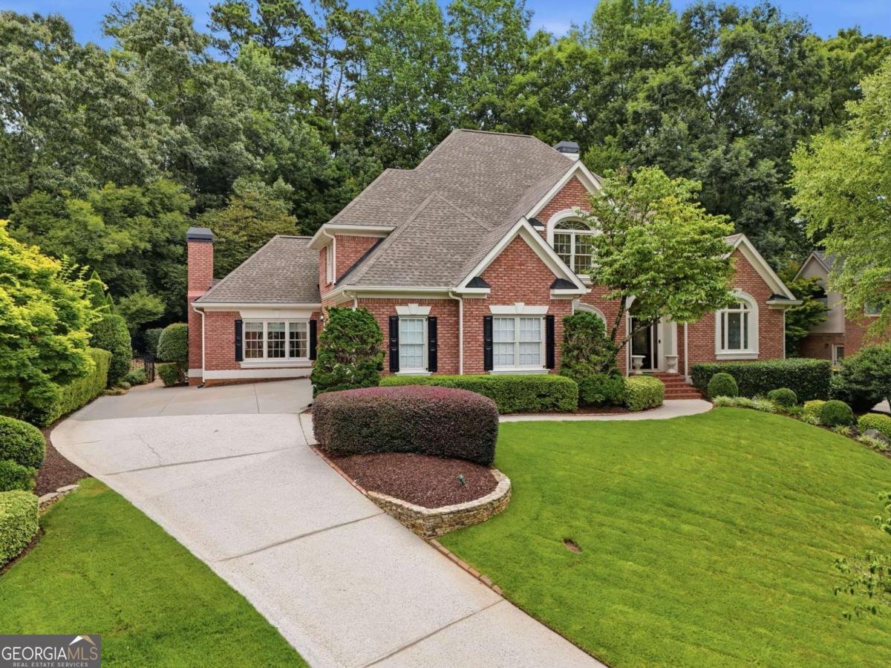
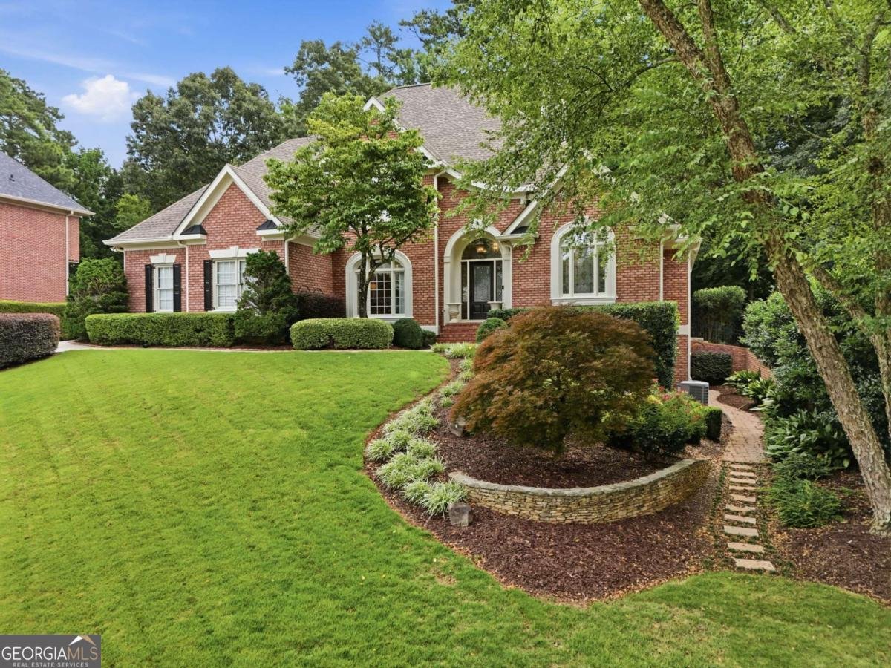
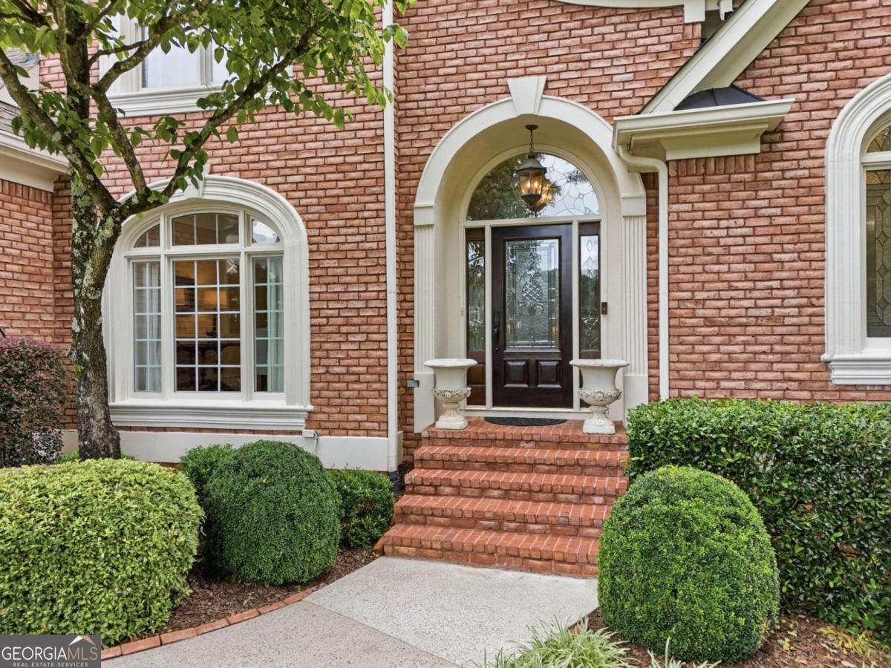
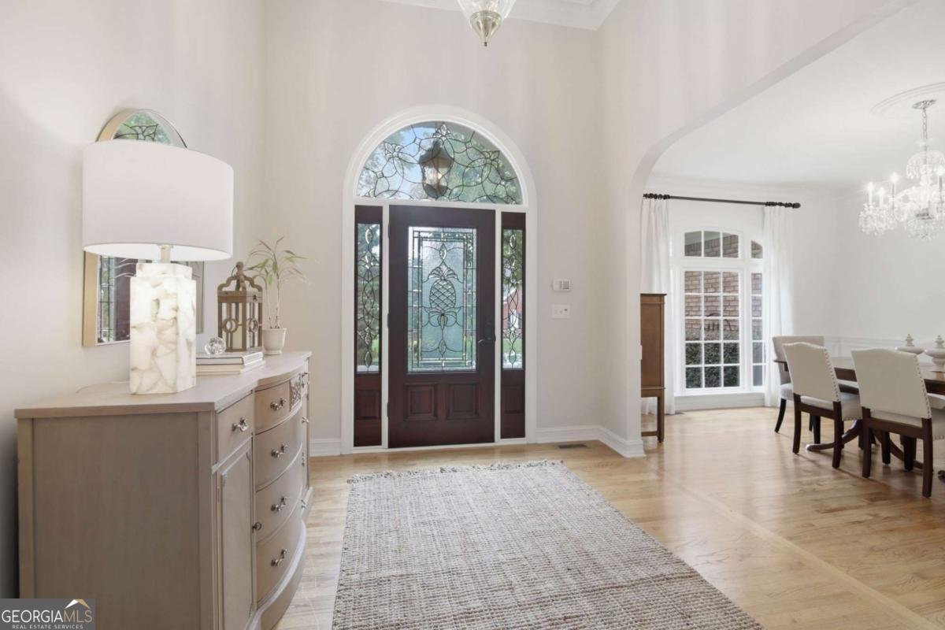
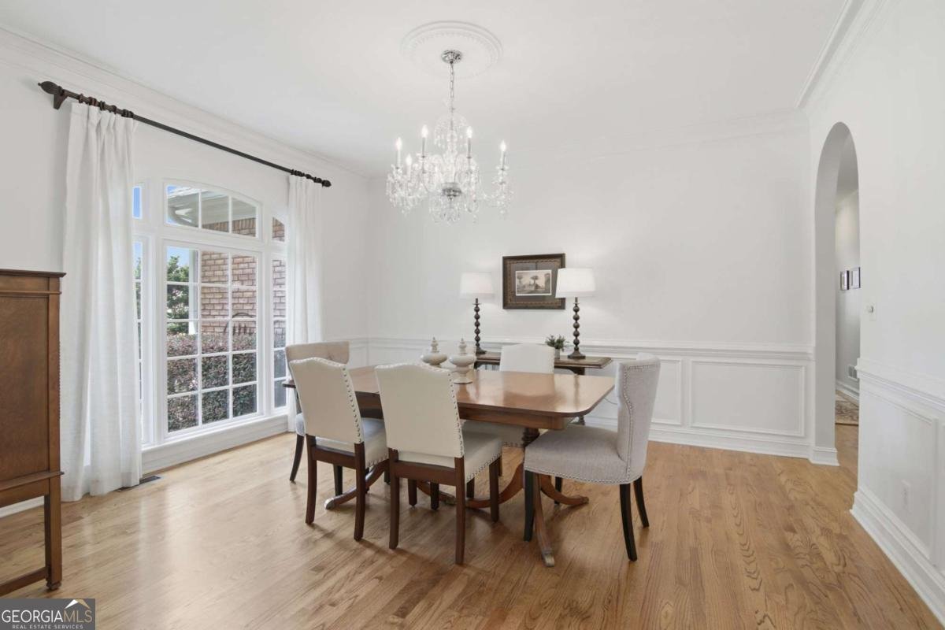
Rare primary suite on the main in highly sought-after Deerlake! Nestled on a private, wooded lot with a flat, fenced backyard, this beautifully maintained home offers the perfect blend of elegance, comfort, and functionality. Step through the front door into a grand foyer and dramatic 2-story great room featuring a stunning wall of windows that fills the home with natural light and showcases the peaceful backyard views. The main level is designed for both everyday living and entertaining, featuring an elegant formal dining room with crystal chandelier, a spacious chef's kitchen with double ovens, Viking gas cooktop with downdraft vent, abundant cabinetry, and a sunny breakfast room overlooking the backyard. The kitchen flows seamlessly into the light-filled keeping room with a vaulted ceiling and cozy gas fireplace. The spacious primary suite on the main is a true retreat, complete with private access to a beautifully designed screened porch and a renovated spa-inspired bath featuring double vanities, a separate shower, and an indulgent soaking air tub. Upstairs you'll find three generously sized bedrooms, including one with a private en- suite bath and two connected by a Jack-and-Jill bath, plus convenient walk-in attic storage. The finished terrace level provides exceptional flexibility with a bright family room featuring extensive built-in cabinetry and a desk area, a large fifth bedroom adjacent to a full bath with another soaking air tub, and a versatile bonus room perfect as a home office, fitness room, playroom, or potential sixth bedroom. A spacious laundry room offers abundant cabinetry, folding space, and a custom storage closet. Nearly 1,000 square feet of unfinished terrace-level space provides incredible storage and endless opportunities for future expansion. Outdoor living is just as impressive. Enjoy morning coffee or evening relaxation on the screened porch, entertain on the paver patio, or gather around the firepit while overlooking the tranquil, wooded backyard filled with birds and wildlife. Located in the highly desirable Deerlake community, residents enjoy an active lifestyle with neighborhood social events, tennis and pickleball leagues, a competitive swim team, and outstanding community involvement. Zoned for top-rated Lambert High School and highly acclaimed Forsyth County schools. Walk, bike or drive to the new Medley at Johns Creek Town Center that is less than two miles away offering a new 43- acre mixed-use destination with restaurants, shopping, grocery stores, entertainment, and year-round community events. This exceptional home offers the perfect combination of luxury, location, and lifestyle.
Set in the popular Deerlake neighborhood, this 5-BR, 4-BA home offers a comfortable blend of space, style, and function. With 4,858 square feet of finished living space, this floor plan offers generous gathering spaces as well as comfortable private retreats. The kitchen was planned for both everyday meals and special occasions, with plenty of room to cook, serve, and connect. Open concept living and dining spaces create a comfortable setting for gatherings of all kinds. Step outside to approximately 0.38 acres, creating a comfortable setting for outdoor living and weekend gatherings. The property includes parking available for multiple vehicles, offering convenience for residents and guests. Set within Deerlake in Alpharetta, this home is close to schools, shopping, dining, and area attractions. Just listed within the last few days, this home is already drawing attention. With an asking price of $1,089,000, this property represents an appealing opportunity in the current market.
Show more
5425 Buck Hollow Drive - Map & Directions
view in Google Maps
Facts & features
School District Information
High School
Middle School
Elementary School
Additional Information about
Deerlake
Association
Yes
Association Fee
$1,525
Initiation Fee
$2,000
Association Fee Includes
Reserve Fund
Swimming
Tennis
Trash
Community Features
Clubhouse
Gated
Lake
Pickleball Court(s)
Playground
Pool
Sidewalks
Tennis Court(s)
Walk To Shopping
Neighborhood Tennis
Yes
Neighborhood Pool
Yes
Gated Community
Yes
Additional Information about
5425 Buck Hollow Drive
County
Neighborhood
Year Built
1996
Appliances
Dishwasher
Disposal
Double Oven
Gas Water Heater
Refrigerator
Architectural Style
Brick 3 Side
Traditional
Basement
Bath Finished
Daylight
Exterior Entry
Finished
Full
Interior Entry
Construction Materials
Wood Siding
Cooling
Ceiling Fan(s)
Central Air
Electric
Exterior Features
Fire Pit
Fireplace Features
Gas Log
Living Room
Flooring
Carpet
Hardwood
Tile
Heating
Central
Forced Air
Natural Gas
Home Warranty
No
Interior Features
Bookcases
Central Vacuum
Double Vanity
Master On Main Level
Pulldown Attic Stairs
Tray Ceiling(s)
Vaulted Ceiling(s)
Walk-In Closet(s)
Kitchen Features
Breakfast Bar
Breakfast Room
Kitchen Island
Pantry
Laundry Features
In Basement
Levels
Two
Financing Available
Cash
Conventional
VA Loan
Patio and Porch Features
Patio
Screened
Selling Status
Resale
Roof
Composition
Rooms
Exercise Room
Family Room
Foyer
Great Room
Keeping Room
Laundry
Office
Security Features
Gated Community
Security System
Smoke Detector(s)
Sewer Type
Public Sewer
Listing Conditions
Agent Owned
Total Finished Area
4,858
Total Fire Places
2
Utilities
Cable Available
Electricity Available
High Speed Internet
Natural Gas Available
Phone Available
Sewer Available
Underground Utilities
Water Available
Water Source
Public
Window Features
Double Pane Windows
Finished Basement
Yes
Master on the Main
Yes
Land Information
Lot Size
Less than .5 Acres
Lot Features
Private
Lot Size Estimated
0.38
Fencing
Back Yard
Front Yard
Privacy
Garages and Parking Information
Parking Total
2
Parking Features
Attached
Garage
Garage Door Opener
Kitchen Level
Side/Rear Entrance
Tax Information
Taxes
$8,345
Tax Year
2025
Tax ID Number
114-000-230
Show more
listed by real estate agent dana manson and keller williams community partners