Back

6730 Pippin Walk

Alpharetta, GA 30005

Larry Wise
call for more info
615-738-0015
Ask a Question
Send to a Friend
Schedule a Showing
Request More Info
More Homes In
Halcyon
6515 Cortland Walk, Alpharetta
6610 Cortland Walk, Alpharetta
6480 Halcyon Garden Drive, Alpharetta
Smart Mortgage Options
Dalton Carter
Lender
Lic. 1566538
Office:
Direct: 678-425-4140
AP Mortgage
340 Jesse Jewell Parkway
Suite 500A
Gainesville, GA 30501
Apply for a Loan
For Sale
MLS Number 10797894
4 Bedrooms
3 Bathrooms
1 Half Baths
2,888 Square Feet *estimated
Summary of 6730 Pippin Walk
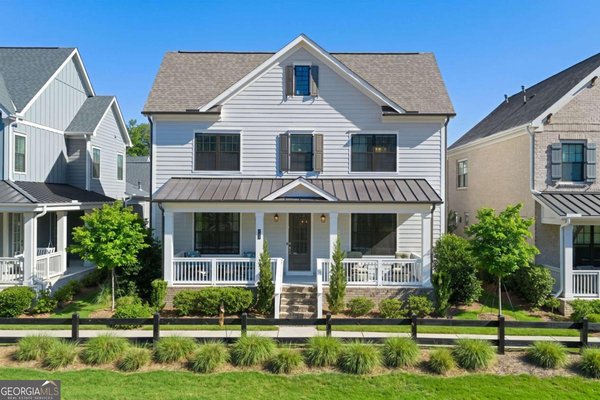
Halcyon | 4BR/3.5BA | 2,888 sq ft | Quartz kitchen | Elevator-ready | 2-car garage | Big Creek Greenway access | Walk to Trader Joe's Located in Halcyon, Alpharetta's live, work, play destination, this upgraded 4 bedroom, 3.5 bath townhome offers 2,888 sq ft with refined finishes, flexible living space, and quick access to dining, shopping, and Trader Joe's. At 6730 Pippin Walk, the chef-inspired kitchen features quartz counters, stainless steel appliances, a large island, bar area, dining space, and a generous pantry, all opening to the family room for a connected main-level layout. The family room extends to an oversized deck overlooking courtyard green space with a firepit and seating area. A large front porch adds another inviting outdoor space with a polished streetscape feel. The owner's suite offers generous scale and a four-piece en-suite bathroom with a large shower, while two additional bedrooms share a full bath. Elevator-ready design and a 2-car garage add everyday convenience. Halcyon offers large green spaces throughout the community, plus pool and pavilion amenities, direct Big Creek Greenway access, and quick access to GA-400. With luxury townhome living, courtyard views, and easy access to Halcyon lifestyle amenities, this Alpharetta address brings comfort, style, and convenience together in one of the area's most connected settings.
Welcome to 6730 Pippin Walk in Halcyon, where this thoughtfully designed 4-bed, 3-bath home is ready for its next chapter. With 2,888 square feet of finished living space, this floor plan offers generous gathering spaces as well as comfortable private retreats. A bright, open kitchen offers generous workspace, storage, and a direct view into the main gathering spaces. Open concept living and dining spaces create a comfortable setting for gatherings of all kinds. Step outside to approximately 0.06 acres, creating a comfortable setting for outdoor living and weekend gatherings. With parking available for multiple vehicles, the home provides flexible options for families and visitors. Halcyon offers a well established community setting in Alpharetta with convenient access to local shopping, dining, and major routes. On the market for about 14 days, this home offers an excellent opportunity in Alpharetta. Currently offered at $825,000, this home delivers a strong combination of space, condition, and location.
Show more
6730 Pippin Walk - Map & Directions
view in Google Maps
Facts & features
School District Information
High School
Middle School
Elementary School
Additional Information about
Halcyon
Association
Yes
Initiation Fee
$2,500
Association Fee Includes
Maintenance Grounds
Trash
Reserve Fund
Community Features
Pool
Street Lights
Neighborhood Pool
Yes
Additional Information about
6730 Pippin Walk
County
Neighborhood
Year Built
2022
Appliances
Dishwasher
Disposal
Microwave
Architectural Style
Brick Front
Foundation
Slab
Construction Materials
Brick
Cooling
Central Air
Dining Room Features
Dining Rm/Living Rm Combo
Exterior Features
Balcony
Fireplace Features
Gas Log
Flooring
Carpet
Tile
Heating
Central
Home Warranty
No
Interior Features
Double Vanity
Walk-In Closet(s)
Kitchen Features
Kitchen Island
Laundry Features
Upper Level
Levels
Three Or More
Patio and Porch Features
Deck
Selling Status
Resale
Roof
Composition
Rooms
Family Room
Laundry
Office
Security Features
Carbon Monoxide Detector(s)
Smoke Detector(s)
Sewer Type
Public Sewer
Listing Conditions
Covenants/Restrictions
Total Finished Area
2,888
Total Fire Places
1
Utilities
Cable Available
Electricity Available
Natural Gas Available
Water Available
Water Source
Public
Window Features
Double Pane Windows
Land Information
Lot Size
Less than .5 Acres
Lot Features
Level
Lot Size Estimated
0.06
Garages and Parking Information
Parking Total
2
Parking Features
Garage
Tax Information
Taxes
$7,775
Tax Year
2025
Tax ID Number
065 233
Show more
listed by real estate agent sara crawford and bhhs georgia properties