Back

7920 Pierpoint Lane

Alpharetta, GA 30005

Larry Wise
call for more info
615-738-0015
Ask a Question
Send to a Friend
Schedule a Showing
Request More Info
More Homes In
Jamestown
7670 Willoughby Court, Alpharetta
7640 Willoughby Court, Alpharetta
7690 Willoughby Court, Alpharetta
Smart Mortgage Options
Dalton Carter
Lender
Lic. 1566538
Office:
Direct: 678-425-4140
AP Mortgage
340 Jesse Jewell Parkway
Suite 500A
Gainesville, GA 30501
Apply for a Loan
For Sale
MLS Number 10835339
3 Bedrooms
2 Bathrooms
1 Half Baths
2,147 Square Feet *estimated
Summary of 7920 Pierpoint Lane
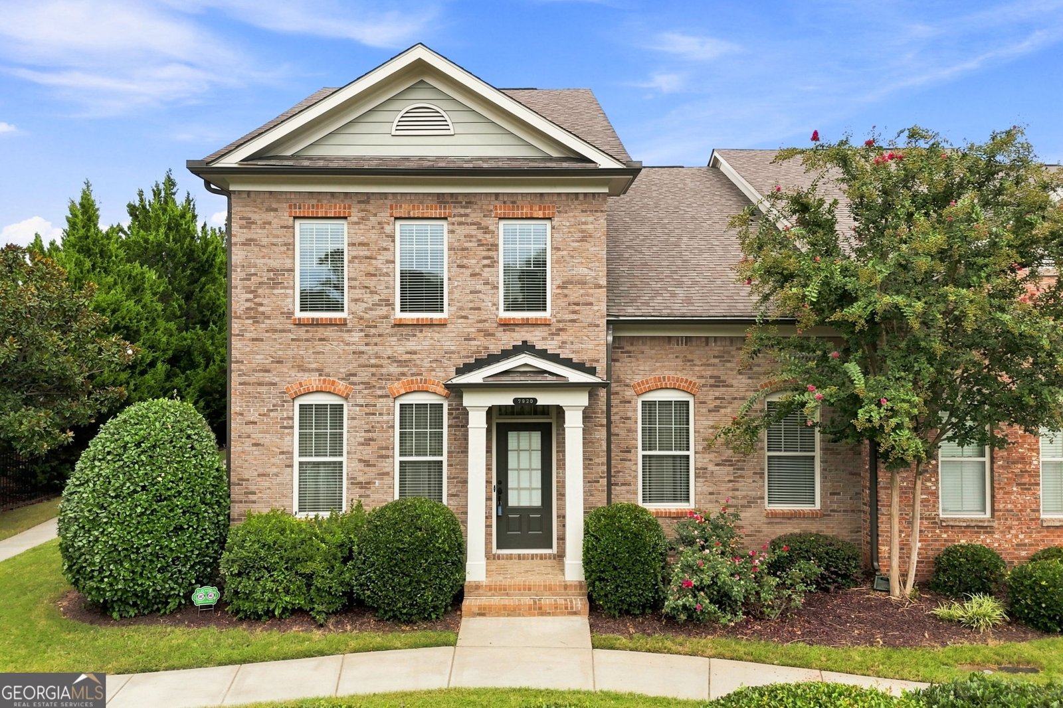
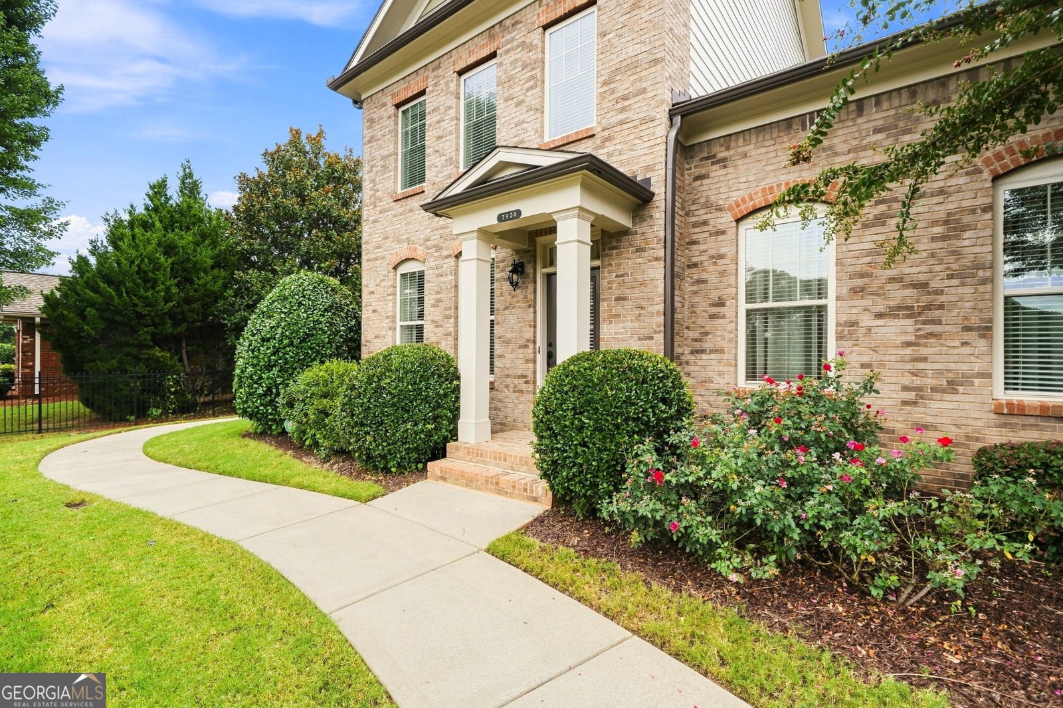
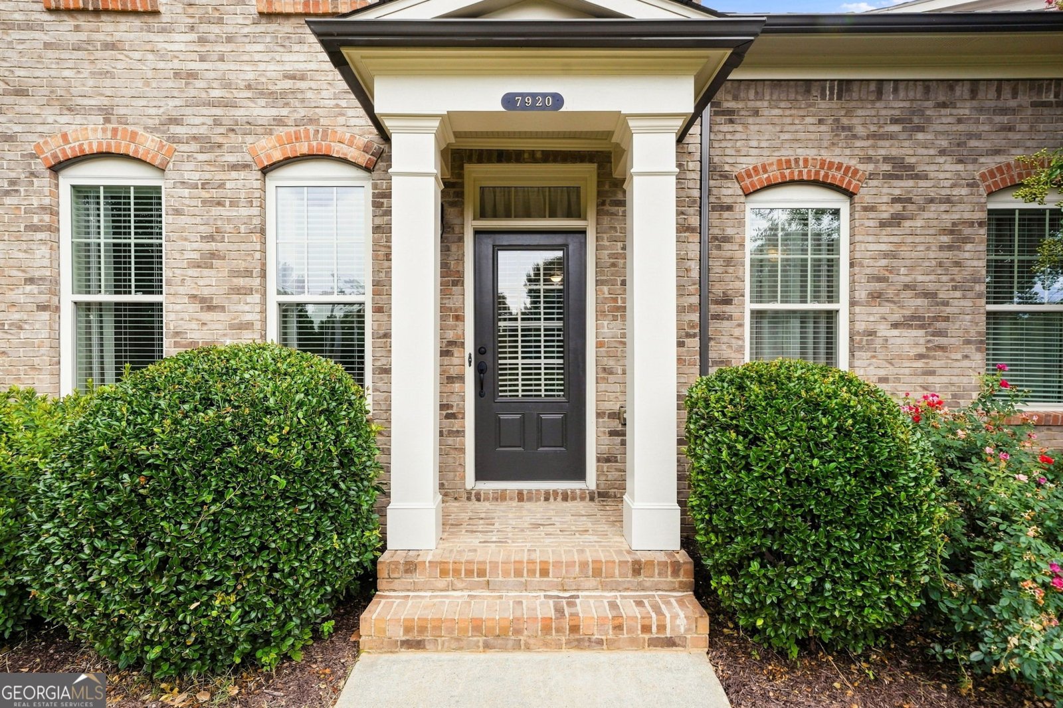
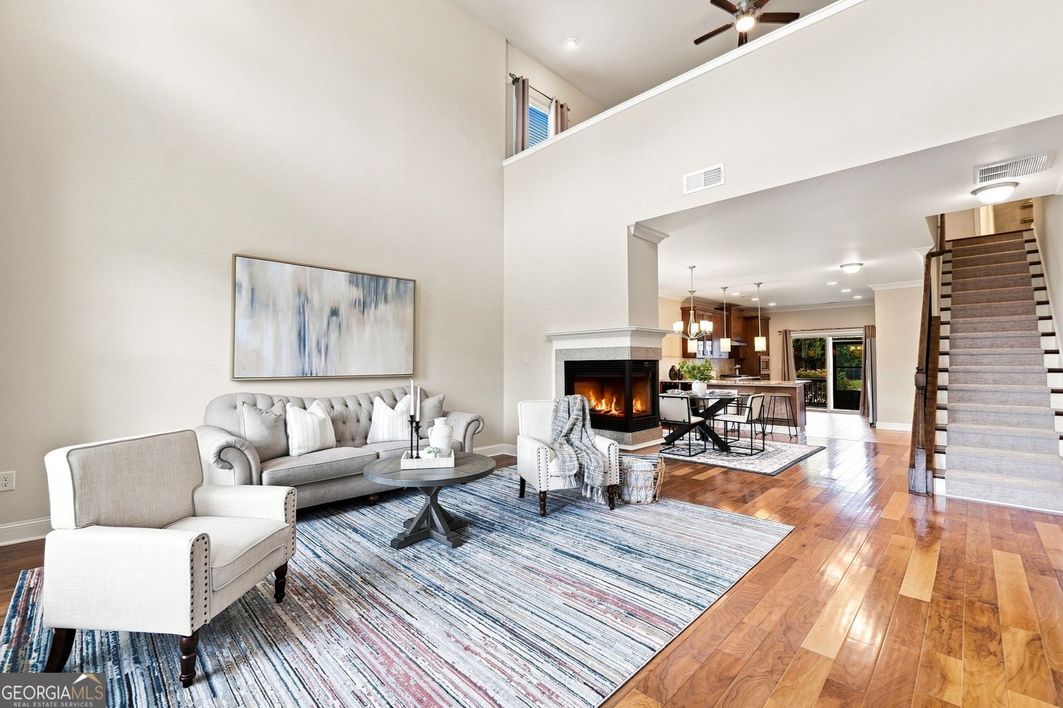
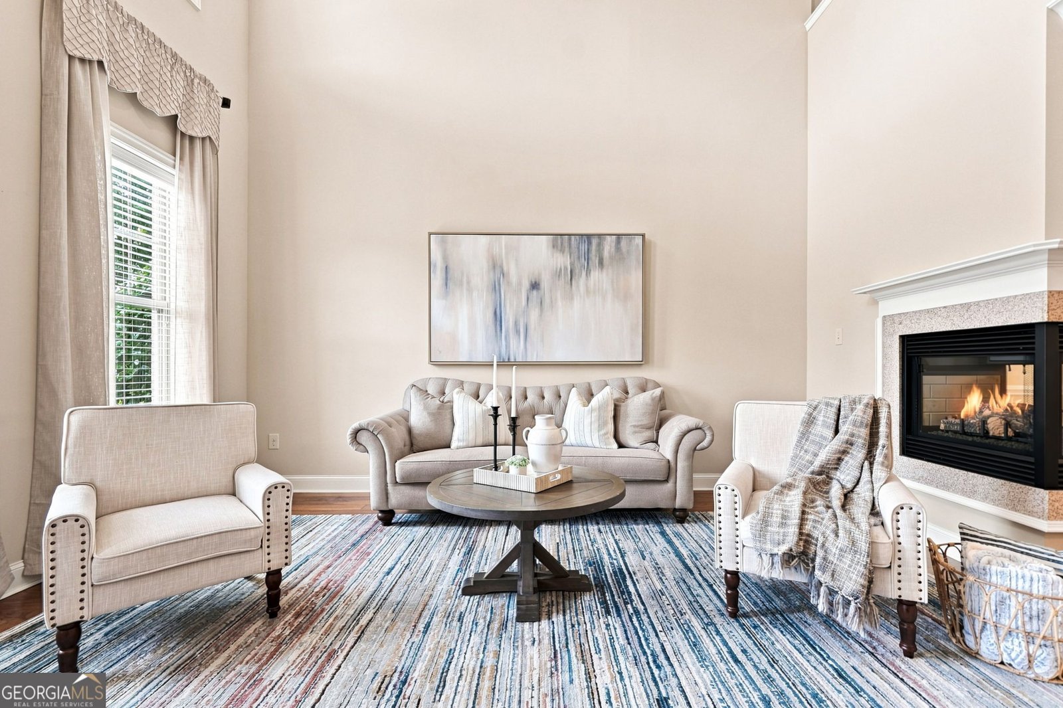
Welcome home to this gorgeous primary-on-main, end-unit townhome, in the highly sought after Jamestown community! From the moment you step inside, you'll love the spacious, inviting layout and warm finishes throughout. The beautiful kitchen features granite countertops, stainless steel appliances, 42" stained cabinetry, and a custom built walk-in pantry. The 2 story open concept living room is bright and airy and is partially divided from kitchen & dining areas by a cozy three-sided fireplace, creating the perfect space for both entertaining and everyday living. Warm toned hardwood floors throughout the main level add to the welcoming feel. The spacious primary suite is truly a retreat soaring 14-foot ceilings, a generous walk-in closet, double vanities, separate shower, and relaxing garden tub. Upstairs you will find two additional sizable bedrooms with custom closets and a shared bath as well as an oversized loft space with display wall and built-ins that overlooks the great room. This gated community provides security and safety as well as lots of amenities including swim and tennis. Then there's the location! Enjoy the convenience of being within walking distance of Halcyon, with its incredible restaurants, shopping, entertainment and events including Trader Joes. You can also hop onto the Big Creek Greenway which spans 26 miles through Alpharetta, Cumming, and Roswell. Even more exciting, the home is just steps from the proposed Gathering at South Forsyth, bringing even more lifestyle amenities to the area. Plus, you're just off the new McGinnis Ferry Road/GA 400 interchange, making commuting and getting around North Atlanta easier than ever. This floorplan doesn't come on market very often, so don't miss your chance to be in one of the best, centralized areas in Alpharetta!
Welcome to 7920 Pierpoint Lane in Jamestown, where this thoughtfully designed 3-bed, 2-bath home is ready for its next chapter. With 2,147 square feet of finished living space, this floor plan offers generous gathering spaces as well as comfortable private retreats. A bright, open kitchen offers generous workspace, storage, and a direct view into the main gathering spaces. A central family room and dining area provide a welcoming place to unwind, gather, and enjoy time together. Step outside to approximately 0.11 acres, creating a comfortable setting for outdoor living and weekend gatherings. Practical parking available for multiple vehicles makes everyday living easier for households with multiple vehicles. Set within Jamestown in Alpharetta, this home is close to schools, shopping, dining, and area attractions. Recently listed and already on many buyers radar, this home is a fresh opportunity. Currently offered at $575,000, this home delivers a strong combination of space, condition, and location.
Show more
7920 Pierpoint Lane - Map & Directions
view in Google Maps
Facts & features
School District Information
High School
Middle School
Elementary School
Additional Information about
Jamestown
Association
Yes
Association Fee
$4,716
Initiation Fee
$2,358
Association Fee Includes
Insurance
Maintenance Exterior
Maintenance Grounds
Swimming
Tennis
Trash
Community Features
Gated
Pool
Sidewalks
Street Lights
Tennis Court(s)
Walk To Schools
Walk To Shopping
Neighborhood Tennis
Yes
Neighborhood Pool
Yes
Gated Community
Yes
Additional Information about
7920 Pierpoint Lane
County
Neighborhood
Year Built
2014
Appliances
Cooktop
Dishwasher
Disposal
Dryer
Gas Water Heater
Microwave
Oven (Wall)
Refrigerator
Washer
Architectural Style
Brick Front
Traditional
Foundation
Slab
Construction Materials
Brick
Concrete
Cooling
Ceiling Fan(s)
Central Air
Electric
Fireplace Features
Factory Built
Family Room
Gas Log
Gas Starter
Flooring
Carpet
Hardwood
Tile
Heating
Forced Air
Heat Pump
Natural Gas
Home Warranty
No
Interior Features
Double Vanity
High Ceilings
Master On Main Level
Separate Shower
Soaking Tub
Walk-In Closet(s)
Kitchen Features
Breakfast Area
Breakfast Bar
Breakfast Room
Solid Surface Counters
Walk-in Pantry
Laundry Features
Laundry Closet
Levels
Two
Patio and Porch Features
Screened
Selling Status
Resale
Roof
Composition
Rooms
Great Room
Laundry
Loft
Sun Room
Security Features
Gated Community
Security System
Smoke Detector(s)
Sewer Type
Public Sewer
Showing Info
Public Sewer
Total Finished Area
2,147
Total Fire Places
1
Utilities
Cable Available
Electricity Available
High Speed Internet
Natural Gas Available
Phone Available
Sewer Available
Underground Utilities
Water Available
Water Source
Public
Window Features
Double Pane Windows
Window Treatments
Master on the Main
Yes
Land Information
Lot Size
Less than .5 Acres
Lot Features
Corner Lot
Level
Zero Lot Line
Lot Size Estimated
0.11
Garages and Parking Information
Parking Total
2
Parking Features
Attached
Garage
Garage Door Opener
Kitchen Level
Side/Rear Entrance
Tax Information
Taxes
$1,011
Tax Year
2025
Tax ID Number
044 373
Show more
listed by real estate agent amber kuhn and bolst, inc.