Back

5950 Somersby Circle

Alpharetta, GA 30005

Larry Wise
call for more info
615-738-0015
Ask a Question
Send to a Friend
Schedule a Showing
Request More Info
Smart Mortgage Options
Dalton Carter
Lender
Lic. 1566538
Office:
Direct: 678-425-4140
AP Mortgage
340 Jesse Jewell Parkway
Suite 500A
Gainesville, GA 30501
Apply for a Loan
For Sale
MLS Number 10835079
4 Bedrooms
4 Bathrooms
0 Half Baths
3,573 Square Feet *estimated
Summary of 5950 Somersby Circle
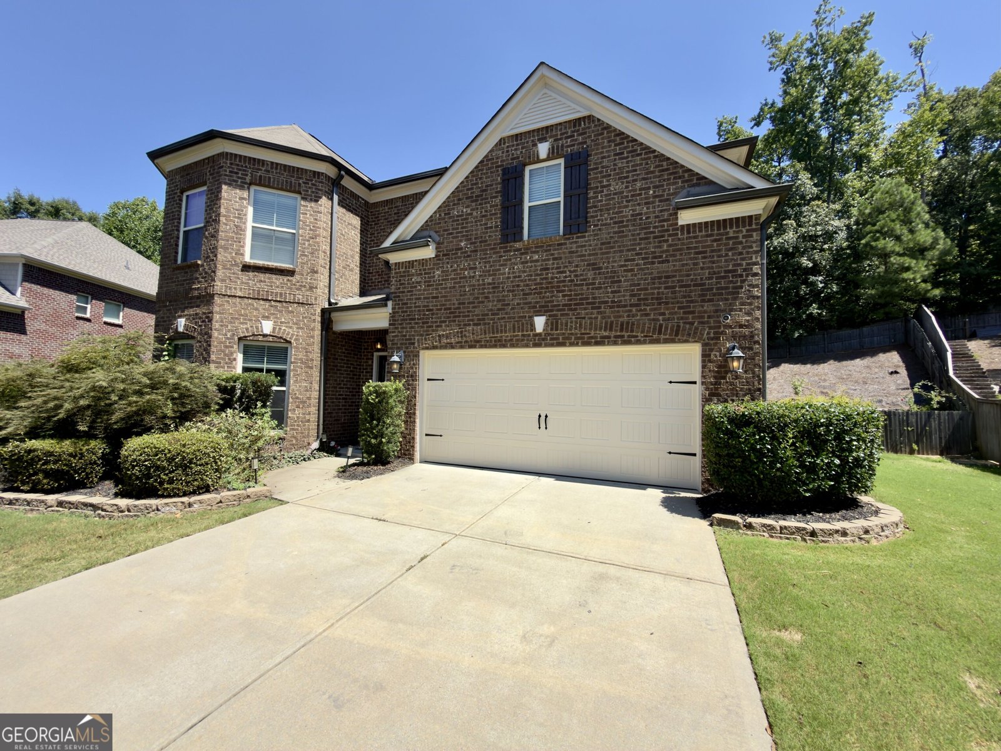
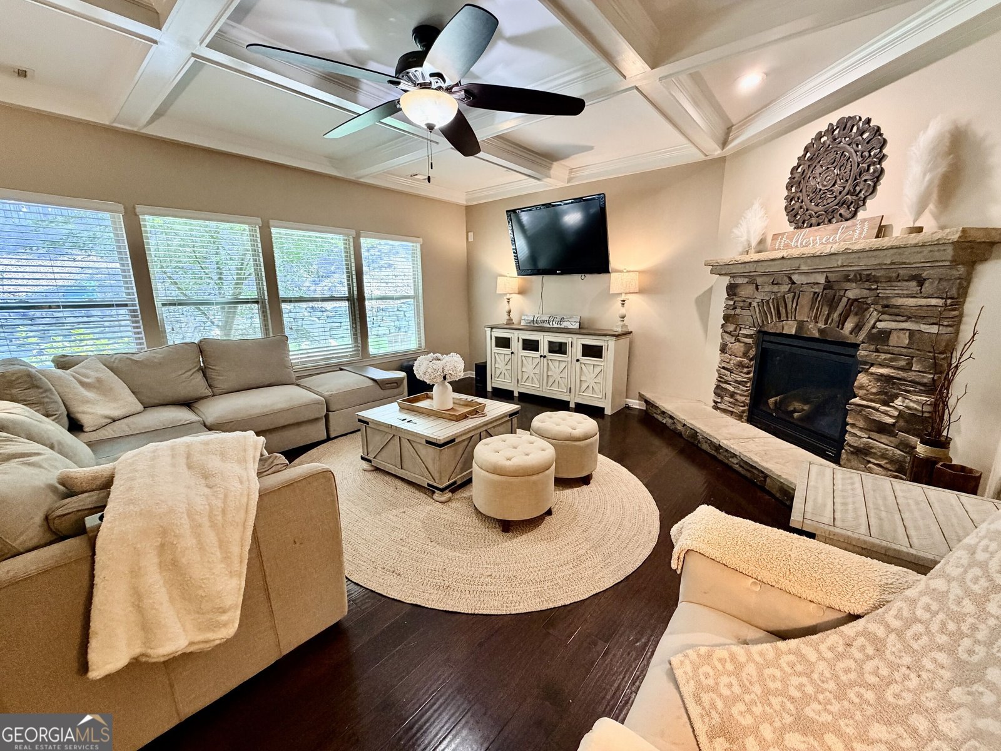
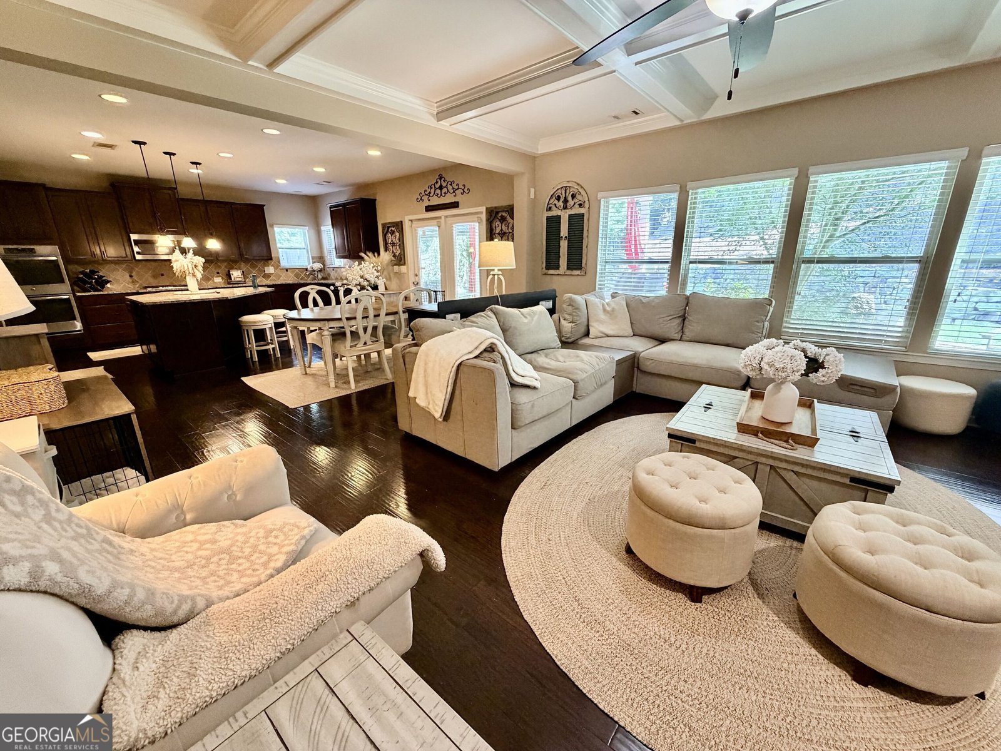
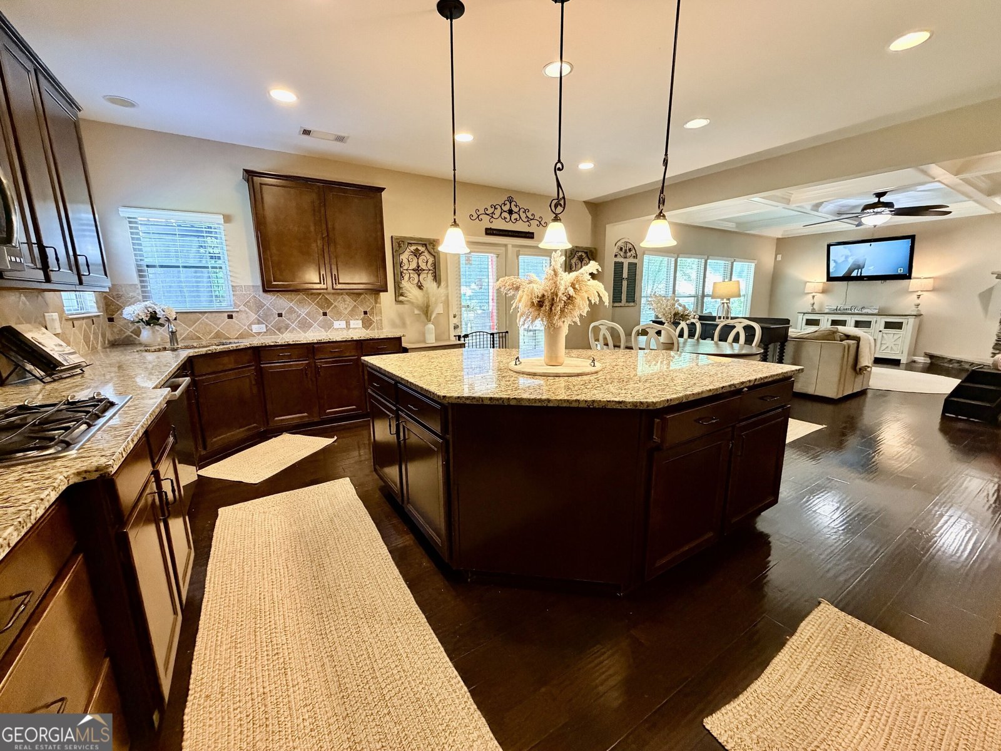
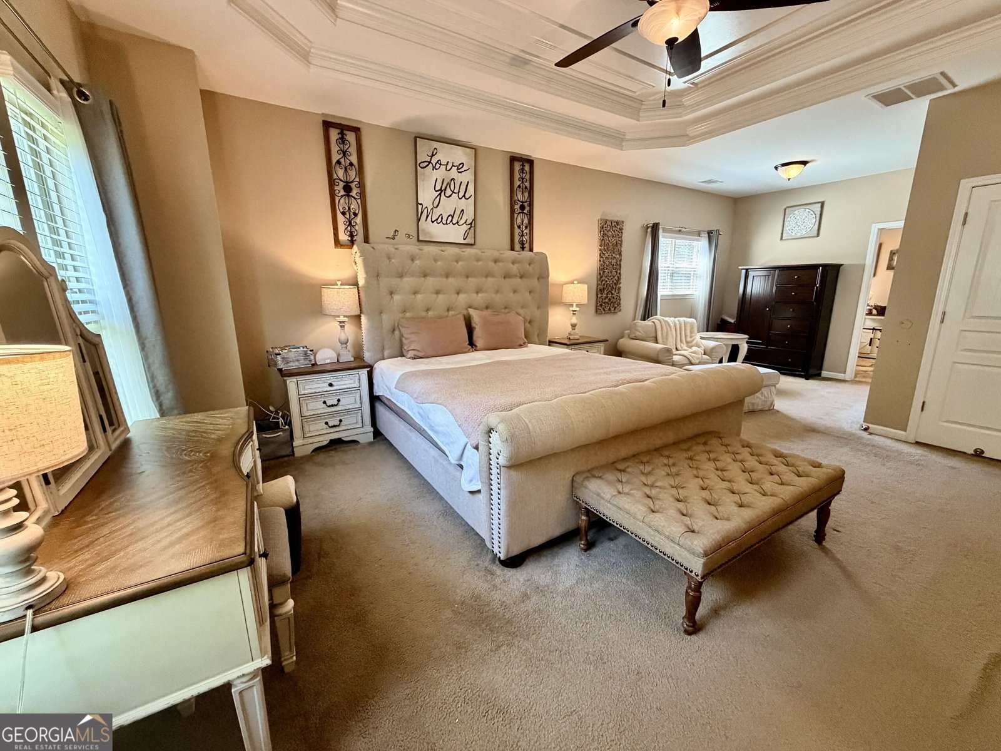
*Professional photos coming. Welcome home to 5950 Somersby Circle, an exquisite residence in the heart of Summit at Shiloh. Set on a private, professionally landscaped .33-acre lot, this 4BR/4BA, 3-sided brick home is a true retreat, freshly painted throughout the interior and showcasing soaring coffered ceilings, rich hardwood floors, and an inviting stacked-stone fireplace that anchors the open-concept living space. The gourmet kitchen features a dramatic granite island, stainless double ovens, a vented gas cooktop, and abundant cabinetry, flowing effortlessly into the breakfast area and formal dining space. A versatile main-level office/flex room offers the perfect setup for remote work, a playroom, or easily convert it to an additional 5th bedroom. Upstairs, the primary suite impresses with a private sitting room, spa-inspired bath, and generous walk-in closet, while an oversized secondary bedroom with its own private bath offers exceptional comfort and privacy for family or guests. Outside is where this home truly shines, with a custom stone retaining wall framing a sprawling backyard complete with a covered, string-lit rear patio, cozy fire pit, and lush landscaping, creating a private outdoor oasis ideal for weekend gatherings or quiet evenings. Zoned for an award-winning Forsyth County school pipeline, including Big Creek Elementary (Niche A+, ranked #3 in Georgia and #1 in Forsyth County), DeSana Middle School, and Denmark High School, one of the newest and largest high schools in Georgia. This home is quietly tucked away from the hustle and bustle, but ideally located just minutes from GA-400, The Collection at Forsyth, Halcyon, Emory Johns Creek, Northside Forsyth, and the new Medley at Johns Creek. Schedule your private tour today!
Set in the popular Summit At Shiloh neighborhood, this 4-BR, 4-BA home offers a comfortable blend of space, style, and function. Inside, the home offers 3,573 square feet of finished living space, giving plenty of room for everyday living and easy entertaining. The kitchen was planned for both everyday meals and special occasions, with plenty of room to cook, serve, and connect. Open concept living and dining spaces create a comfortable setting for gatherings of all kinds. Outside, the property offers approximately 0.33 acres, giving ample room to relax, play, or plan future outdoor projects. With parking available for multiple vehicles, the home provides flexible options for families and visitors. Residents of Summit At Shiloh enjoy a blend of neighborhood charm and easy access to everyday conveniences. With an asking price of $775,000, this property represents an appealing opportunity in the current market.
Show more
5950 Somersby Circle - Map & Directions
view in Google Maps
Facts & features
School District Information
High School
Middle School
Elementary School
Additional Information about
Summit At Shiloh
Association
Yes
Association Fee
$1,200
Association Fee Includes
Other
Community Features
Playground
Pool
Sidewalks
Street Lights
Tennis Court(s)
Walk To Schools
Walk To Shopping
Neighborhood Tennis
Yes
Neighborhood Pool
Yes
Additional Information about
5950 Somersby Circle
County
Neighborhood
Year Built
2014
Architectural Style
Brick 3 Side
Traditional
Foundation
Slab
Construction Materials
Brick
Concrete
Cooling
Ceiling Fan(s)
Central Air
Electric
Dining Room Features
Separate Room
Fireplace Features
Factory Built
Gas Log
Living Room
Flooring
Carpet
Hardwood
Tile
Heating
Central
Natural Gas
Home Warranty
No
Interior Features
Bookcases
Pulldown Attic Stairs
Tray Ceiling(s)
Walk-In Closet(s)
Kitchen Features
Breakfast Bar
Kitchen Island
Pantry
Laundry Features
Upper Level
Levels
Two
Financing Available
Cash
Conventional
FHA
VA Loan
Patio and Porch Features
Patio
Porch
Selling Status
Resale
Roof
Composition
Rooms
Laundry
Other
Security Features
Smoke Detector(s)
Sewer Type
Public Sewer
Total Finished Area
3,573
Total Fire Places
1
Utilities
Cable Available
Electricity Available
High Speed Internet
Natural Gas Available
Phone Available
Sewer Available
Underground Utilities
Water Available
Water Source
Public
Land Information
Lot Size
Less than .5 Acres
Lot Features
Private
Lot Size Estimated
0.33
Fencing
Back Yard
Fenced
Wood
Garages and Parking Information
Parking Total
2
Parking Features
Attached
Garage
Garage Door Opener
Tax Information
Taxes
$6,280
Tax Year
2025
Tax ID Number
087 572
Show more
listed by real estate agent call agent and coldwell banker realty