Back

8680 Shipton Circle

Ball Ground, GA 30107

Larry Wise
call for more info
615-738-0015
Ask a Question
Send to a Friend
Schedule a Showing
Request More Info
More Homes In
Stratford Hills
8935 Avonbrook Close, Ball Ground
8965 Tanner Crescent, Ball Ground
8515 Stratford Oaks Avenue, Ball Ground
Smart Mortgage Options
Dalton Carter
Lender
Lic. 1566538
Office:
Direct: 678-425-4140
AP Mortgage
340 Jesse Jewell Parkway
Suite 500A
Gainesville, GA 30501
Apply for a Loan
For Sale
MLS Number 10872984
5 Bedrooms
4 Bathrooms
1 Half Baths
3,756 Square Feet *estimated
Summary of 8680 Shipton Circle
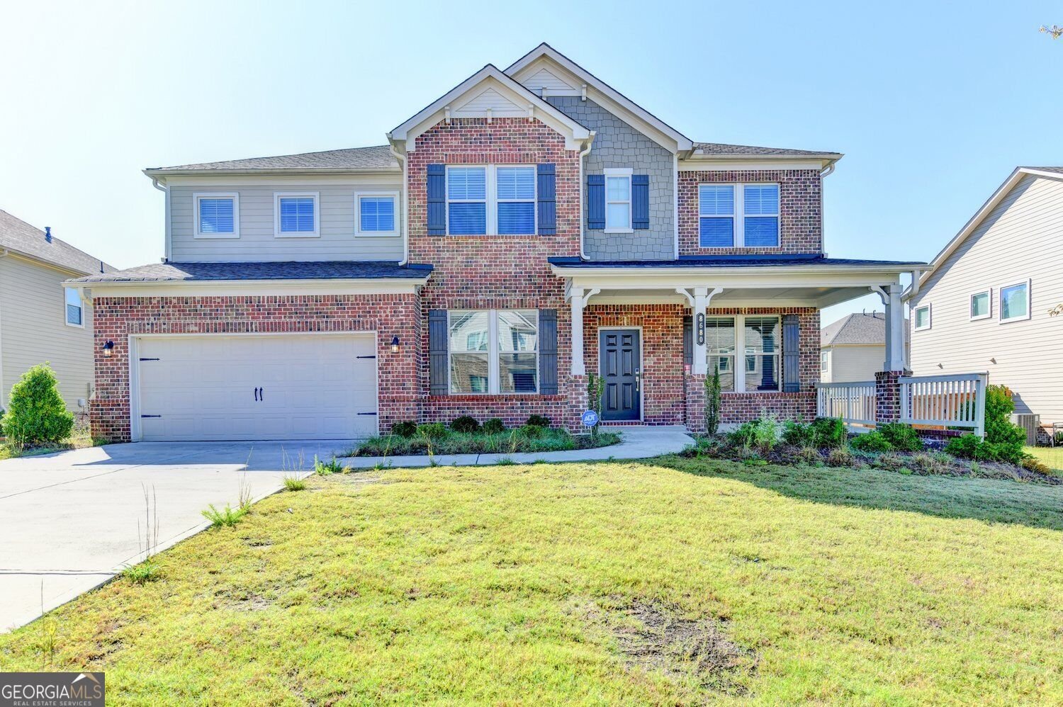
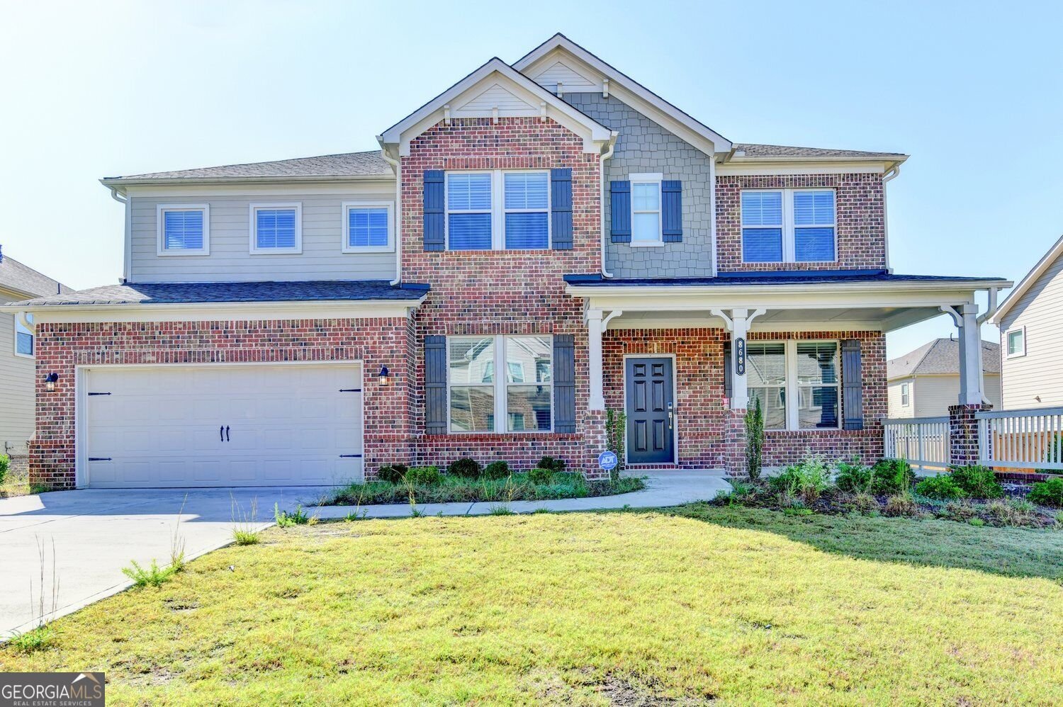
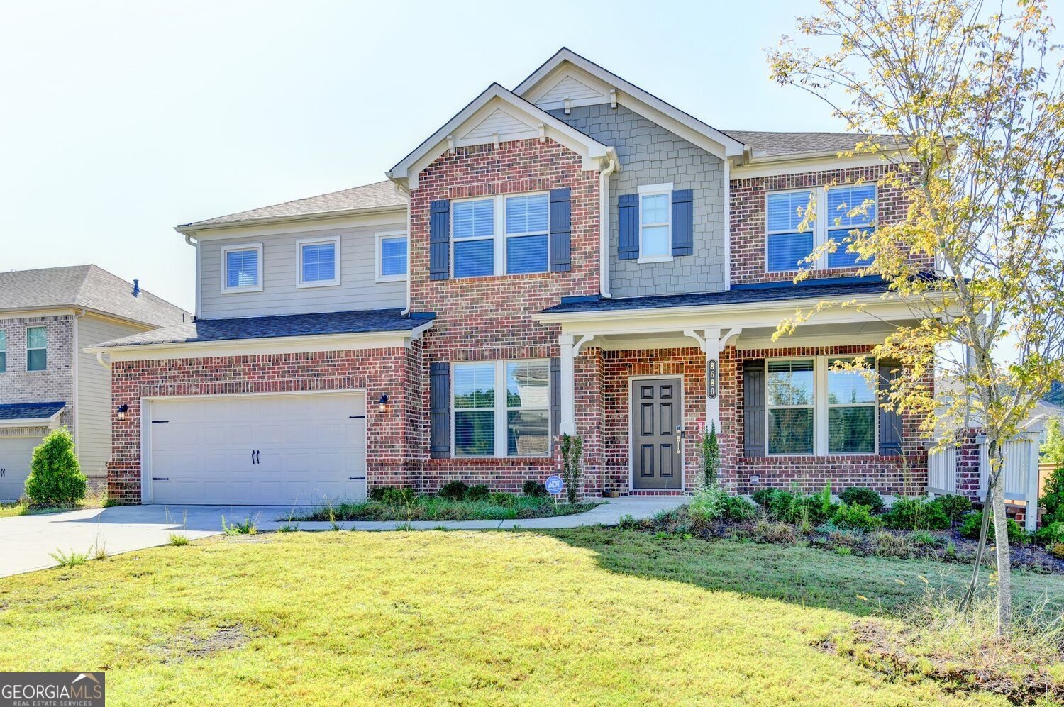
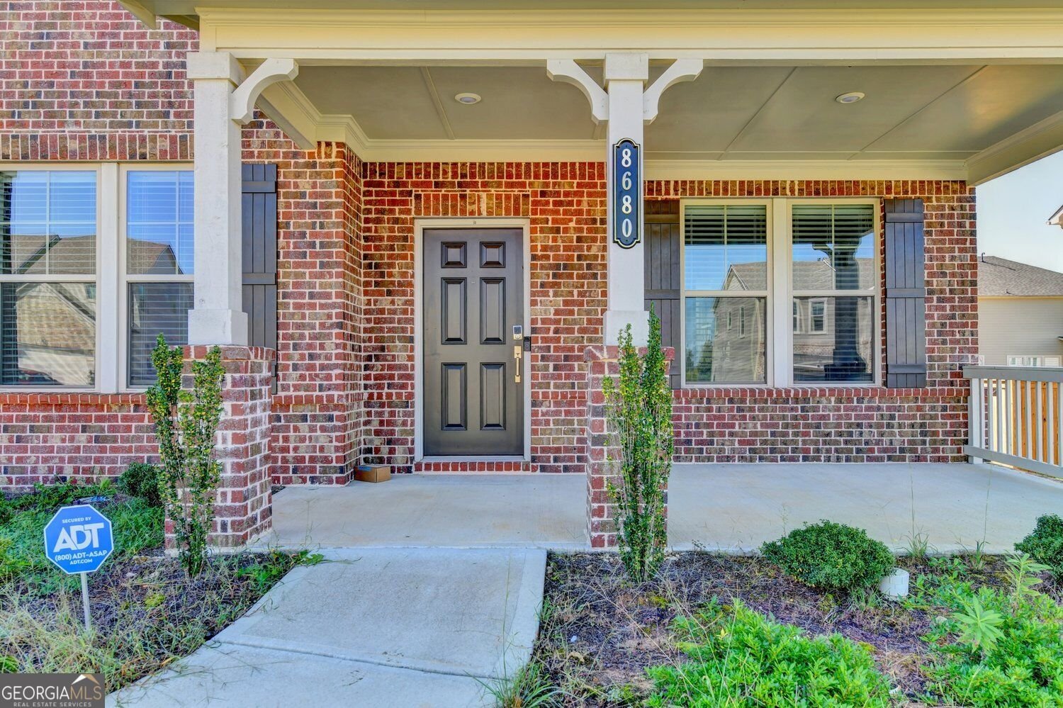
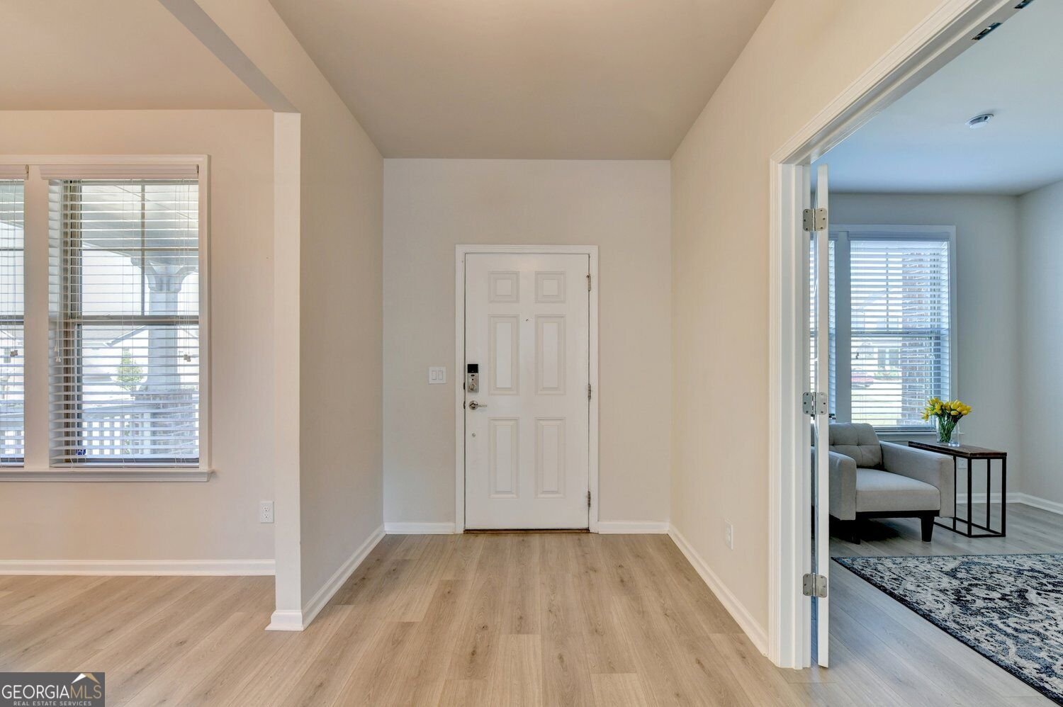
Discover spacious, modern living at 8680 Shipton Circle in Ball Ground's desirable Stratford Hills community. Built in 2023, this beautifully appointed 5-bedroom, 4.5-bath home offers more than 3,700 square feet thoughtfully designed for comfort, functionality, and elegance. High ceilings, rich hardwood floors, and abundant natural light enhance the expansive open-concept interior. At the center of the home, the chef-inspired kitchen showcases quartz countertops, a generous island with breakfast bar seating, stainless steel appliances, custom cabinetry, a tile backsplash, and a walk-in pantry. The adjoining family room features a cozy fireplace and opens to a covered patio, creating an inviting setting for gatherings and outdoor relaxation. A guest suite with a private full bathroom, a formal dining room accented by detailed trim, and a dedicated office or study provide added versatility on the main level. Upstairs, the oversized primary suite includes a spa-like bathroom with double vanities, a soaking tub, a frameless glass shower, and a spacious walk-in closet. The additional bedrooms offer generous proportions and ample storage, with one secondary suite featuring its own private bathroom and two bedrooms sharing a Jack-and-Jill bath. A flexible loft provides room for a play area, media space, or second office. Cement siding, fiber cement, and stone exterior finishes create attractive curb appeal, complemented by a covered front porch, professionally landscaped grounds, and a well-sized, level lot with a private backyard. Community amenities include a clubhouse, resort-style swimming pool, playground, and scenic walking paths. Set along a quiet, paved, county-maintained road, the property offers suburban tranquility with convenient access to shopping, dining, and top-rated Forsyth County schools. A 2-car garage, smart home compatibility, an electric car charger, and upgraded finishes throughout complete this move-in-ready home in one of North Georgia's most sought-after neighborhoods. Schedule your private tour today!
Set in the popular Stratford Hills neighborhood, this 5-BR, 4-BA home offers a comfortable blend of space, style, and function. Inside, the home offers 3,756 square feet of finished living space, giving plenty of room for everyday living and easy entertaining. The kitchen functions as the heart of the home with ample counter space, storage, and a natural connection to the main living areas. Open concept living and dining spaces create a comfortable setting for gatherings of all kinds. Step outside to approximately 73.74 acres, creating a comfortable setting for outdoor living and weekend gatherings. With parking available, the home provides flexible options for families and visitors. Residents of Stratford Hills enjoy a blend of neighborhood charm and easy access to everyday conveniences. Just listed within the last few days, this home is already drawing attention. At $650,000, this home is well positioned for buyers seeking value in Ball Ground.
▾ Show more
8680 Shipton Circle - Map & Directions
view in Google Maps
Facts & features
School District Information
High School
Middle School
Elementary School
Additional Information about
Stratford Hills
Association
No
Association Fee
$1,014
Initiation Fee
$1,000
Association Fee Includes
Trash
Community Features
Sidewalks
Street Lights
Pool
Neighborhood Pool
Yes
Additional Information about
8680 Shipton Circle
County
Neighborhood
Year Built
2023
Appliances
Dishwasher
Disposal
Double Oven
Microwave
Washer
Dryer
Refrigerator
Architectural Style
Traditional
Foundation
Slab
Construction Materials
Brick
Cooling
Central Air
Fireplace Features
Factory Built
Family Room
Gas Log
Flooring
Carpet
Heating
Central
Home Warranty
No
Interior Features
Double Vanity
High Ceilings
Tray Ceiling(s)
Walk-In Closet(s)
Kitchen Features
Breakfast Bar
Kitchen Island
Solid Surface Counters
Levels
Two
Patio and Porch Features
Patio
Selling Status
Resale
Roof
Composition
Rooms
Loft
Security Features
Smoke Detector(s)
Carbon Monoxide Detector(s)
Sewer Type
Public Sewer
Total Finished Area
3,756
Total Fire Places
1
Utilities
Cable Available
Electricity Available
Natural Gas Available
Phone Available
Sewer Available
Underground Utilities
Water Available
Water Source
Public
Land Information
Lot Size
More than 5 Acres
Lot Size Estimated
73.74
Garages and Parking Information
Parking Features
Attached
Garage
Tax Information
Taxes
$6,659
Tax Year
2025
Tax ID Number
026-000-385
▾ Show more
listed by real estate agent sekhar thadiparthi and sekhars realty, inc.