Back

5920 Violet Lane

Cumming, GA 30028

Larry Wise
call for more info
615-738-0015
Ask a Question
Send to a Friend
Schedule a Showing
Request More Info
More Homes In
Acacia
5930 Violet Lane, Cumming
5890 Sweet Acacia Avenue, Cumming
5970 Violet Lane, Cumming
Smart Mortgage Options
Dalton Carter
Lender
Lic. 1566538
Office:
Direct: 678-425-4140
AP Mortgage
340 Jesse Jewell Parkway
Suite 500A
Gainesville, GA 30501
Apply for a Loan
For Sale
MLS Number 10834961
5 Bedrooms
4 Bathrooms
1 Half Baths
Square Footage Not Provided
Summary of 5920 Violet Lane
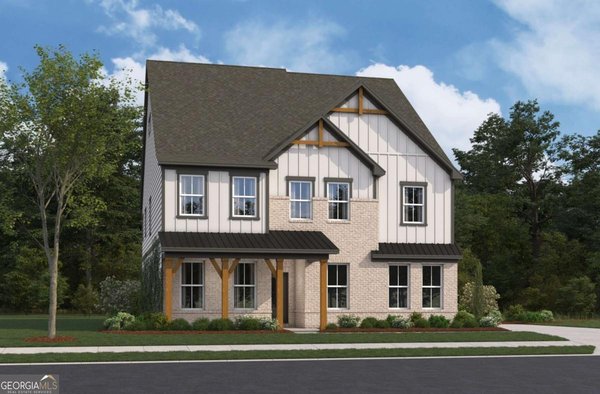
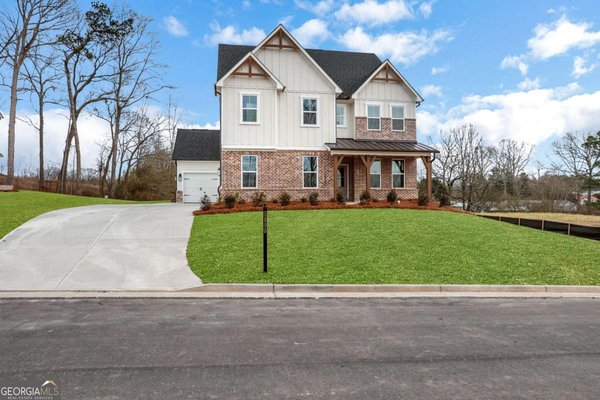
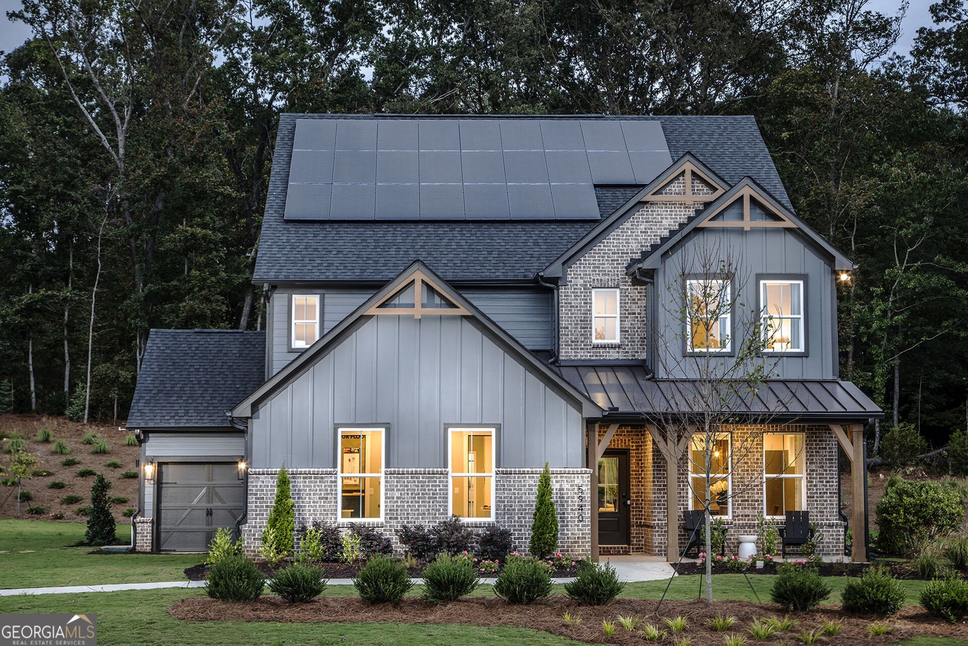
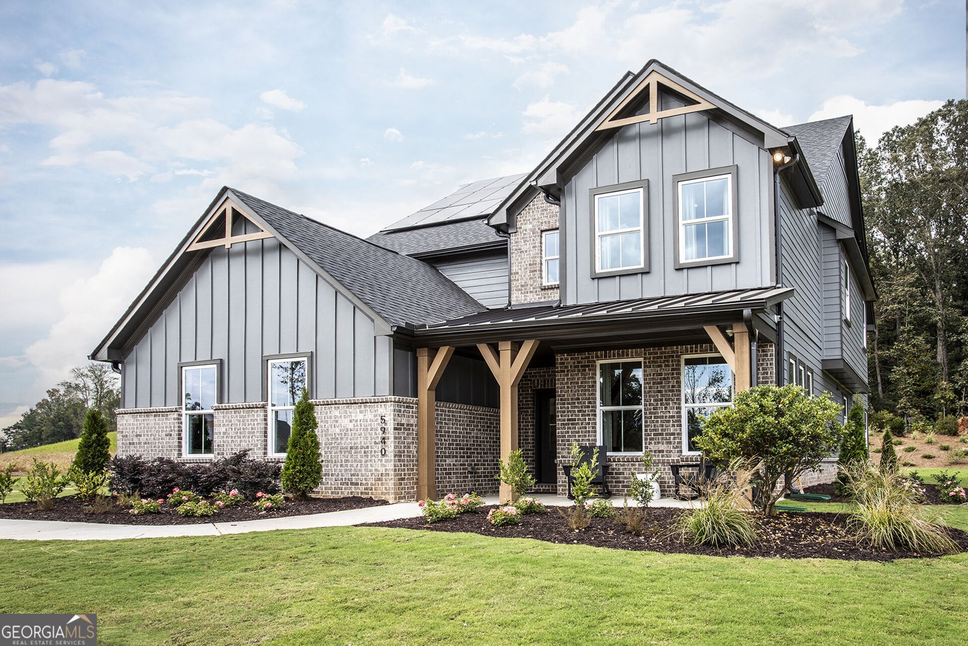
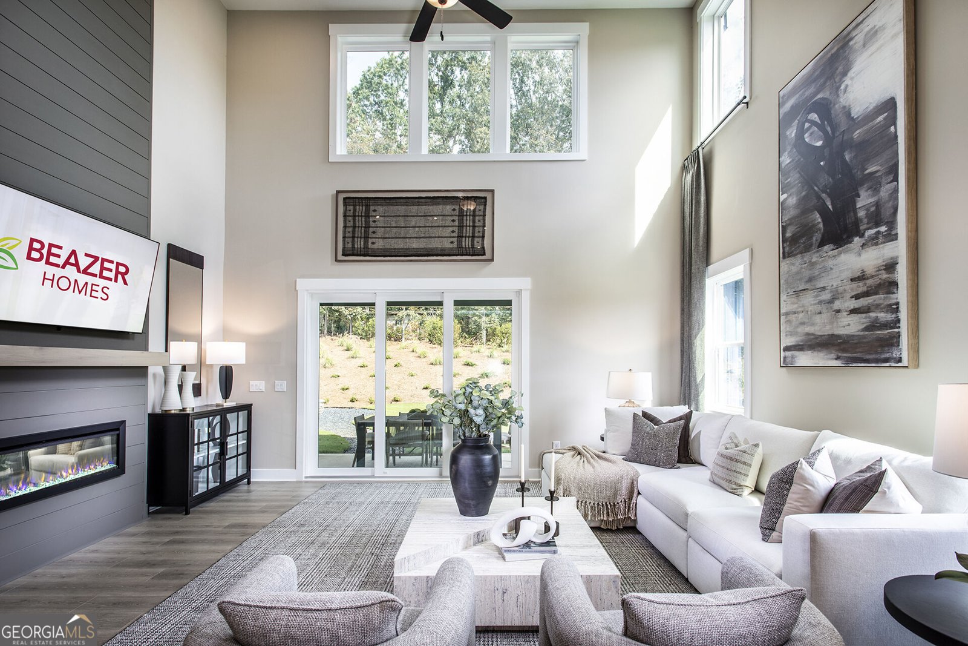
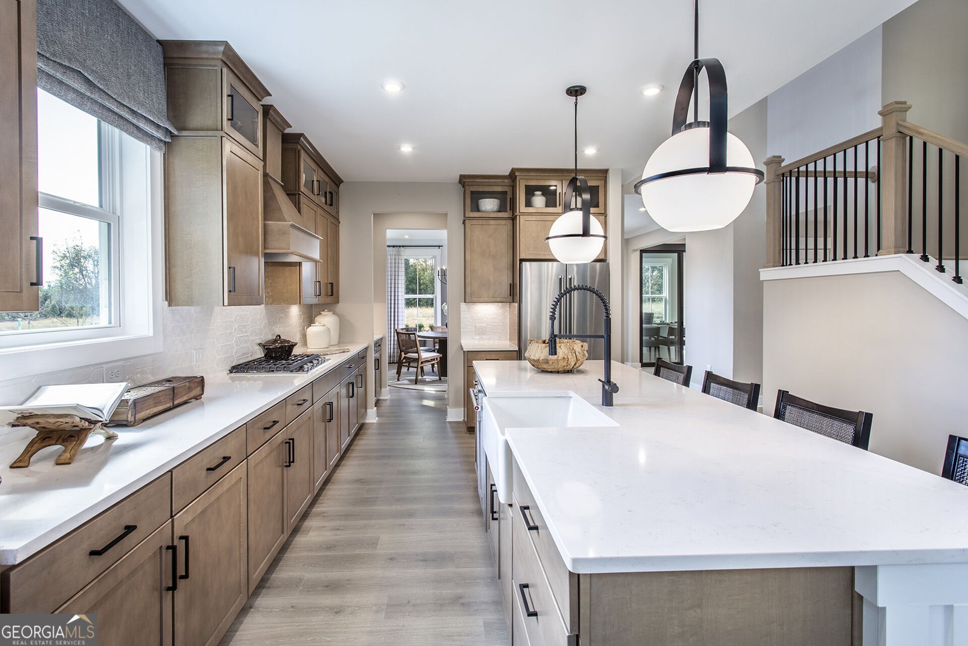
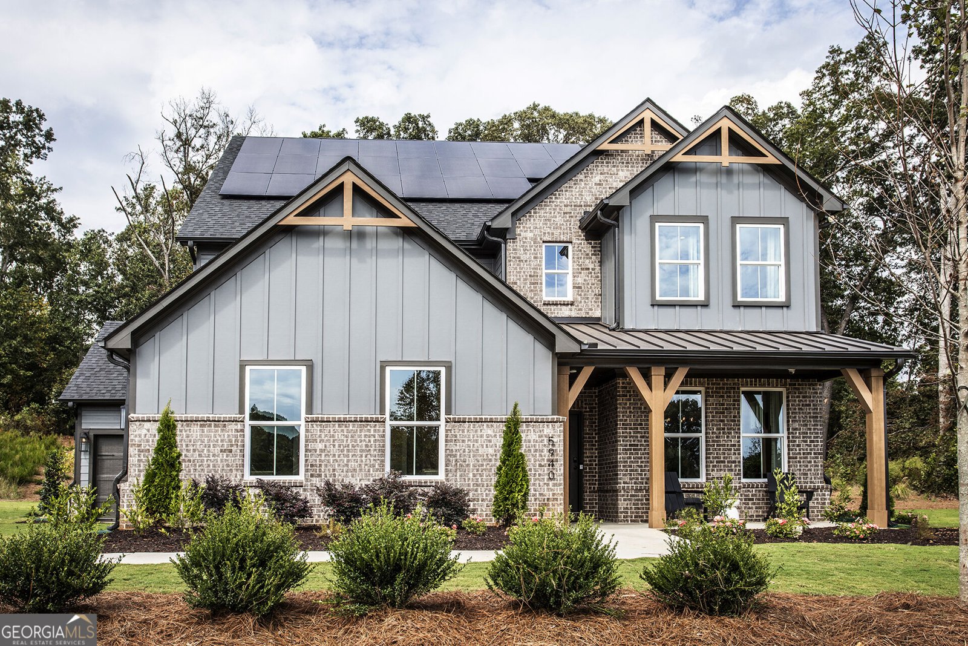
AMAZING INCENTIVES! Stop by the model home 7 days a week, or enjoy the convenience of a self-guided tour and explore at your own pace. Welcome to Acacia, where privacy meets convenience on spacious, oversized homesites. This Shelby plan is a stunning 2-story home offering 5 bedrooms, 4.5 bathrooms, and a 3-car garage, all situated on a beautiful facing homesite with scenic views. Enjoy outdoor living on your covered back patio with extended hardscape overlooking the trees. Inside, the open-concept kitchen, dining area, and dramatic two-story family room create the perfect space for both everyday living and entertaining. The primary suite is conveniently located on the main level, and a powder room provides added comfort for guests. Upstairs, you'll find a generous loft overlooking the family room, along with spacious secondary bedrooms featuring excellent closet space. The kitchen is equipped with stainless steel appliances, including gas cooktop, and modern finishes throughout. Acacia also offers exceptional community amenities designed to enhance your lifestyle, including a resort-style swimming pool, providing the perfect place to relax, unwind, and connect with neighbors. Beazer Homes is proud to be America's #1 Energy-Efficient Homebuilder, with exceptionally low HERS scores that help deliver lower utility bills and year-round comfort. Stop by the model home and ask about current buyer incentives and get a private tour of Acacia today! Photos are of a model home for reference. Features, finishes, and options may vary.
Welcome home to this spacious 5-bed, 4-bath residence nestled in Acacia in Cumming, GA. Inside, the layout is designed for modern daily living with generous gathering spaces and private retreats. The kitchen was planned for both everyday meals and special occasions, with plenty of room to cook, serve, and connect. Open concept living and dining spaces create a comfortable setting for gatherings of all kinds. Outside, the property offers approximately 0.52 acres, giving ample room to relax, play, or plan future outdoor projects. The property includes parking available, offering convenience for residents and guests. Set within Acacia in Cumming, this home is close to schools, shopping, dining, and area attractions. Just listed within the last few days, this home is already drawing attention. At $826,990, this home is well positioned for buyers seeking value in Cumming.
Show more
5920 Violet Lane - Map & Directions
view in Google Maps
Facts & features
School District Information
High School
Middle School
Elementary School
Additional Information about
Acacia
Association
Yes
Association Fee
$650
Association Fee Includes
Maintenance Grounds
Swimming
Community Features
Clubhouse
Playground
Pool
Sidewalks
Street Lights
Walk To Schools
Walk To Shopping
Neighborhood Pool
Yes
Additional Information about
5920 Violet Lane
County
Neighborhood
Year Built
2026
Appliances
Convection Oven
Cooktop
Dishwasher
Disposal
Double Oven
Electric Water Heater
Microwave
Oven (Wall)
Architectural Style
Brick 4 Side
Brick Front
Bungalow/Cottage
Craftsman
Foundation
Slab
Construction Materials
Brick
Concrete
Cooling
Ceiling Fan(s)
Central Air
Dual
Electric
Heat Pump
Dining Room Features
Dining Rm/Living Rm Combo,Separate Room
Exterior Features
Garden,Gas Grill
Fireplace Features
Family Room
Flooring
Carpet
Laminate
Tile
Heating
Central
Electric
Heat Pump
Home Warranty
Yes
Interior Features
High Ceilings
Master On Main Level
Soaking Tub
Two Story Foyer
Vaulted Ceiling(s)
Walk-In Closet(s)
Kitchen Features
Kitchen Island
Pantry
Solid Surface Counters
Walk-in Pantry
Laundry Features
Common Area,In Hall,In Mud Room,Laundry Closet
Levels
Two
Financing Available
Cash
Conventional
Fannie Mae Approved
FHA
Freddie Mac Approved
VA Loan
Other Equipment
Electric Air Filter
Other Structures
Garage(s)
Patio and Porch Features
Patio
Selling Status
New Construction
Roof
Composition,Metal
Rooms
Bonus Room
Den
Family Room
Foyer
Great Room
Laundry
Loft
Office
Security Features
Carbon Monoxide Detector(s)
Smoke Detector(s)
Sewer Type
Public Sewer
Total Fire Places
1
Utilities
Cable Available
Electricity Available
High Speed Internet
Natural Gas Available
Phone Available
Sewer Available
Underground Utilities
Water Available
Water Source
Public
Window Features
Double Pane Windows
Private Pool
Yes
New Construction
Yes
Master on the Main
Yes
Land Information
Lot Size
.5 to 1 Acre
Lot Features
Corner Lot
Cul-De-Sac
Level
Private
Lot Size Estimated
0.52
Garages and Parking Information
Parking Features
Attached
Garage
Garage Door Opener
Kitchen Level
Side/Rear Entrance

Tax Information
Taxes
$7,000
Tax Year
2026
Tax ID Number
0
Show more
listed by real estate agent spencer gritton and beazer realty corp.