Back

4204 Lanier Ridge Walk

Cumming, GA 30041

Larry Wise
call for more info
615-738-0015
Ask a Question
Send to a Friend
Schedule a Showing
Request More Info
More Homes In
Brookhaven At Lanier Ridge
4206 Lanier Ridge Walk, Cumming
Smart Mortgage Options
Dalton Carter
Lender
Lic. 1566538
Office:
Direct: 678-425-4140
AP Mortgage
340 Jesse Jewell Parkway
Suite 500A
Gainesville, GA 30501
Apply for a Loan
For Sale
MLS Number 10834937
3 Bedrooms
3 Bathrooms
0 Half Baths
2,525 Square Feet *estimated
Summary of 4204 Lanier Ridge Walk
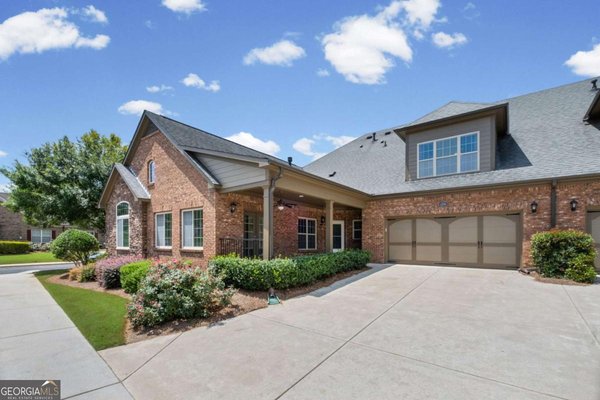
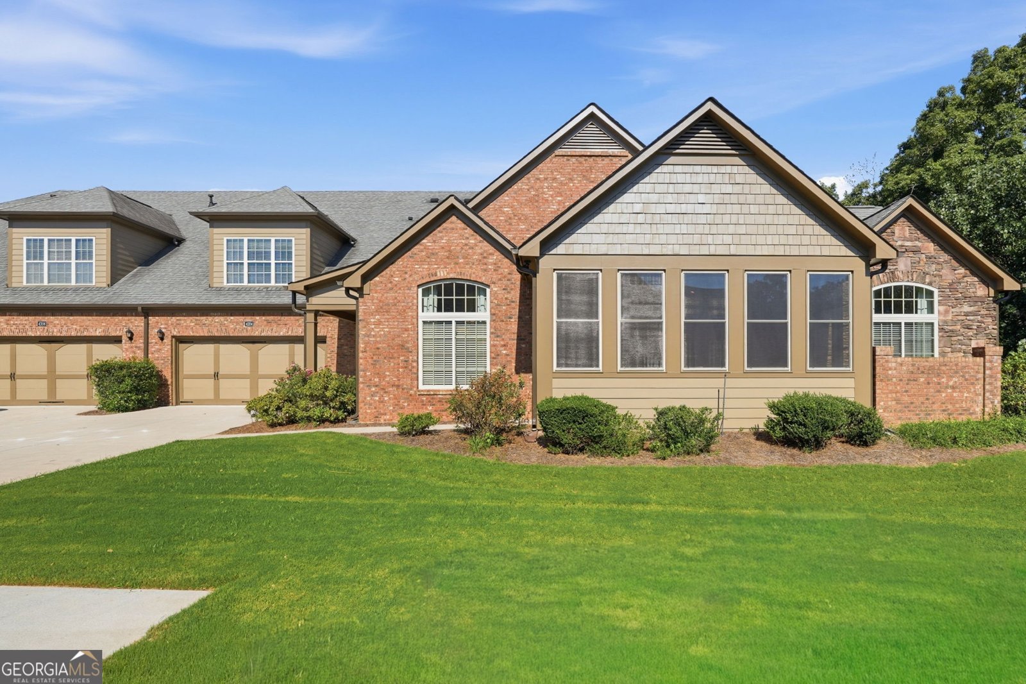
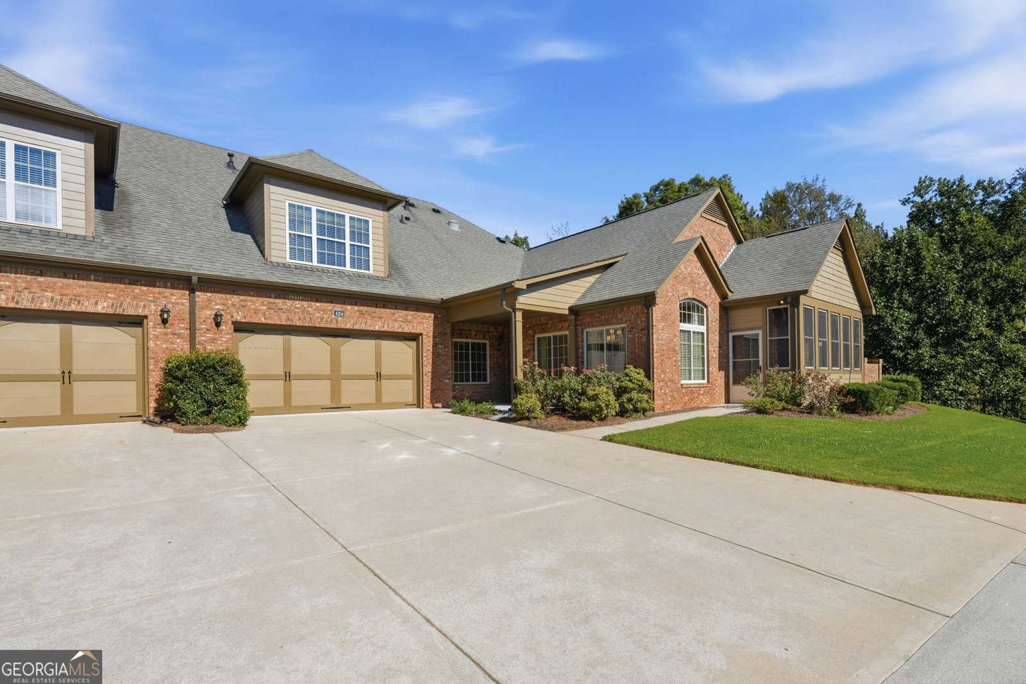
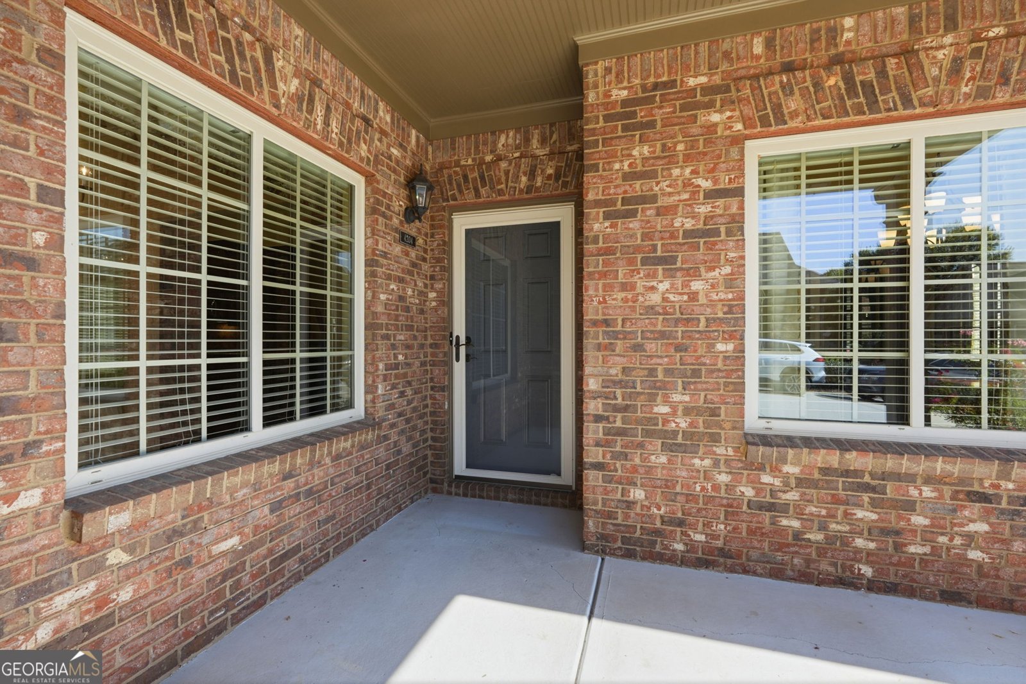
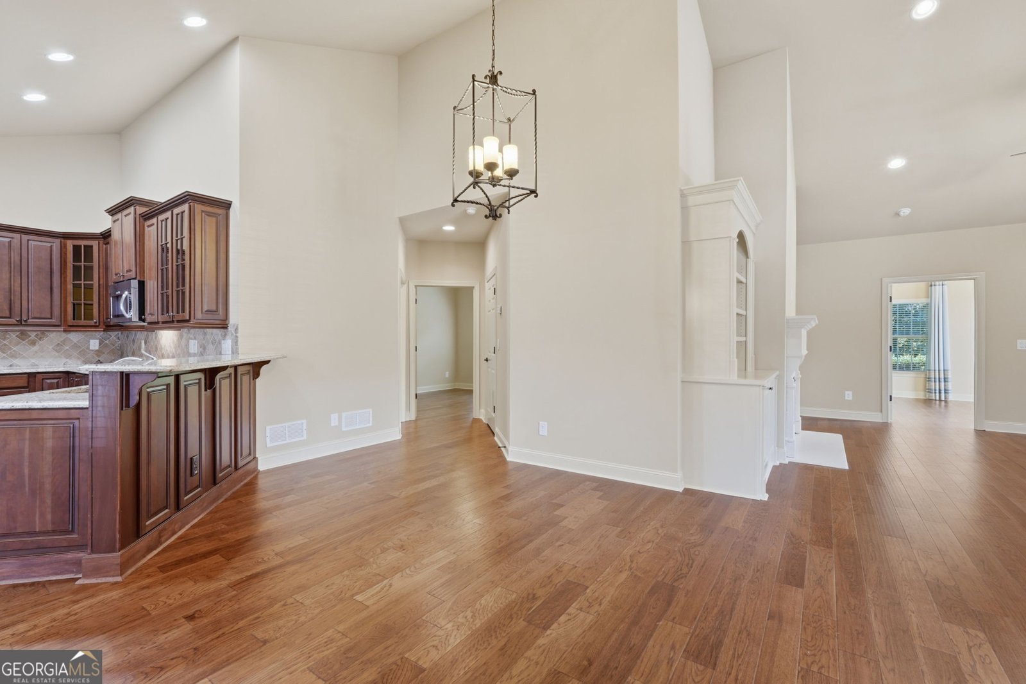
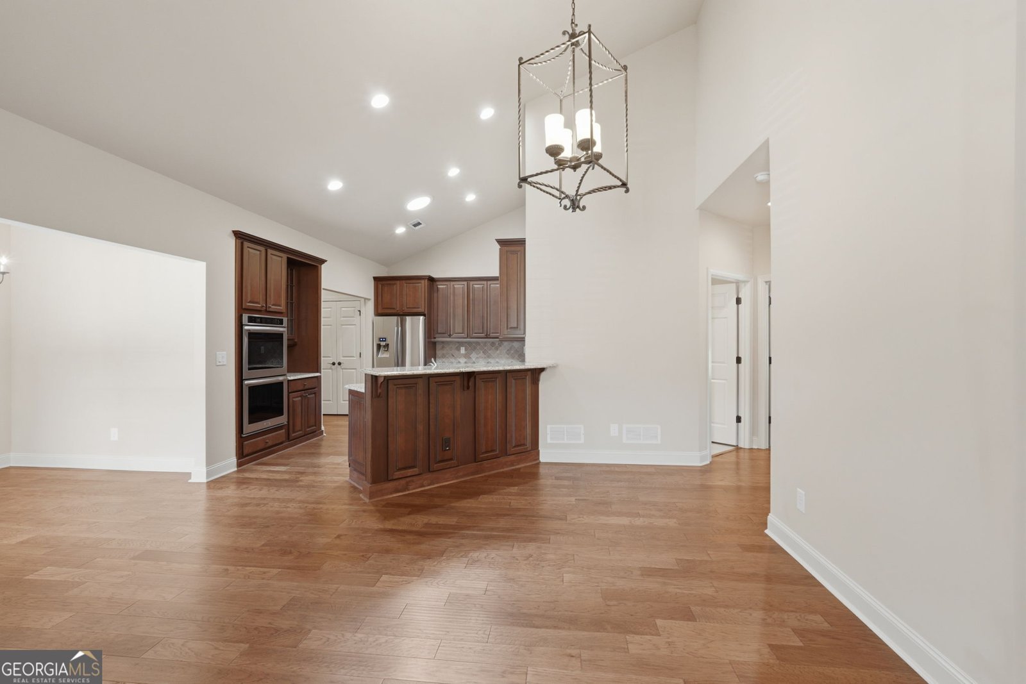
Welcome to effortless living in the upscale, gated 55+ community of Brookhaven at Lanier Ridge, located just 2 miles from GA-400 and Northside Hospital and less than a mile from grocery stores, shopping, and everyday conveniences. This beautifully appointed condo features a stepless entry, open-concept floor plan, and hardwood floors throughout the main level. The spacious great room includes a vaulted ceiling, fireplace, and custom built-in bookcases. The open kitchen offers stainless steel appliances, a double oven, and generous cabinetry. The main-level primary suite features a private bath with a large curbless shower and an oversized custom walk-in closet. A second main-level bedroom provides flexibility for guests, an office, or hobbies. Upstairs, a private suite with a full bathroom and walk-in closet offers an ideal guest retreat. A glass-enclosed patio provides additional year-round living space. Brookhaven at Lanier Ridge amenities include a clubhouse, swimming pool, and fire pit area. Monthly HOA dues cover exterior home maintenance, lawn care, garbage pickup, and a termite bond, providing truly low-maintenance living. With convenient main-level living, flexible spaces, and an exceptional location, this home offers an outstanding 55+ lifestyle.
Welcome to this beautifully maintained 3-bedroom, 3-bath home in the sought after Brookhaven At Lanier Ridge community of Cumming. Thoughtfully planned, the interior provides 2,525 square feet of finished living space with an open, livable feel from room to room. A bright, open kitchen offers generous workspace, storage, and a direct view into the main gathering spaces. A central family room and dining area provide a welcoming place to unwind, gather, and enjoy time together. Outside, the property offers approximately 0.056 acres, giving ample room to relax, play, or plan future outdoor projects. The property includes parking available for multiple vehicles, offering convenience for residents and guests. Residents of Brookhaven At Lanier Ridge enjoy a blend of neighborhood charm and easy access to everyday conveniences. With only a few days on the market, this property is a must see for buyers watching the area. Currently offered at $499,000, this home delivers a strong combination of space, condition, and location.

Show more
4204 Lanier Ridge Walk - Map & Directions
view in Google Maps
Facts & features
School District Information
High School
Middle School
Elementary School
Additional Information about
Brookhaven At Lanier Ridge
Association
Yes
Association Fee
$5,640
Initiation Fee
$2,250
Association Fee Includes
Maintenance Exterior
Maintenance Grounds
Pest Control
Swimming
Trash
Community Features
Clubhouse
Fitness Center
Gated
Pool
Retirement Community
Street Lights
Walk To Schools
Walk To Shopping
Neighborhood Pool
Yes
Gated Community
Yes
Additional Information about
4204 Lanier Ridge Walk
County
Year Built
2012
Appliances
Dishwasher
Disposal
Double Oven
Gas Water Heater
Microwave
Refrigerator
Architectural Style
Other
Ranch
Traditional
Foundation
Slab
Construction Materials
Brick
Cooling
Ceiling Fan(s)
Central Air
Zoned
Fireplace Features
Gas Log
Gas Starter
Living Room
Flooring
Carpet
Hardwood
Tile
Heating
Central
Natural Gas
Zoned
Home Warranty
No
Interior Features
Bookcases
Double Vanity
High Ceilings
Master On Main Level
Vaulted Ceiling(s)
Walk-In Closet(s)
Kitchen Features
Breakfast Bar
Breakfast Room
Pantry
Solid Surface Counters
Laundry Features
In Hall
Levels
Two
Patio and Porch Features
Patio
Selling Status
Resale
Roof
Composition
Rooms
Office
Security Features
Carbon Monoxide Detector(s)
Security System
Smoke Detector(s)
Sewer Type
Public Sewer
Listing Conditions
Other
Total Finished Area
2,525
Total Fire Places
1
Utilities
Electricity Available
High Speed Internet
Natural Gas Available
Phone Available
Sewer Available
Underground Utilities
Water Available
Water Source
Public
Window Features
Double Pane Windows
Window Treatments
Master on the Main
Yes
Land Information
Lot Size
Less than .5 Acres
Lot Features
Level
Zero Lot Line
Lot Size Estimated
0.056
Water Front Features
No Dock Or Boathouse
Garages and Parking Information
Parking Total
2
Parking Features
Attached
Garage
Garage Door Opener
Side/Rear Entrance
Tax Information
Taxes
$875
Tax Year
2025
Tax ID Number
174 489
Show more
listed by real estate agent matt sosebee and keller williams north ga partners