Back

5745 Sutters View

Cumming, GA 30028

Larry Wise
call for more info
615-738-0015
Ask a Question
Send to a Friend
Schedule a Showing
Request More Info
More Homes In
Carruth Lake Estates
7545 Rambling Vale, Cumming
6265 Privet Way, Cumming
6715 Rambling Vale, Cumming
Smart Mortgage Options
Dalton Carter
Lender
Lic. 1566538
Office:
Direct: 678-425-4140
AP Mortgage
340 Jesse Jewell Parkway
Suite 500A
Gainesville, GA 30501
Apply for a Loan
For Sale
MLS Number 10869953
5 Bedrooms
4 Bathrooms
0 Half Baths
4,511 Square Feet *estimated
Summary of 5745 Sutters View
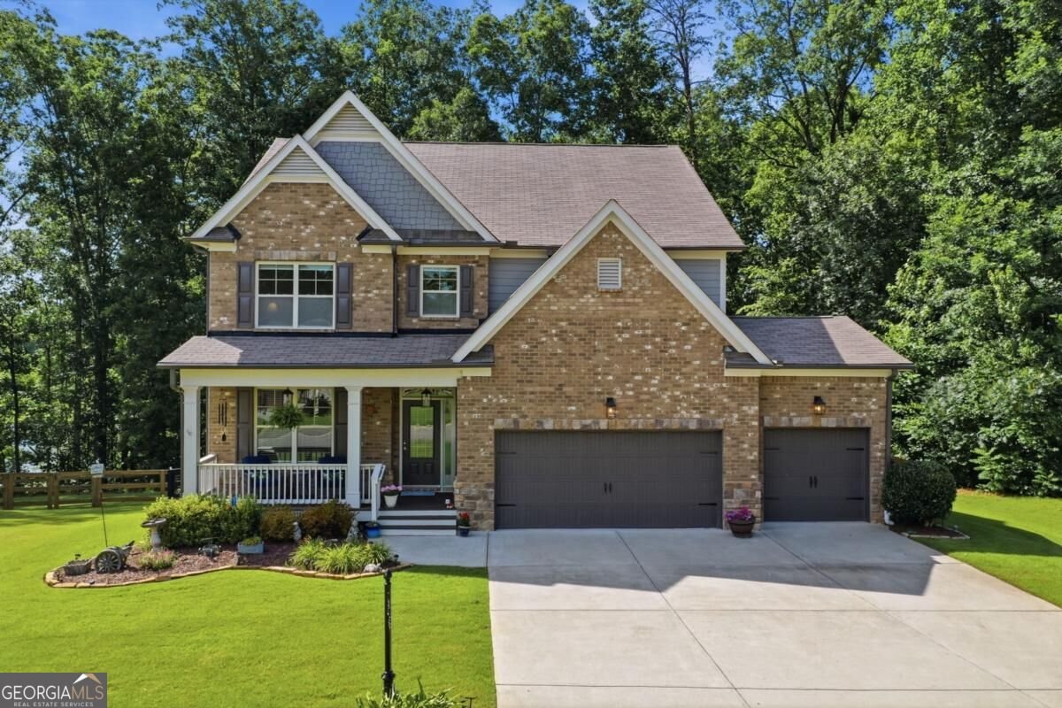
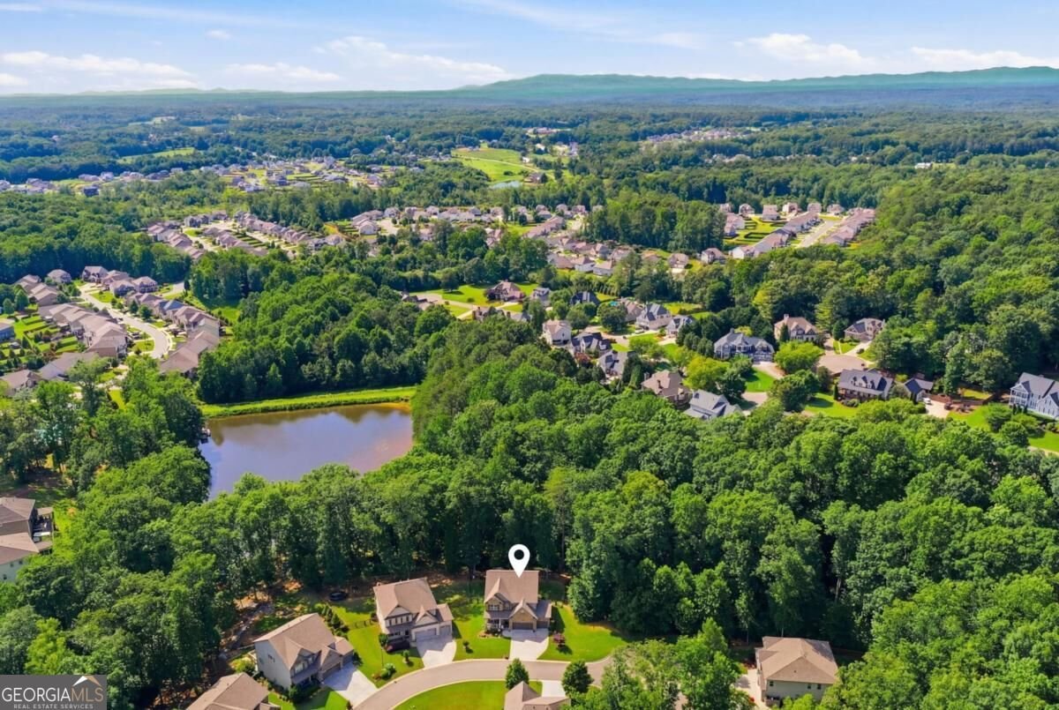
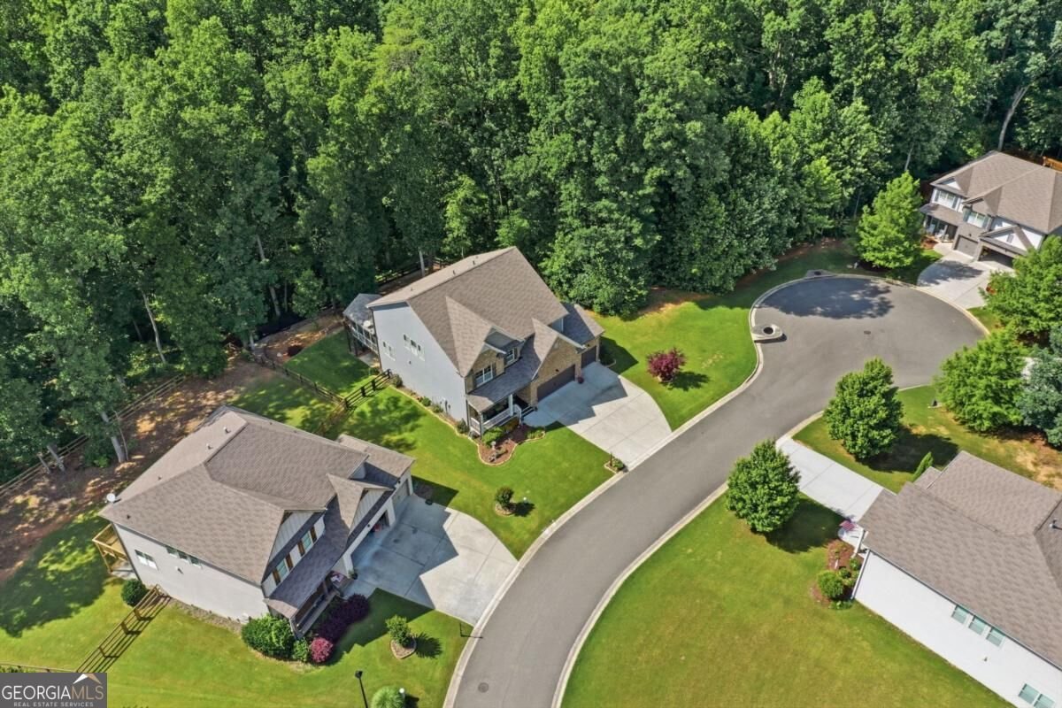
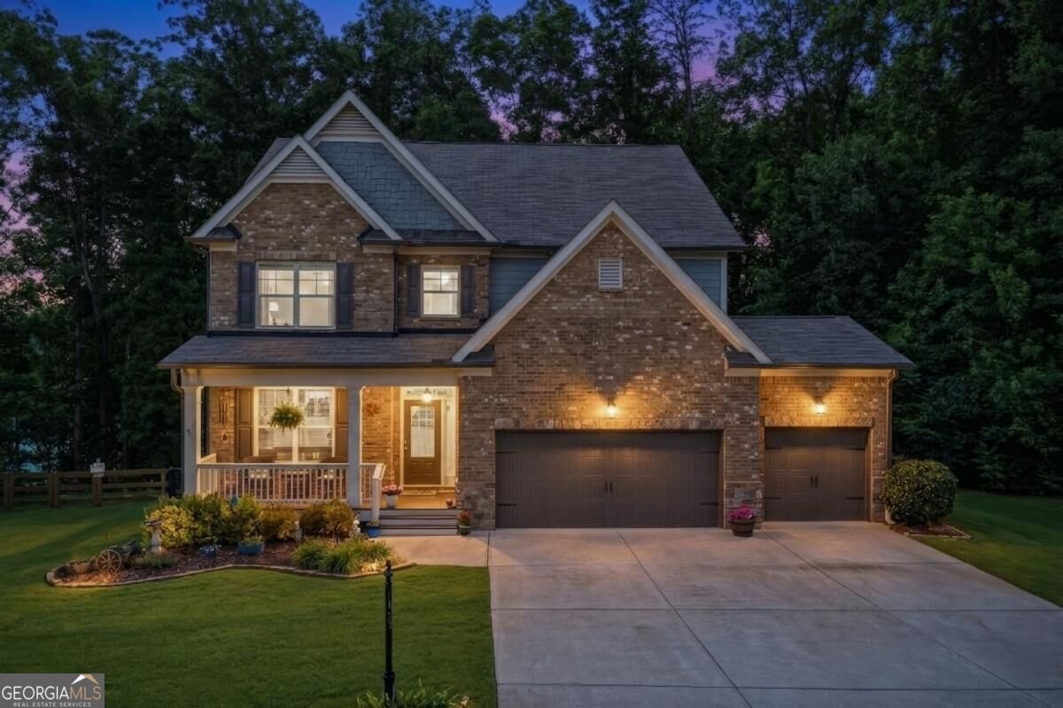
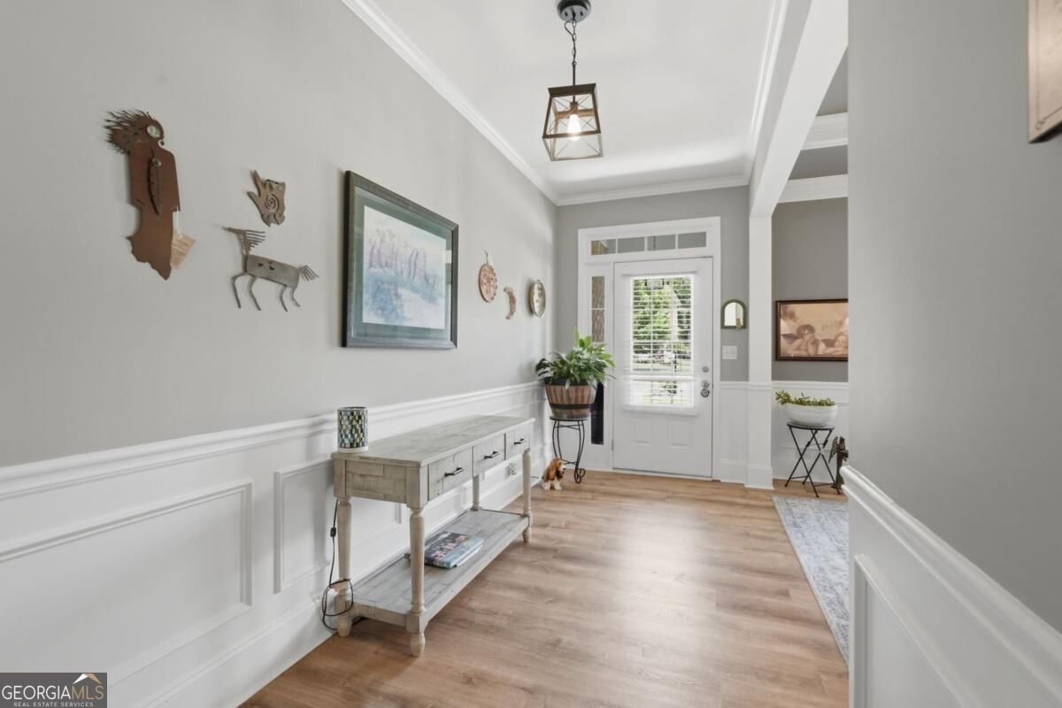
PRICED BELOW APPRAISAL - AN EXCEPTIONAL OPPORTUNITY IN CARRUTH LAKE ESTATES! If you've been waiting for the right combination of space, privacy, location, and value, this is the home to see. Situated on a beautifully landscaped lot with a private fenced backyard, protected wooded buffer, and seasonal lake views, this 5-bedroom, 4-bath home offers three levels of flexible living space in one of the area's most amenity-rich communities. From the moment you enter the foyer, the home feels spacious and welcoming. The open-concept main level features an elegant dining area and an inviting family room anchored by a beautiful stacked-stone fireplace. At the center of it all is the chef's kitchen, designed for both everyday living and entertaining, with a large island, custom cabinetry, granite countertops, double ovens, gas cooktop, butler's pantry, and oversized walk-in pantry. A bedroom and full bath on the main level offer valuable flexibility for guests, a home office, or multigenerational living. Upstairs, the oversized primary suite feels like a true retreat with its own private sitting room, spacious bath with soaking tub, separate shower and dual vanities. Two additional bedrooms and a versatile loft provide even more room to spread out. The finished terrace level makes this home stand apart, adding an additional bedroom, full bath, and large family/game room with walkout access to the backyard and patio. Whether you need space for guests, teens, extended family, a media room, home gym, or entertaining, this level gives you options that can grow and change with your needs. Outdoor living may become your favorite part of the home. Start your morning on the screened porch, entertain on the open-air deck, or relax in the expansive fenced backyard surrounded by mature landscaping. A protected woodland buffer creates added privacy, while seasonal views of the community lake provide a beautiful natural backdrop. And the lifestyle extends well beyond your backyard. Carruth Lake Estates offers two swimming pools, clubhouse, fishing lake, pickleball and tennis courts, basketball courts, fire pit, two playgrounds, walking trails through conservation areas, and beautifully maintained green spaces. Conveniently located near GA-400, Lake Lanier, shopping, dining, and highly regarded schools, this home offers the space and community buyers are looking for-at a price positioned below appraisal. Three finished levels. Private outdoor living. Incredible neighborhood amenities. And exceptional value. Come see why this Carruth Lake Estates home deserves to be at the top of your list.
Welcome to 5745 Sutters View in Carruth Lake Estates, where this thoughtfully designed 5-bed, 4-bath home is ready for its next chapter. Thoughtfully planned, the interior provides 4,511 square feet of finished living space with an open, livable feel from room to room. The kitchen was planned for both everyday meals and special occasions, with plenty of room to cook, serve, and connect. A central family room and dining area provide a welcoming place to unwind, gather, and enjoy time together. Step outside to approximately 0.32 acres, creating a comfortable setting for outdoor living and weekend gatherings. With parking available for multiple vehicles, the home provides flexible options for families and visitors. Set within Carruth Lake Estates in Cumming, this home is close to schools, shopping, dining, and area attractions. This home has been available for approximately 7 days and continues to attract interest. Currently offered at $699,900, this home delivers a strong combination of space, condition, and location.

▾ Show more
5745 Sutters View - Map & Directions
view in Google Maps
Facts & features
School District Information
High School
Middle School
Elementary School
Additional Information about
Carruth Lake Estates
Association
Yes
Association Fee
$1,200
Initiation Fee
$1,200
Association Fee Includes
Maintenance Grounds
Swimming
Tennis
Community Features
Clubhouse
Park
Playground
Pool
Street Lights
Tennis Court(s)
Walk To Schools
Walk To Shopping
Neighborhood Tennis
Yes
Neighborhood Pool
Yes
Additional Information about
5745 Sutters View
County
Neighborhood
Year Built
2017
Appliances
Dishwasher
Double Oven
Microwave
Architectural Style
Traditional
Basement
Bath/Stubbed
Daylight
Finished
Full
Interior Entry
Construction Materials
Brick
Concrete
Cooling
Ceiling Fan(s)
Central Air
Fireplace Features
Family Room
Flooring
Vinyl
Heating
Central
Forced Air
Home Warranty
No
Interior Features
Double Vanity
Pulldown Attic Stairs
Tray Ceiling(s)
Walk-In Closet(s)
Kitchen Features
Breakfast Area
Kitchen Island
Pantry
Solid Surface Counters
Walk-in Pantry
Laundry Features
Upper Level
Levels
Three Or More
Patio and Porch Features
Deck
Screened
Selling Status
Resale
Roof
Composition
Rooms
Family Room
Foyer
Laundry
Loft
Other
Sun Room
Security Features
Carbon Monoxide Detector(s)
Security System
Smoke Detector(s)
Sewer Type
Public Sewer
Total Finished Area
4,511
Total Fire Places
1
Utilities
Cable Available
Electricity Available
High Speed Internet
Natural Gas Available
Phone Available
Sewer Available
Underground Utilities
Water Available
Water Source
Public
Window Features
Double Pane Windows
Finished Basement
Yes
Land Information
Lot Size
Less than .5 Acres
Lot Features
Cul-De-Sac
Other
Lot Size Estimated
0.32
Fencing
Back Yard
View
Seasonal View
Water Front Features
No Dock Or Boathouse,Pond
Garages and Parking Information
Parking Total
3
Parking Features
Garage
Garage Door Opener
Tax Information
Taxes
$5,546
Tax Year
2025
Tax ID Number
212 139
▾ Show more
listed by real estate agent dana patterson / kathy schmidt and keller williams community partners