Back

7310 Rambling Vale

Cumming, GA 30028

Larry Wise
call for more info
615-738-0015
Ask a Question
Send to a Friend
Schedule a Showing
Request More Info
More Homes In
Carruth Lake Estates
7350 Rambling Vale, Cumming
7535 Rambling Vale, Cumming
5745 Sutters View, Cumming
Smart Mortgage Options
Dalton Carter
Lender
Lic. 1566538
Office:
Direct: 678-425-4140
AP Mortgage
340 Jesse Jewell Parkway
Suite 500A
Gainesville, GA 30501
Apply for a Loan
For Sale
MLS Number 10796470
5 Bedrooms
4 Bathrooms
0 Half Baths
3,773 Square Feet *estimated
Summary of 7310 Rambling Vale
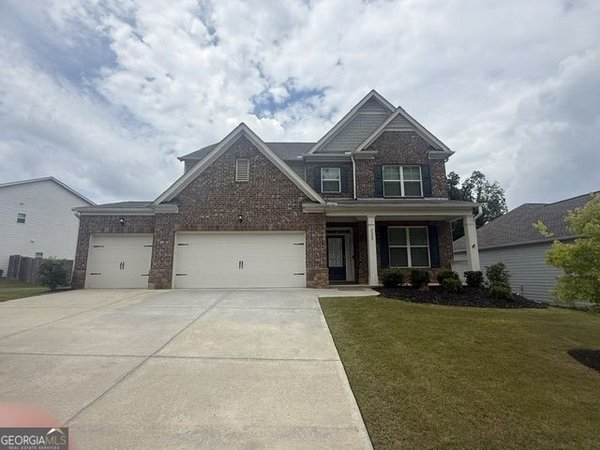
Welcome to 7310 Rambling Vale, where functional design meets luxury in Carruth Lake Estates' largest single-family floor plan. Nestled in a highly sought-after, resort-style community, this home features unmatched neighborhood perks, including a luxury clubhouse, 2 large swimming pools, tennis courts, 2 playgrounds, a serene lake with a lakeside gazebo, walking trails, and generous common areas. This corner property is beautifully situated on one of the premium lots in the subdivision, boasting a large and exceptionally flat backyard-fully fenced with 2 access gates and ready for you to design your own personal outdoor escape. -- The main level welcomes you with a dramatic, two-story Grand Room equipped with custom automated blinds on the upper windows to perfectly control the abundant natural light. The elegant dining room showcases stunning coffered ceilings and offers seamless access from the grand room, foyer, and kitchen. -- Designed as an open-concept chef's dream, the kitchen features a large center island, double ovens, a gas cooktop with a microwave range hood, extensive counter space, and 42-inch cabinets. It effortlessly overlooks the open living area anchored by a cozy gas fireplace. The pristine 3-car garage boasts professionally installed epoxy flooring and heavy-duty overhead hanging shelves, opening directly into a gorgeous mudroom with classy, built-in wall shelving. A versatile main-level guest/flex room with a closet makes the ideal space for overnight guests or a home office, complemented by a full main-level bathroom. -- Upstairs, a spacious, open-plan loft provides a highly adjustable layout-perfect for an entertainment hub or a second-floor family room. The massive primary suite is flooded with natural light and leads into a spa-like ensuite featuring a frameless shower, an oversized soaking tub, his-and-hers vanity sinks, and a custom-built walk-in closet. -- Two additional large bedrooms feature excellent closet space and share a convenient Jack-and-Jill bathroom. The fifth bedroom is privately situated with direct access to a full bath that also opens to the loft area. A dedicated laundry room is ideally located upstairs in the loft area with easy access to all four bedrooms. -- The exterior matches the impressive interior with meticulously manicured landscaping, a perfectly maintained lawn, and automated landscape and home accent lighting. To complete this incredible package, a brand-new roof was just installed in 2026. This home truly offers all the space, upgrades, and community features your buyers are searching for!
Welcome home to this spacious 5-bed, 4-bath residence nestled in Carruth Lake Estates in Cumming, GA. With 3,773 square feet of finished living space, this floor plan offers generous gathering spaces as well as comfortable private retreats. The kitchen functions as the heart of the home with ample counter space, storage, and a natural connection to the main living areas. A central family room and dining area provide a welcoming place to unwind, gather, and enjoy time together. Outside, the property offers approximately 0.29 acres, giving ample room to relax, play, or plan future outdoor projects. Practical parking available makes everyday living easier for households with multiple vehicles. Residents of Carruth Lake Estates enjoy a blend of neighborhood charm and easy access to everyday conveniences. On the market for about 13 days, this home offers an excellent opportunity in Cumming. With an asking price of $680,000, this property represents an appealing opportunity in the current market.
Show more
7310 Rambling Vale - Map & Directions
view in Google Maps
Facts & features
School District Information
High School
Middle School
Elementary School
Additional Information about
Carruth Lake Estates
Association
Yes
Association Fee
$1,200
Initiation Fee
$1,500
Association Fee Includes
Facilities Fee
Maintenance Grounds
Management Fee
Pest Control
Reserve Fund
Swimming
Tennis
Community Features
Clubhouse
Fitness Center
Lake
Playground
Pool
Sidewalks
Street Lights
Tennis Court(s)
Neighborhood Tennis
Yes
Neighborhood Pool
Yes
Additional Information about
7310 Rambling Vale
County
Neighborhood
Year Built
2021
Appliances
Convection Oven
Dishwasher
Gas Water Heater
Microwave
Oven (Wall)
Stainless Steel Appliance(s)
Trash Compactor
Washer
Architectural Style
Brick Front
Craftsman
Traditional
Foundation
Slab
Construction Materials
Brick
Cooling
Ceiling Fan(s)
Central Air
Electric
Dining Room Features
Seats 12+
Exterior Features
Dock,Garden
Fireplace Features
Factory Built
Family Room
Gas Starter
Flooring
Carpet
Hardwood
Tile
Vinyl
Heating
Central
Forced Air
Natural Gas
Wood
Home Warranty
No
Interior Features
Bookcases
High Ceilings
Pulldown Attic Stairs
Two Story Foyer
Vaulted Ceiling(s)
Walk-In Closet(s)
Kitchen Features
Breakfast Area
Breakfast Bar
Kitchen Island
Pantry
Solid Surface Counters
Walk-in Pantry
Laundry Features
In Hall,Upper Level
Levels
Two
Other Structures
Garage(s),Pool House,Second Garage,Tennis Court(s)
Patio and Porch Features
Patio
Selling Status
Resale
Roof
Composition
Rooms
Bonus Room
Family Room
Foyer
Laundry
Loft
Media Room
Office
Security Features
Carbon Monoxide Detector(s)
Smoke Detector(s)
Sewer Type
Public Sewer
Total Finished Area
3,773
Total Fire Places
1
Utilities
Cable Available
Electricity Available
High Speed Internet
Natural Gas Available
Phone Available
Sewer Available
Sewer Connected
Water Available
Water Source
Public
Window Features
Skylight(s)
Land Information
Lot Size
Less than .5 Acres
Lot Features
Corner Lot
Level
Lot Size Estimated
0.29
Fencing
Back Yard
Fenced
Privacy
Wood
Garages and Parking Information
Parking Features
Garage
Garage Door Opener
Guest
Tax Information
Taxes
$5,832
Tax Year
2025
Tax ID Number
212 352
Show more
listed by real estate agent brijlal tinika nashreen and virtual properties realty.com