Back

5495 Hedgewick Way

Cumming, GA 30040

Larry Wise
call for more info
615-738-0015
Ask a Question
Send to a Friend
Schedule a Showing
Request More Info
More Homes In
Creekside
5980 Wilmington Court, Cumming
Smart Mortgage Options
Dalton Carter
Lender
Lic. 1566538
Office:
Direct: 678-425-4140
AP Mortgage
340 Jesse Jewell Parkway
Suite 500A
Gainesville, GA 30501
Apply for a Loan
For Sale
MLS Number 10804106
5 Bedrooms
4 Bathrooms
1 Half Baths
4,529 Square Feet *estimated
Summary of 5495 Hedgewick Way
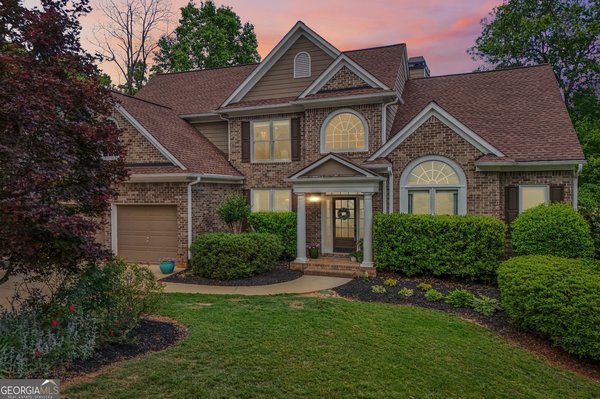
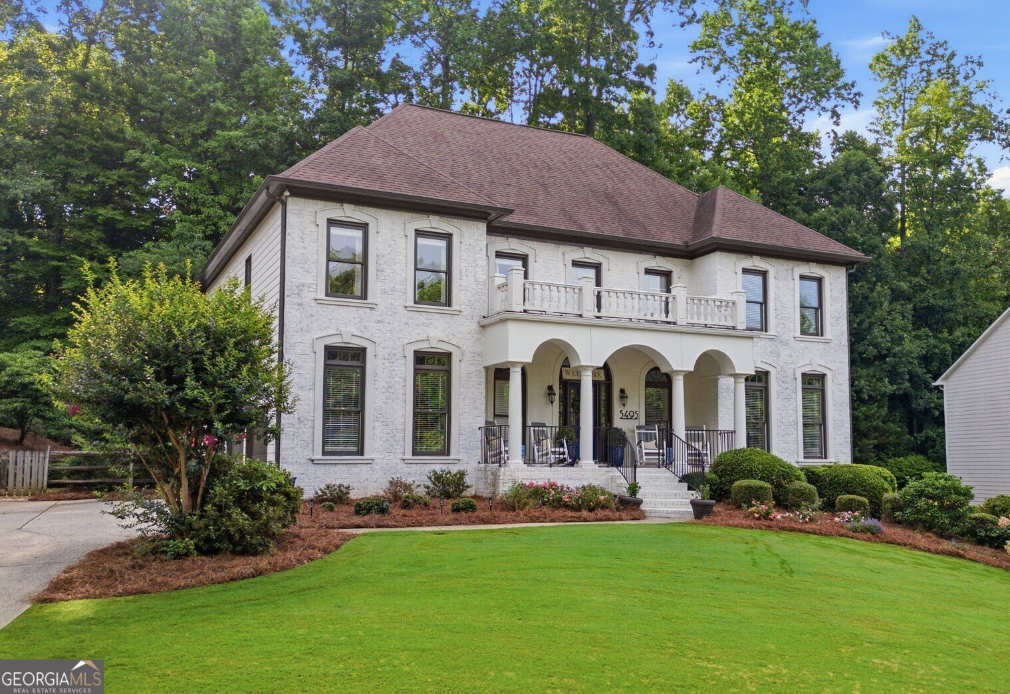
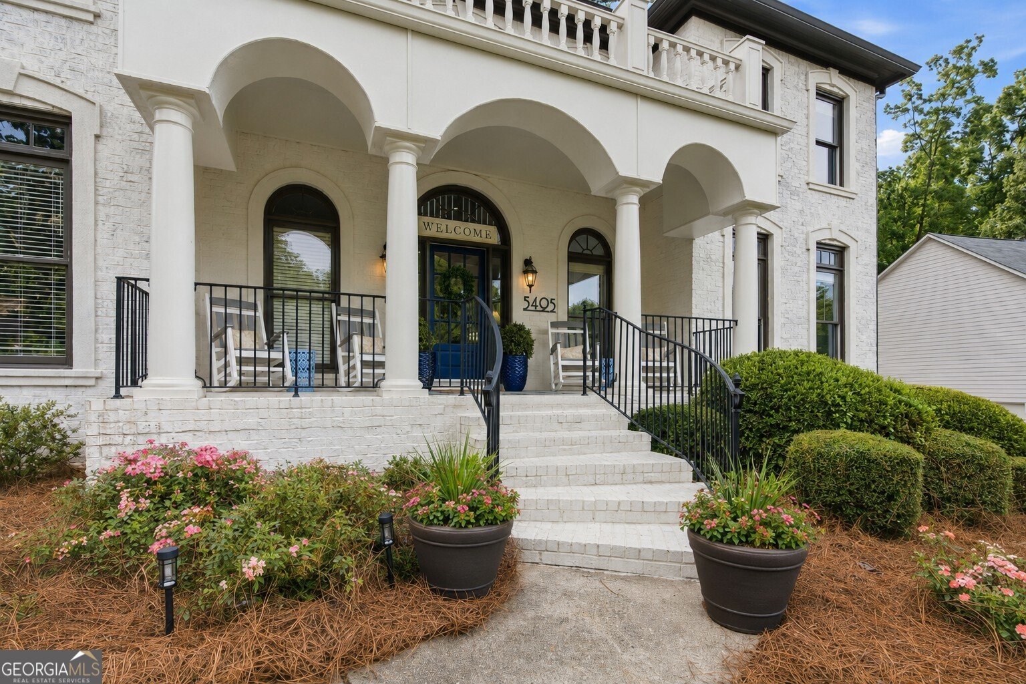
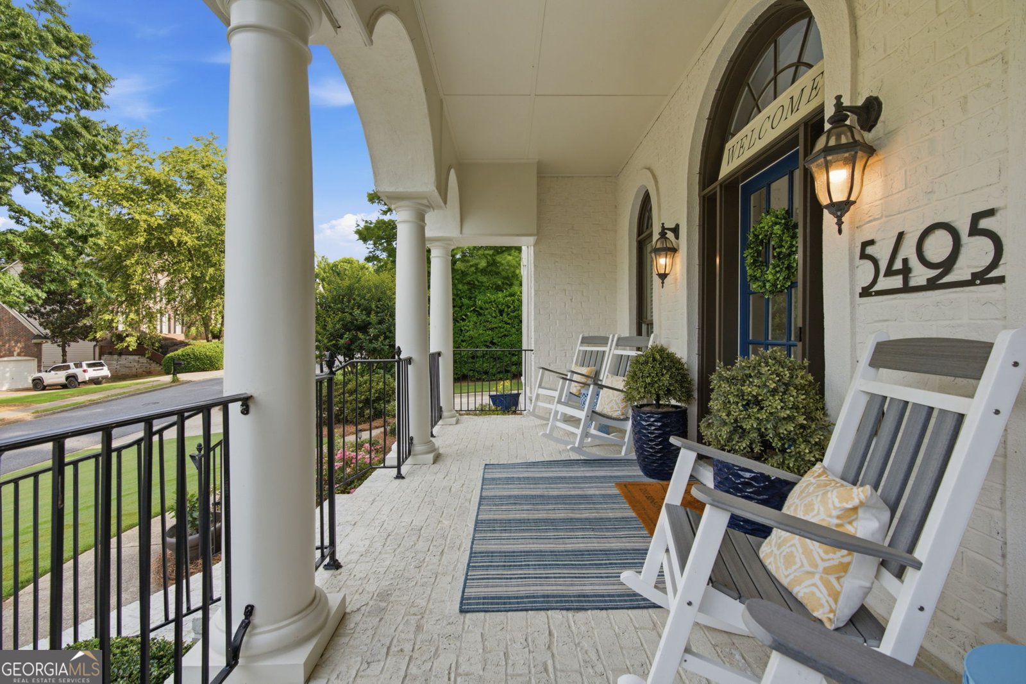
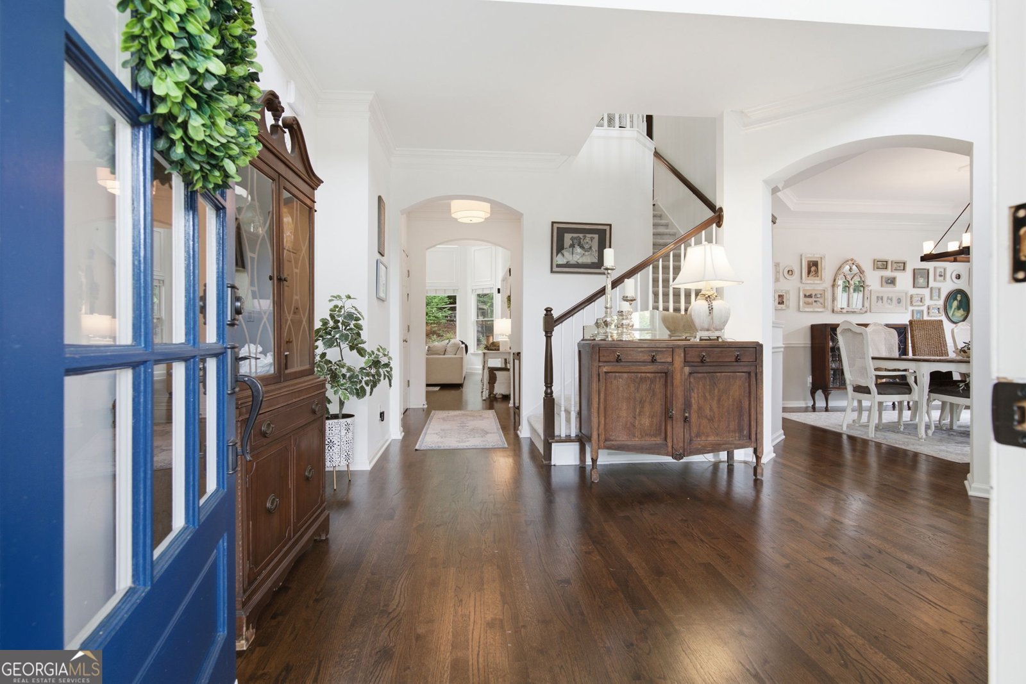
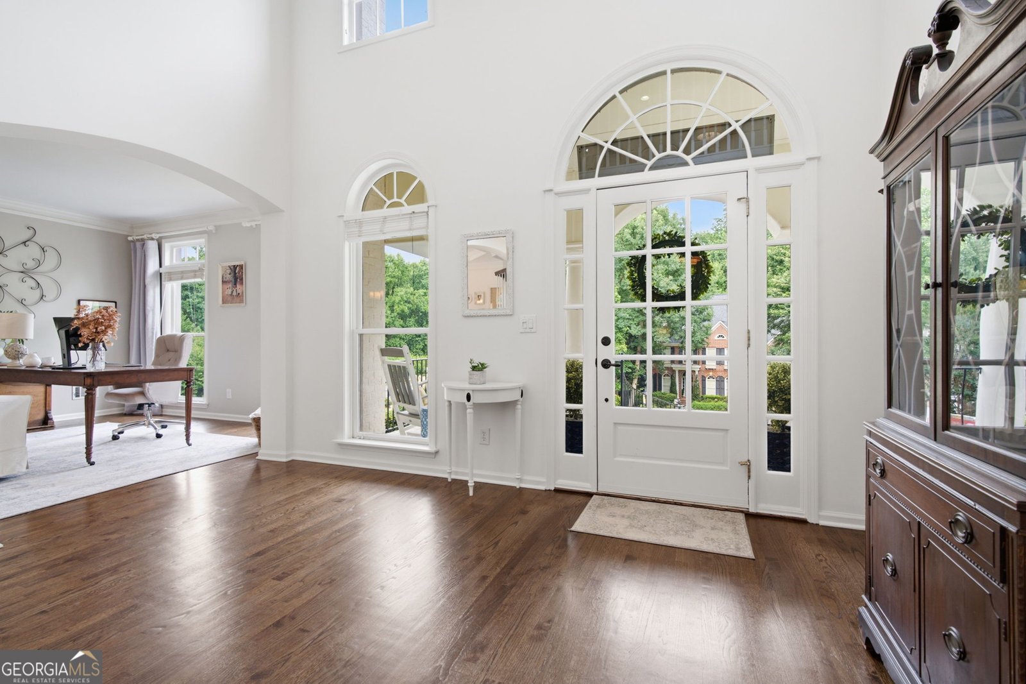
Amazing opportunity in the highly desirable Creekside community & sought-after Forsyth County School District. One of the best curb appeals in the neighborhood at the end of the quiet street right off cul-de-sac! Rocking Chair Front Porch welcomes you into a two-story Foyer with spacious Dining & Living Room combo & conveniently located Half Bath. Updated Chef's Dream Kitchen features a huge Island with Gas Cooktop & plenty of Cabinet space. Spacious two-story Family Room showcases a wall of windows, Built-In Shelves and Gas Fireplace. Cozy Side Porch off the Family Room is perfect for enjoying the outdoors in comfort. Upstairs, spacious Primary Suite offers updated spa-like Bath, versatile Flex Room currently used as an Office & private Balcony perfect for morning coffee or enjoying the peaceful surroundings. Laundry Room is conveniently located between the Bedrooms. Three spacious Secondary Bedrooms include two sharing a Jack-and-Jill Bath & one with a private en-suite Bath. Finished Terrace Level offers additional living space, office/craft room, Bedroom, Full Bath & walkout access to a private Side Courtyard, perfect for guests, extended stays or entertaining. Flat, private Backyard offers plenty of room to enjoy the outdoors. Creekside amenities include Swimming Pool, Tennis/Pickleball Courts, Playground, Club House with Workout Room. Walking distance to New Hope Elementary School, shopping & dining. Minutes to GA-400, Big Creek Greenway, Northside Hospital Forsyth & additional shopping & dining. This place is a perfect home even for the pickiest buyer!
Welcome to this beautifully maintained 5-bedroom, 4-bath home in the sought after Creekside community of Cumming. Inside, the home offers 4,529 square feet of finished living space, giving plenty of room for everyday living and easy entertaining. The kitchen was planned for both everyday meals and special occasions, with plenty of room to cook, serve, and connect. Open concept living and dining spaces create a comfortable setting for gatherings of all kinds. The outdoor space includes approximately 0.32 acres, ideal for gardening, outdoor activities, or simply enjoying the seasons. Practical parking available for multiple vehicles makes everyday living easier for households with multiple vehicles. Residents of Creekside enjoy a blend of neighborhood charm and easy access to everyday conveniences. On the market for about 7 days, this home offers an excellent opportunity in Cumming. At $799,900, this home is well positioned for buyers seeking value in Cumming.
Show more
5495 Hedgewick Way - Map & Directions
view in Google Maps
Facts & features
School District Information
High School
Middle School
Elementary School
Additional Information about
Creekside
Association
Yes
Association Fee
$850
Association Fee Includes
Swimming
Tennis
Community Features
Clubhouse
Fitness Center
Pickleball Court(s)
Playground
Pool
Sidewalks
Street Lights
Tennis Court(s)
Walk To Schools
Walk To Shopping
Neighborhood Tennis
Yes
Neighborhood Pool
Yes
Additional Information about
5495 Hedgewick Way
County
Neighborhood
Year Built
2003
Appliances
Dishwasher
Disposal
Microwave
Refrigerator
Architectural Style
Brick Front
Colonial
Traditional
Basement
Bath Finished
Daylight
Exterior Entry
Finished
Full
Interior Entry
Construction Materials
Concrete
Cooling
Ceiling Fan(s)
Central Air
Dining Room Features
Dining Rm/Living Rm Combo,Seats 12+
Exterior Features
Balcony,Sprinkler System
Fireplace Features
Factory Built
Family Room
Gas Starter
Flooring
Carpet
Hardwood
Tile
Vinyl
Heating
Central
Forced Air
Home Warranty
No
Interior Features
Bookcases
Double Vanity
High Ceilings
Pulldown Attic Stairs
Separate Shower
Soaking Tub
Tray Ceiling(s)
Two Story Foyer
Walk-In Closet(s)
Whirlpool Bath
Kitchen Features
Breakfast Area
Breakfast Bar
Kitchen Island
Pantry
Solid Surface Counters
Laundry Features
Upper Level
Levels
Two
Patio and Porch Features
Patio
Porch
Selling Status
Resale
Roof
Composition
Rooms
Bonus Room
Family Room
Security Features
Smoke Detector(s)
Sewer Type
Public Sewer
Total Finished Area
4,529
Total Fire Places
1
Utilities
Electricity Available
High Speed Internet
Underground Utilities
Water Available
Water Source
Public
Window Features
Double Pane Windows
Skylight(s)
Window Treatments
Finished Basement
Yes
Land Information
Lot Size
Less than .5 Acres
Lot Features
Cul-De-Sac
Private
Lot Size Estimated
0.32
Fencing
Fenced
Wood
Garages and Parking Information
Parking Total
6
Parking Features
Attached
Garage
Garage Door Opener
Side/Rear Entrance
Tax Information
Taxes
$5,999
Tax Year
2025
Tax ID Number
105 198
Show more
listed by real estate agent olga buchkovsky and century 21 results