Back

4545 Manning Drive

Cumming, GA 30028

Larry Wise
call for more info
615-738-0015
Ask a Question
Send to a Friend
Schedule a Showing
Request More Info
More Homes In
Estates At Yellow Creek
4550 Manning Drive, Cumming
4620 Cogburn Path, Cumming
Smart Mortgage Options
Dalton Carter
Lender
Lic. 1566538
Office:
Direct: 678-425-4140
AP Mortgage
340 Jesse Jewell Parkway
Suite 500A
Gainesville, GA 30501
Apply for a Loan
For Sale
MLS Number 10805757
5 Bedrooms
4 Bathrooms
0 Half Baths
3,330 Square Feet *estimated
Summary of 4545 Manning Drive
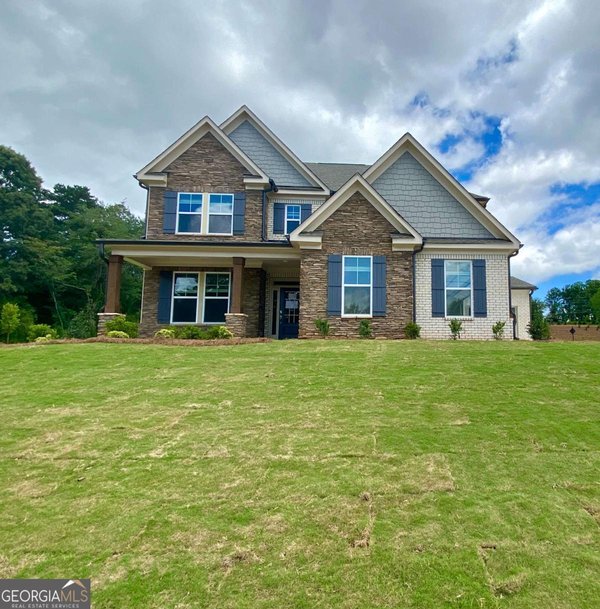
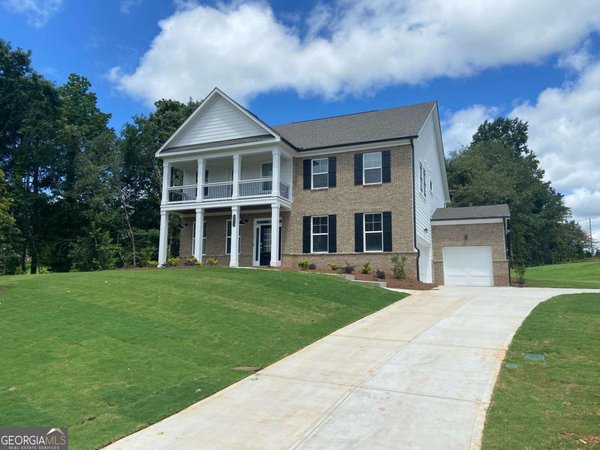
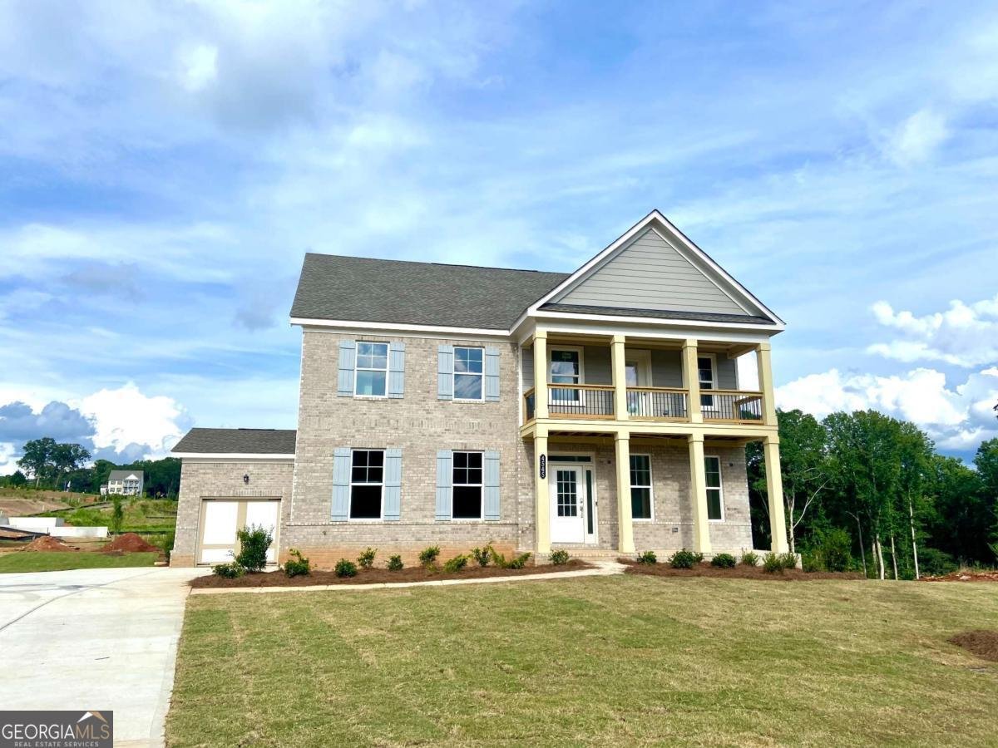
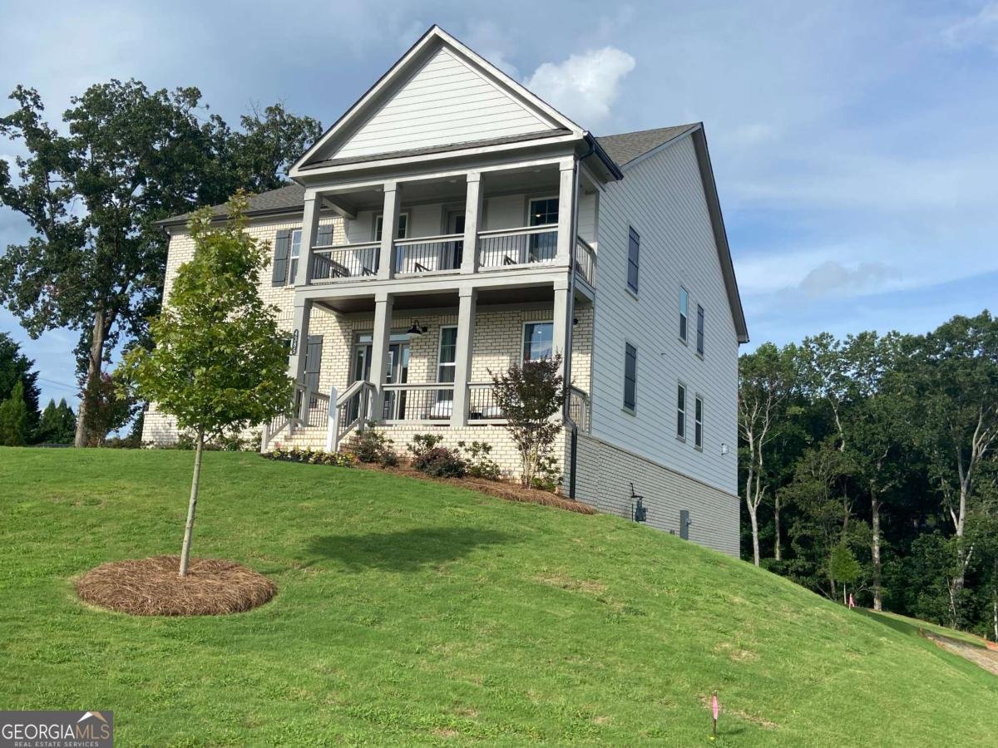
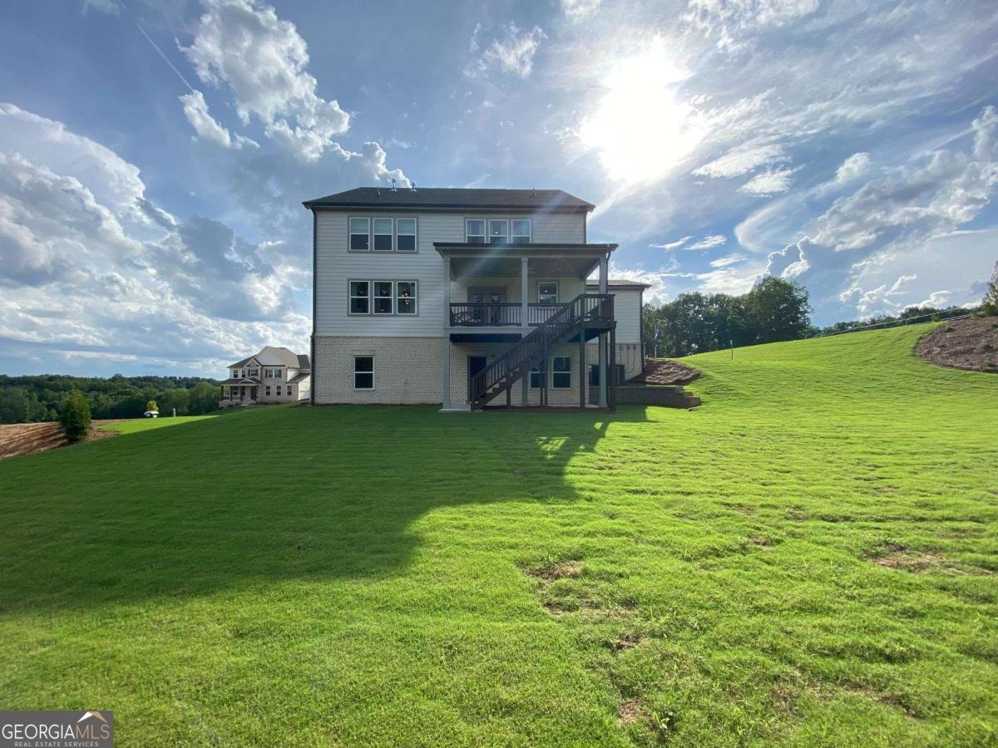
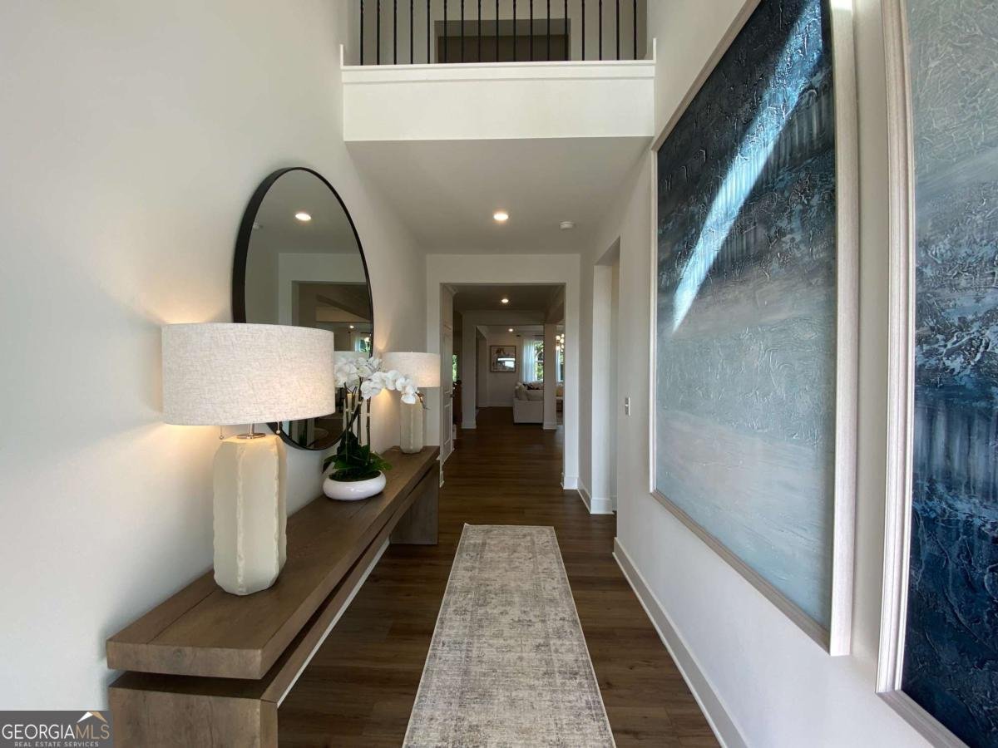
Move in Ready Home on Full Basement-Experience luxury and functionality in this beautifully designed Darlington floor plan. The dramatic two-story family room is filled with natural light from a wall of windows and features a gas fireplace with custom built-in shelving. The open-concept layout is perfect for everyday living and entertaining, offering a formal dining room and a gourmet kitchen with built-in appliances, a vented gas cooktop, soft-close cabinetry, quartz countertops, abundant cabinet space, and an oversized island. A private guest bedroom and full bath on the main level provide the ideal space for visitors or a home office. Enjoy hard-surface flooring throughout the entire home --no carpet anywhere. Step outside to the oversized covered deck overlooking the large, level backyard. Stairs lead directly to the yard, making outdoor entertaining and everyday living effortless. Upstairs, the luxurious owner's suite features a spa-inspired bath with a freestanding soaking tub, oversized walk-in shower, split vanities, and a spacious walk-in closet. Three additional generously sized bedrooms provide plenty of space, including one with a private en-suite bath. The full, unfinished walk-out basement opens to a large patio and is ready for your personal touch, offering endless possibilities for future living and entertaining space. Additional highlights include a three-car side-entry garage, extended driveway, premium finishes throughout, and Everything's Included features. This move-in ready home offers the perfect blend of style, comfort, and room to grow. Located in the highly acclaimed Forsyth County Schools district, residents enjoy a peaceful setting while remaining close to premier shopping, dining, and entertainment at Cumming City Center. Outdoor enthusiasts will appreciate nearby attractions such as Fowler Park, Suwanee Mountain Preserve, and Lake Lanier. Plus, Atlanta is just 29 miles away, offering easy access to dining, entertainment. Photos are of the same or a similar floor plan and are for illustrative purposes only. They do not depict the actual home. Photos are of the same or a similar floor plan and are for illustrative purposes only. They do not depict the actual home.
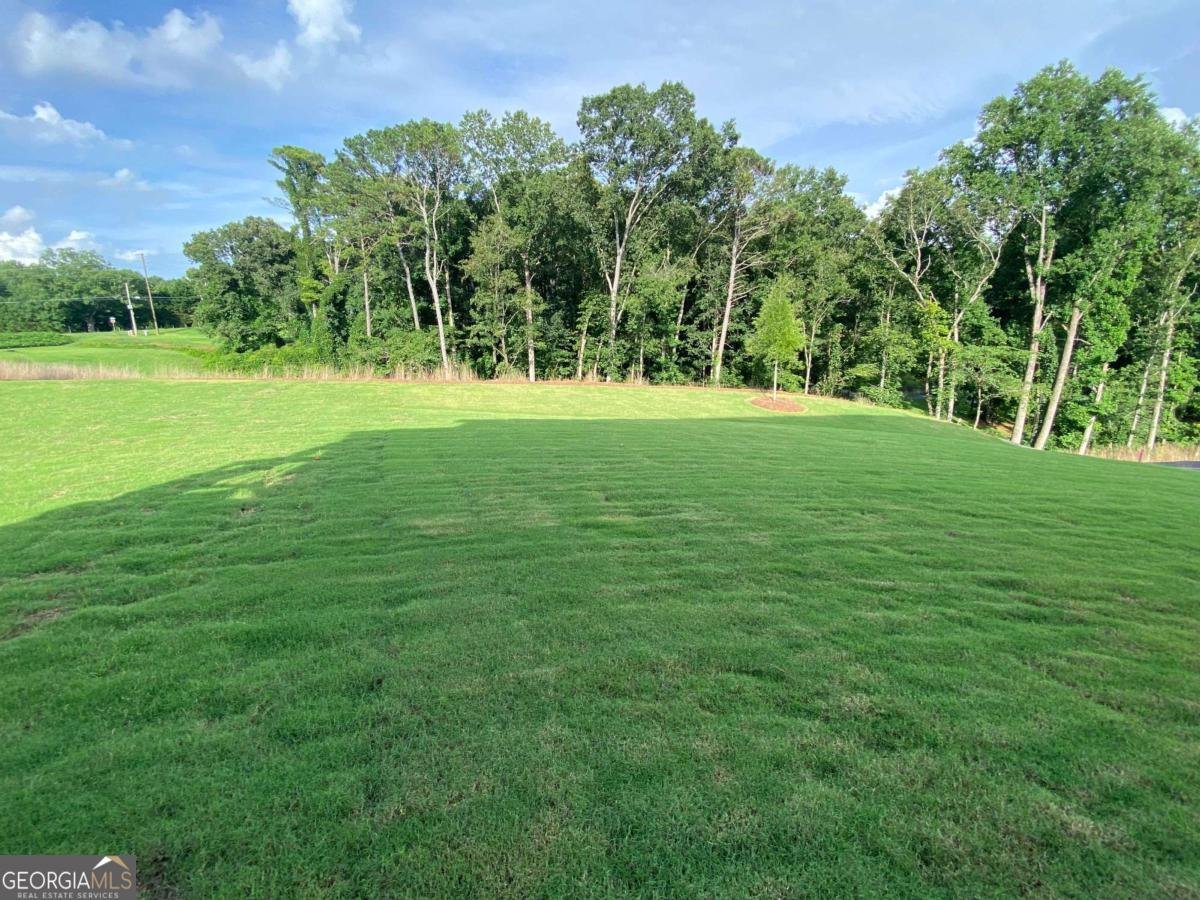
Set in the popular Estates At Yellow Creek neighborhood, this 5-BR, 4-BA home offers a comfortable blend of space, style, and function. With 3,330 square feet of finished living space, this floor plan offers generous gathering spaces as well as comfortable private retreats. A bright, open kitchen offers generous workspace, storage, and a direct view into the main gathering spaces. The main living areas are filled with natural light and provide an easy flow for hosting friends or enjoying quiet evenings at home. Outside, the property offers approximately 0.506 acres, giving ample room to relax, play, or plan future outdoor projects. The property includes parking available for multiple vehicles, offering convenience for residents and guests. Set within Estates At Yellow Creek in Cumming, this home is close to schools, shopping, dining, and area attractions. With only a few days on the market, this property is a must see for buyers watching the area. Currently offered at $882,900, this home delivers a strong combination of space, condition, and location.

Show more
4545 Manning Drive - Map & Directions
view in Google Maps
Facts & features
School District Information
High School
Middle School
Elementary School
Additional Information about
Estates At Yellow Creek
Association
Yes
Association Fee
$1,200
Initiation Fee
$1,200
Association Fee Includes
Other
Additional Information about
4545 Manning Drive
County
Year Built
2026
Architectural Style
Craftsman
Traditional
Basement
Bath/Stubbed
Daylight
Exterior Entry
Full
Unfinished
Construction Materials
Brick
Concrete
Cooling
Central Air
Fireplace Features
Family Room
Gas Log
Gas Starter
Flooring
Carpet
Tile
Heating
Central
Natural Gas
Home Warranty
Yes
Interior Features
Bookcases
Double Vanity
High Ceilings
Pulldown Attic Stairs
Rear Stairs
Tray Ceiling(s)
Kitchen Features
Breakfast Bar
Breakfast Room
Kitchen Island
Pantry
Solid Surface Counters
Laundry Features
Upper Level
Levels
Two
Financing Available
Cash
Conventional
FHA
VA Loan
Selling Status
New Construction
Roof
Composition
Rooms
Great Room
Laundry
Security Features
Carbon Monoxide Detector(s)
Smoke Detector(s)
Sewer Type
Public Sewer
Total Finished Area
3,330
Total Fire Places
1
Utilities
Cable Available
Electricity Available
High Speed Internet
Natural Gas Available
Sewer Available
Underground Utilities
Water Available
Water Source
Public
Window Features
Double Pane Windows
New Construction
Yes
Land Information
Lot Size
.5 to 1 Acre
Lot Features
Level
Private
Lot Size Estimated
0.506
Garages and Parking Information
Parking Total
3
Parking Features
Attached
Garage
Garage Door Opener
Kitchen Level
Side/Rear Entrance
Tax Information
Taxes
Unknown
Tax Year
0
Tax ID Number
0
Show more
listed by real estate agent lennar homes and lennar realty inc.