Back

4455 Barnsley Gardens Way

Cumming, GA 30040

Larry Wise
call for more info
615-738-0015
Ask a Question
Send to a Friend
Schedule a Showing
Request More Info
More Homes In
Fieldstone Preserve
4335 Sanibel Cove, Cumming
4325 Sanibel Cove, Cumming
4085 Asheville Manor Court, Cumming
Smart Mortgage Options
Dalton Carter
Lender
Lic. 1566538
Office:
Direct: 678-425-4140
AP Mortgage
340 Jesse Jewell Parkway
Suite 500A
Gainesville, GA 30501
Apply for a Loan
For Sale
MLS Number 10857129
5 Bedrooms
4 Bathrooms
0 Half Baths
4,549 Square Feet *estimated
Summary of 4455 Barnsley Gardens Way
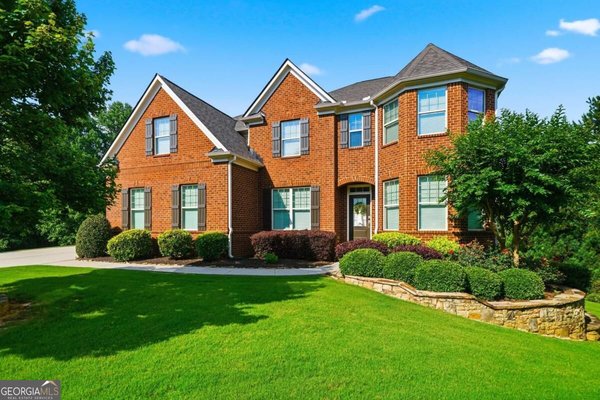
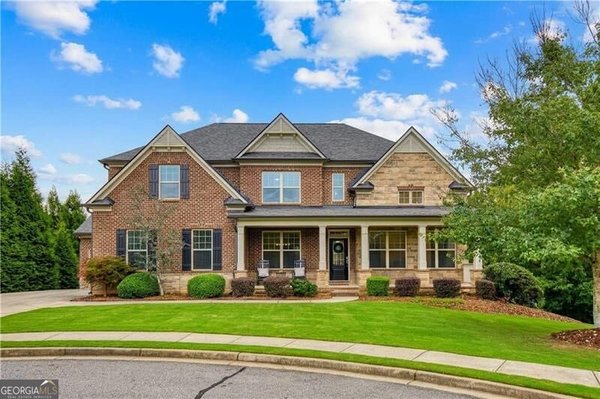
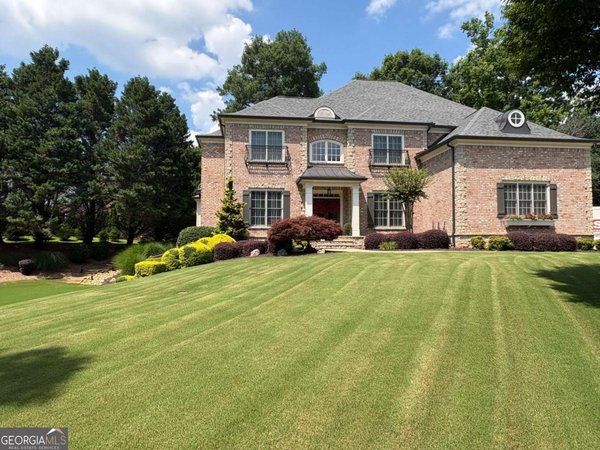
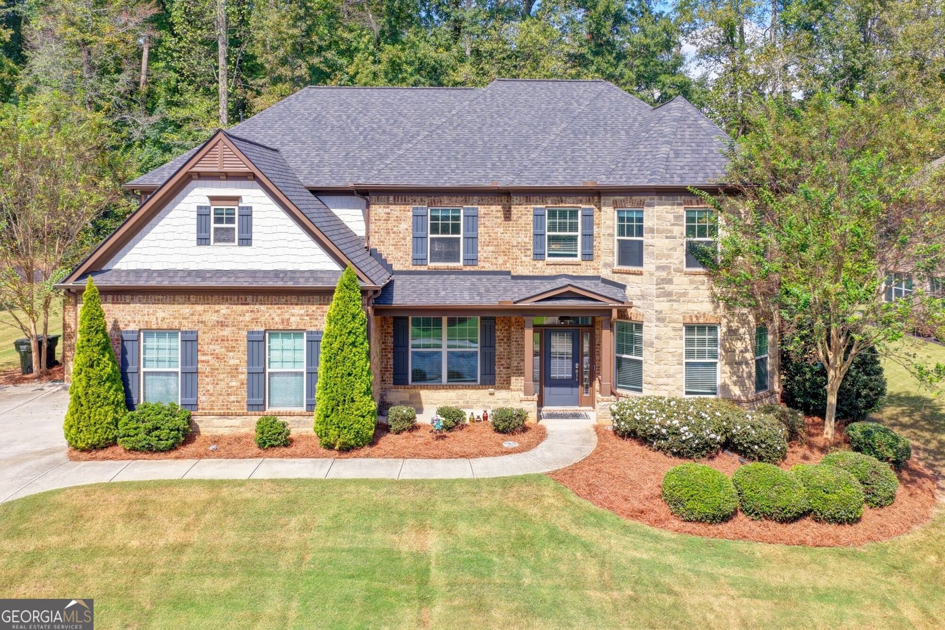
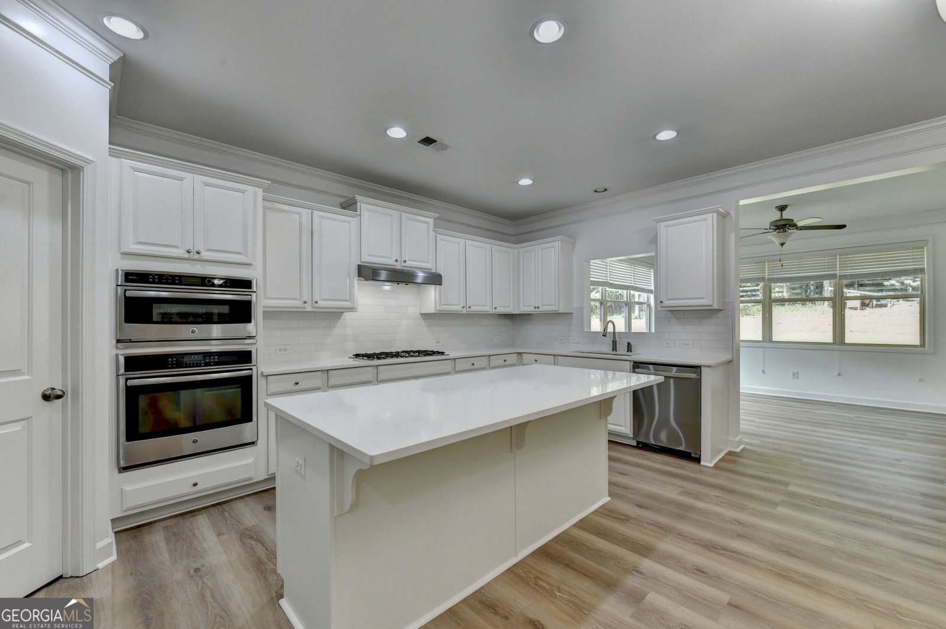
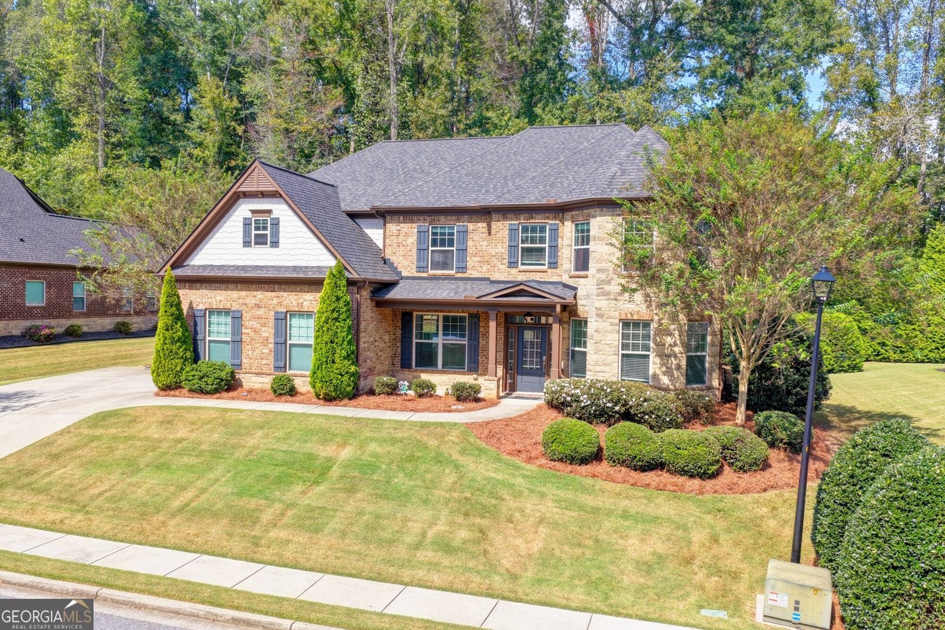
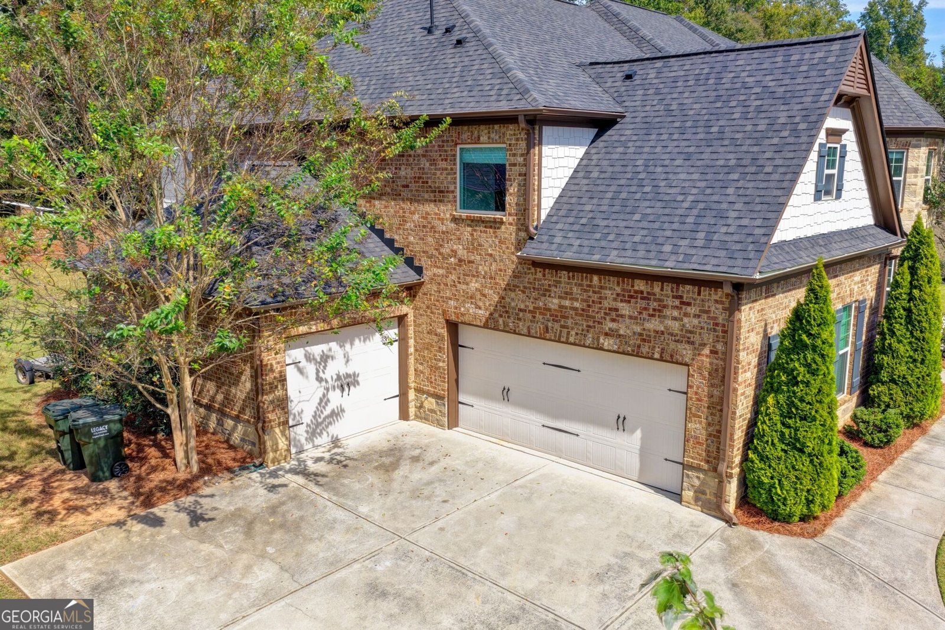
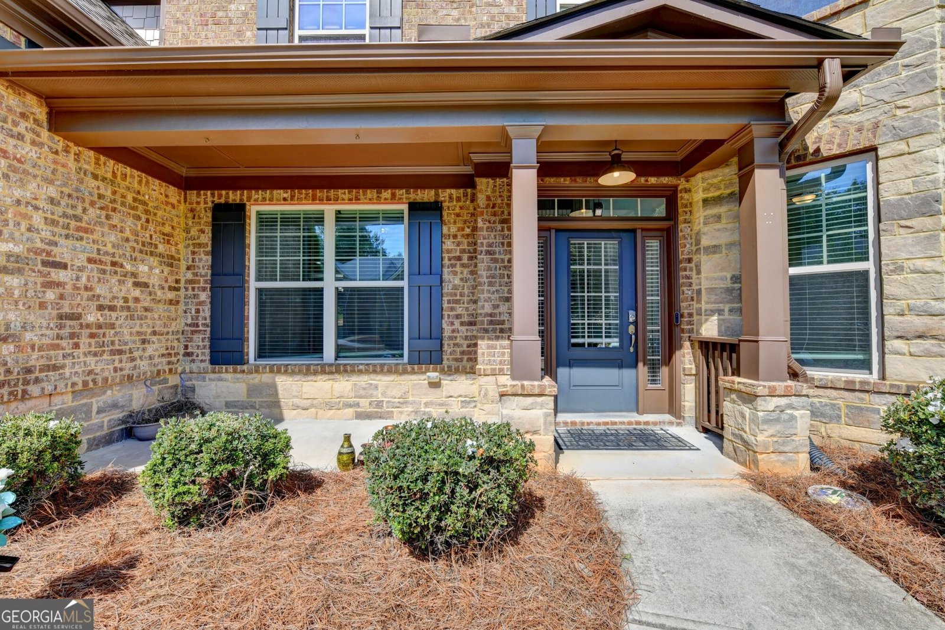
Freshly updated and move-in ready in Fieldstone Preserve, this spacious 5-bedroom (with a bedroom on the main level), 4-bath home offers more than 4,500 square feet, a 3-car side-entry garage and a NEW ROOF! Set on a cul-de-sac with a wooded backdrop, the home combines generous living space with a beautifully refreshed, light and current interior. Step inside to fresh interior paint, new luxury vinyl flooring, new carpet and beautifully refinished stairs with warm wood treads and contrasting iron balusters. The refreshed kitchen features newly painted cabinetry, quartz countertops, a crisp white backsplash, stainless steel appliances, abundant storage and a large center island overlooking the surrounding living space. The flexible floor plan includes a main-level full bath, office, great room, sunroom and additional spaces for gathering, working from home or entertaining. Upstairs, the spacious primary suite features a tray ceiling, walk-in closet and bath with double vanity, soaking tub and separate shower, along with additional bedrooms and conveniently located upper-level laundry. Outside, enjoy a covered rear porch, landscaped yard and wooded backdrop, plus the convenience of a three-car, kitchen-level side-entry garage. Fieldstone Preserve offers neighborhood amenities including clubhouse, pool, tennis, playground, sidewalks and streetlights. Convenient to Vickery Village, Halcyon and Cumming City Center. Fresh, spacious and ready to welcome its next owners.
Welcome to 4455 Barnsley Gardens Way in Fieldstone Preserve, where this thoughtfully designed 5-bed, 4-bath home is ready for its next chapter. Thoughtfully planned, the interior provides 4,549 square feet of finished living space with an open, livable feel from room to room. The kitchen functions as the heart of the home with ample counter space, storage, and a natural connection to the main living areas. Open concept living and dining spaces create a comfortable setting for gatherings of all kinds. The outdoor space includes approximately 0.37 acres, ideal for gardening, outdoor activities, or simply enjoying the seasons. With parking available, the home provides flexible options for families and visitors. Fieldstone Preserve offers a well established community setting in Cumming with convenient access to local shopping, dining, and major routes. On the market for about 13 days, this home offers an excellent opportunity in Cumming. At $875,000, this home is well positioned for buyers seeking value in Cumming.
▾ Show more
4455 Barnsley Gardens Way - Map & Directions
view in Google Maps
Facts & features
School District Information
High School
Middle School
Elementary School
Additional Information about
Fieldstone Preserve
Association
Yes
Association Fee
$1,305
Initiation Fee
$1,305
Association Fee Includes
Swimming
Tennis
Community Features
Clubhouse
Playground
Pool
Sidewalks
Street Lights
Tennis Court(s)
Neighborhood Tennis
Yes
Neighborhood Pool
Yes
Additional Information about
4455 Barnsley Gardens Way
County
Neighborhood
Year Built
2014
Appliances
Cooktop
Dishwasher
Disposal
Double Oven
Dryer
Gas Water Heater
Microwave
Stainless Steel Appliance(s)
Washer
Architectural Style
Traditional
Foundation
Slab
Construction Materials
Brick
Cooling
Ceiling Fan(s)
Central Air
Electric
Zoned
Dining Room Features
Seats 12+,Separate Room
Fireplace Features
Family Room
Gas Log
Gas Starter
Flooring
Carpet
Vinyl
Heating
Central
Forced Air
Natural Gas
Home Warranty
No
Interior Features
Bookcases
High Ceilings
Tray Ceiling(s)
Two Story Foyer
Vaulted Ceiling(s)
Walk-In Closet(s)
Kitchen Features
Kitchen Island
Solid Surface Counters
Walk-in Pantry
Laundry Features
Upper Level
Levels
Two
Financing Available
Cash
Conventional
FHA
VA Loan
Patio and Porch Features
Patio
Selling Status
Resale
Roof
Composition
Rooms
Bonus Room
Great Room
Office
Sun Room
Sewer Type
Public Sewer
Total Finished Area
4,549
Total Fire Places
1
Utilities
Cable Available
Electricity Available
Natural Gas Available
Sewer Available
Underground Utilities
Water Available
Water Source
Public
Window Features
Double Pane Windows
Window Treatments
Land Information
Lot Size
Less than .5 Acres
Lot Features
Cul-De-Sac
Lot Size Estimated
0.37
Garages and Parking Information
Parking Features
Attached
Garage
Garage Door Opener
Kitchen Level
Side/Rear Entrance
Tax Information
Taxes
$7,006
Tax Year
2025
Tax ID Number
035 358
▾ Show more
listed by real estate agent agent michele whaley and keller williams realty atl. partners