Back

7010 Pinecone Way

Cumming, GA 30028

Larry Wise
call for more info
615-738-0015
Ask a Question
Send to a Friend
Schedule a Showing
Request More Info
Smart Mortgage Options
Dalton Carter
Lender
Lic. 1566538
Office:
Direct: 678-425-4140
AP Mortgage
340 Jesse Jewell Parkway
Suite 500A
Gainesville, GA 30501
Apply for a Loan
For Sale
MLS Number 10772402
5 Bedrooms
3 Bathrooms
0 Half Baths
2,948 Square Feet *estimated
Summary of 7010 Pinecone Way
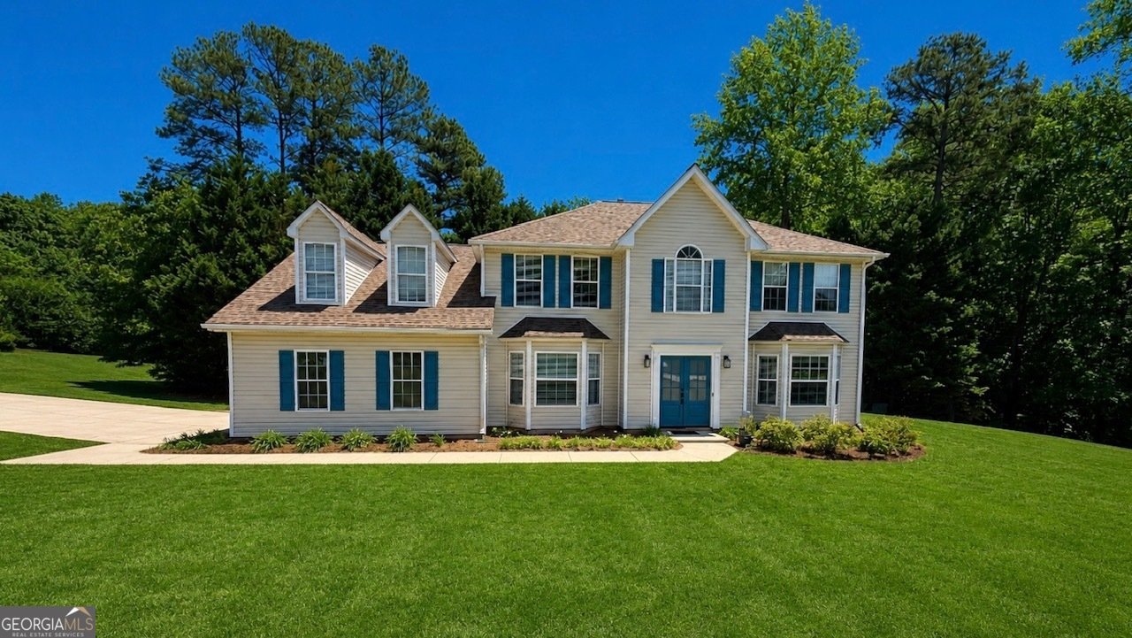
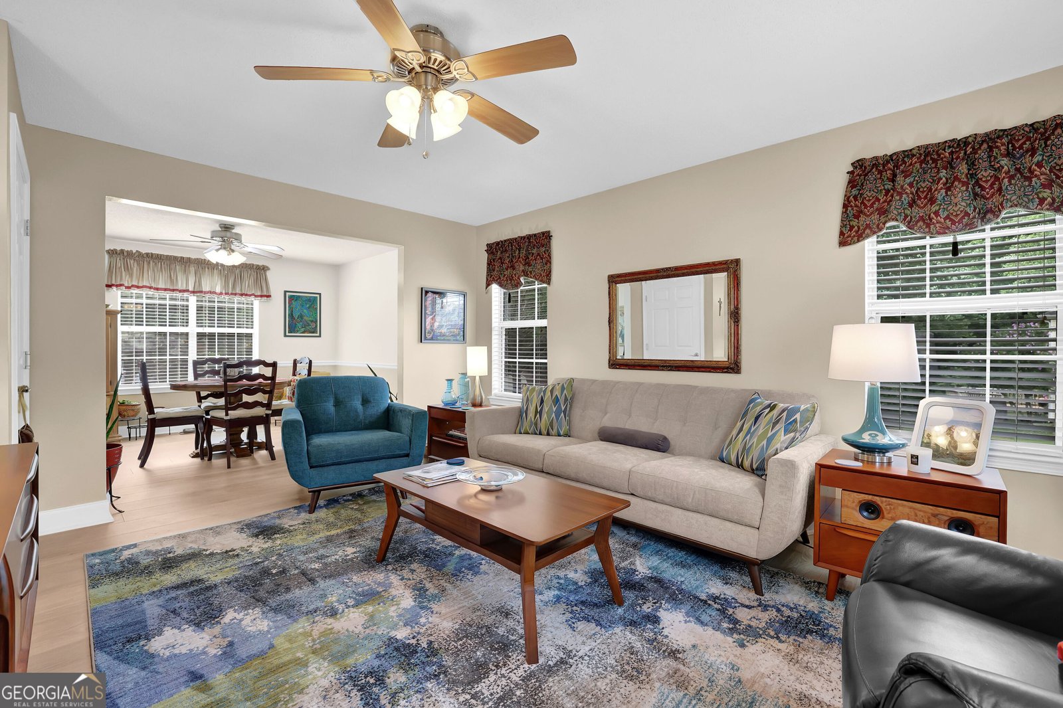
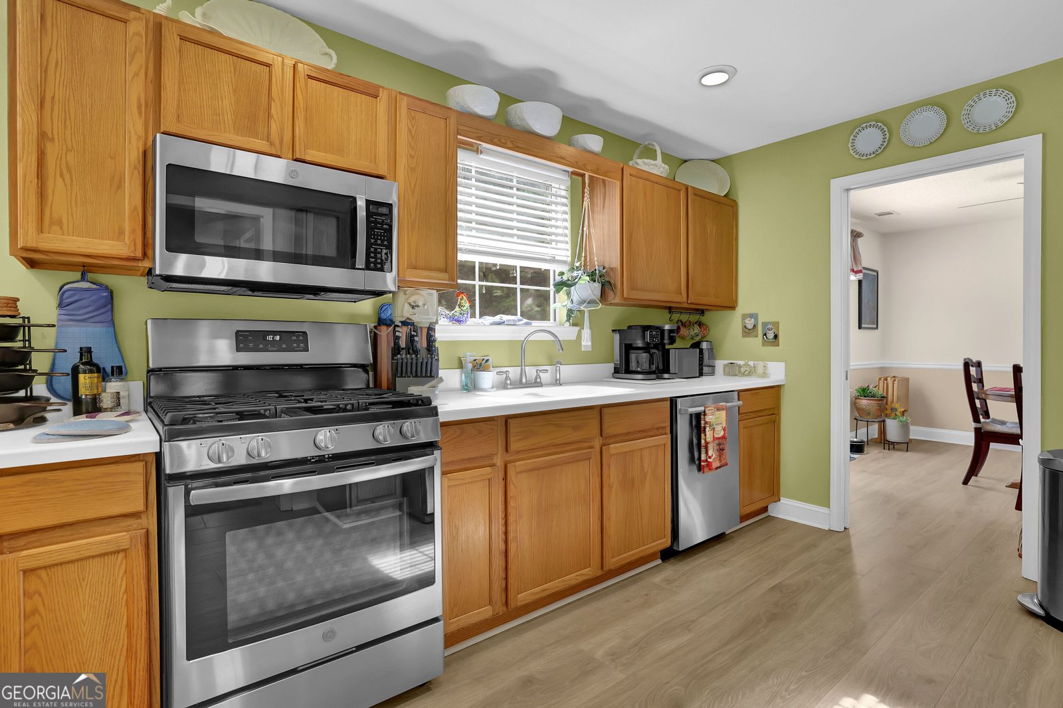
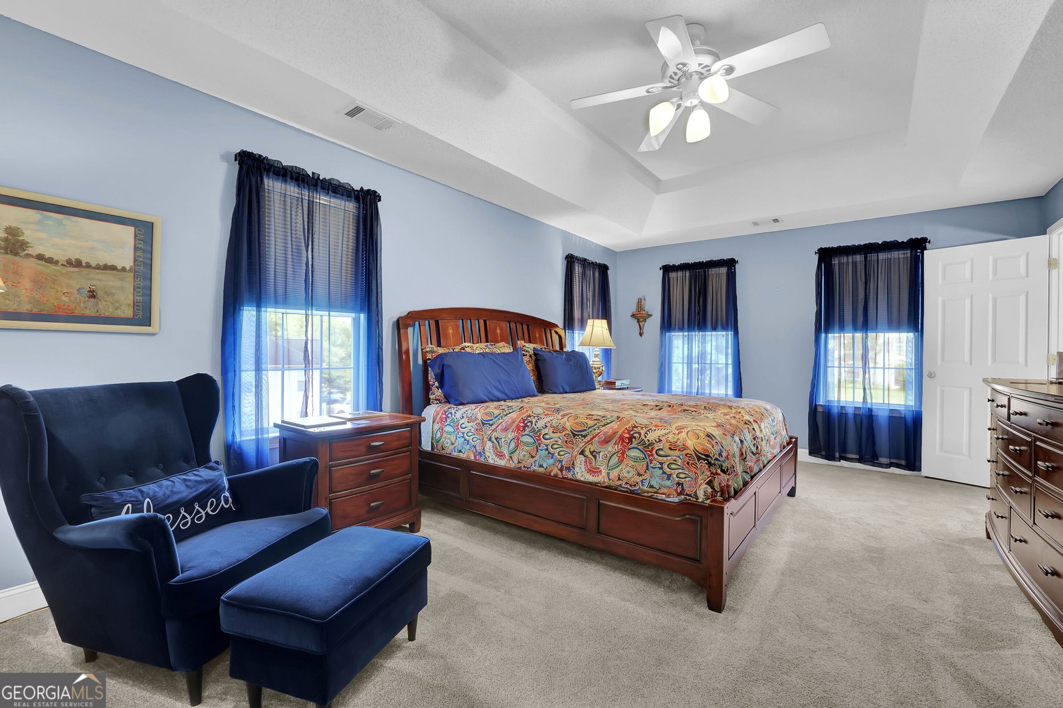
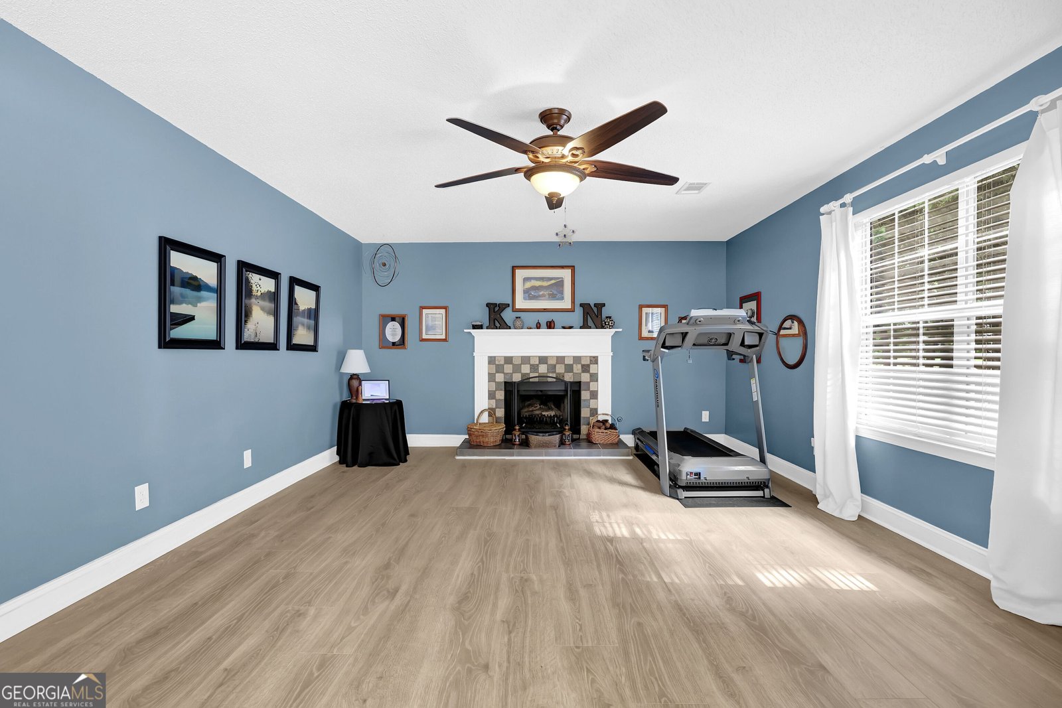
Welcome to 7010 Pinecone Way in desirable Cumming, Georgia - a beautifully maintained 5-bedroom, 3-bath home offering spacious living space thoughtfully designed on a spacious corner lot set back from the street for added privacy and curb appeal. This impressive two-story home features a 2-car garage, ample driveway parking, mature landscaping, and trees along the rear property line creating a peaceful outdoor setting. Inside, you'll find high-quality LVP flooring throughout the main level in today's sought-after grey and beige tones, along with brand-new carpet adding warmth and comfort upstairs. The versatile floor plan includes a main-level bedroom that can easily serve as a home office, guest suite, or flex space, plus an ADA-accessible full bathroom featuring a stepless shower for added convenience and functionality. The spacious kitchen is designed for both everyday living and entertaining with white Corian countertops, stainless steel appliances, a gas range, breakfast bar seating, and a sunny eat-in breakfast area with French doors leading to the rear patio - perfect for indoor/outdoor gatherings. The large family room offers an inviting gas fireplace with ceramic logs, while the oversized dining room provides excellent space for hosting family dinners and special occasions. A separate living room with a beautiful bay window adds additional flexibility and natural light. Upstairs, the oversized primary suite is a true retreat featuring a tray ceiling and a luxurious en suite bath complete with dual vanities, granite countertops, beauty bar, frameless shower, water closet, and a large walk-in closet. Three additional secondary bedrooms offer generous space, including one oversized room with vaulted ceilings, dormer windows, attic storage access, dual closets, and the flexibility to function as a bonus room, media room, or playroom. Located in the highly regarded Forsyth County School District, this home offers convenient access to North Georgia Premium Outlets, dining, parks, and everyday shopping, while nearby Georgia 400 provides an easy commute to Atlanta and surrounding North Georgia destinations. This move-in ready home combines space, comfort, accessibility, and an exceptional location all in one outstanding opportunity.
Welcome to 7010 Pinecone Way in Greenfield, where this thoughtfully designed 5-bed, 3-bath home is ready for its next chapter. With 2,948 square feet of finished living space, this floor plan offers generous gathering spaces as well as comfortable private retreats. The kitchen functions as the heart of the home with ample counter space, storage, and a natural connection to the main living areas. A central family room and dining area provide a welcoming place to unwind, gather, and enjoy time together. The outdoor space includes approximately 0.48 acres, ideal for gardening, outdoor activities, or simply enjoying the seasons. With parking available for multiple vehicles, the home provides flexible options for families and visitors. Greenfield offers a well established community setting in Cumming with convenient access to local shopping, dining, and major routes. Currently offered at $495,000, this home delivers a strong combination of space, condition, and location.
Show more
7010 Pinecone Way - Map & Directions
view in Google Maps
Facts & features
School District Information
High School
Middle School
Elementary School
Additional Information about
Greenfield
Association
Yes
Association Fee
$525
Association Fee Includes
Other
Community Features
Pool
Street Lights
Neighborhood Pool
Yes
Additional Information about
7010 Pinecone Way
County
Neighborhood
Year Built
1995
Architectural Style
Craftsman
Foundation
Slab
Construction Materials
Vinyl Siding
Cooling
Central Air
Electric
Dining Room Features
Seats 12+
Fireplace Features
Factory Built
Family Room
Gas Log
Flooring
Carpet
Heating
Central
Home Warranty
No
Interior Features
Double Vanity
High Ceilings
Other
Tray Ceiling(s)
Walk-In Closet(s)
Kitchen Features
Breakfast Area
Breakfast Bar
Pantry
Solid Surface Counters
Laundry Features
In Kitchen,Laundry Closet
Levels
Two
Financing Available
Cash
Conventional
FHA
VA Loan
Other Equipment
Satellite Dish
Patio and Porch Features
Patio
Selling Status
Resale
Rooms
Family Room
Foyer
Security Features
Smoke Detector(s)
Sewer Type
Septic Tank
Total Finished Area
2,948
Total Fire Places
1
Utilities
Cable Available
Electricity Available
High Speed Internet
Natural Gas Available
Phone Available
Underground Utilities
Water Available
Water Source
Public
Window Features
Bay Window(s)
Double Pane Windows
Window Treatments
Land Information
Lot Size
Less than .5 Acres
Lot Features
Corner Lot
Level
Lot Size Estimated
0.48
Water Front Features
No Dock Or Boathouse
Garages and Parking Information
Parking Total
4
Parking Features
Garage
Garage Door Opener
Kitchen Level
Side/Rear Entrance
Tax Information
Taxes
$404
Tax Year
2025
Tax ID Number
094-000-109
Show more
listed by real estate agent ginger wulff and mark spain real estate