Back

5315 Heirloom Overlook

Cumming, GA 30040

Larry Wise
call for more info
615-738-0015
Ask a Question
Send to a Friend
Schedule a Showing
Request More Info
More Homes In
Heirloom
5165 Token Chase, Cumming
5350 Keepsake Court, Cumming
5230 Heirloom Overlook, Cumming
Smart Mortgage Options
Dalton Carter
Lender
Lic. 1566538
Office:
Direct: 678-425-4140
AP Mortgage
340 Jesse Jewell Parkway
Suite 500A
Gainesville, GA 30501
Apply for a Loan
For Sale
MLS Number 10835805
4 Bedrooms
3 Bathrooms
1 Half Baths
Square Footage Not Provided
Summary of 5315 Heirloom Overlook
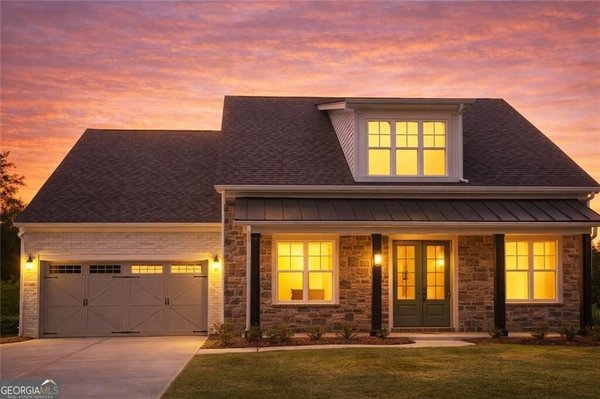
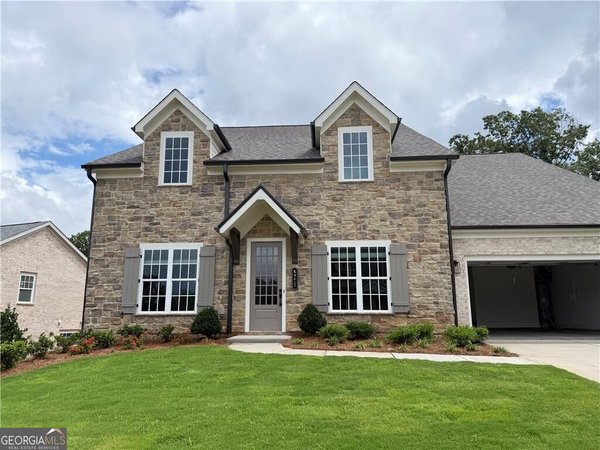
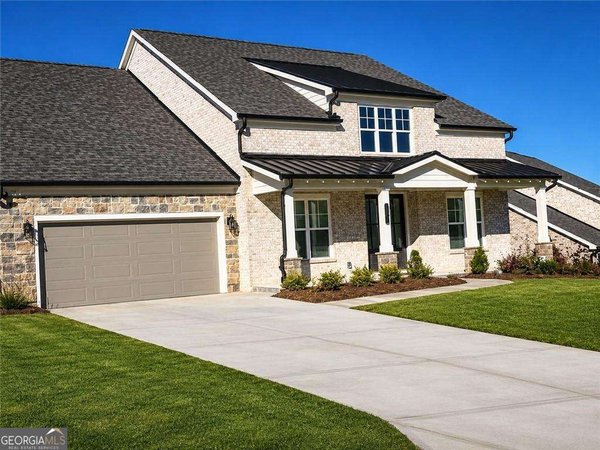
Welcome to Heirloom by Empire Homes, where your home is more than where you live-it's part of the lifestyle you've been looking for. Nestled in Cumming near the foothills of Sawnee Mountain, Heirloom offers a beautiful setting designed for connection, outdoor living and enjoying life at a little more relaxed pace. MOVE-IN OPPORTUNITY-READY IN APPROXIMATELY 30-60 DAYS! Skip the long build time and step into a professionally curated new home filled with designer details and thoughtful upgrades. The kitchen makes an immediate impression with contrasting designer cabinetry, Calacatta Grigio countertops, herringbone backsplash, hardwood flooring and a beautiful oversized island. The gourmet KitchenAid appliance package includes a 36" induction cooktop, stainless chimney hood, double ovens, microwave drawer and dishwasher, complemented by smart cabinetry features including a spice pullout, base rollouts and drawer storage. The details continue throughout the home with stained beams in the family room, horizontal shiplap, a statement fireplace with cultured stone surround and stained cedar beam, plus a dedicated pantry appliance station-features that give this home warmth, character and a custom feel. The primary bath offers its own retreat with elegant tile selections, herringbone shower flooring, brushed nickel fixtures and beautifully coordinated cabinetry and countertops. And then there is Heirloom. Enjoy a community where beautiful homes, walking trails, greenway access and the natural surroundings of Cumming come together to create a lifestyle that feels removed from the everyday while remaining convenient to everything you need. Why wait to build when this designer-selected Empire home can be yours in approximately 30-60 days? Come experience Heirloom in person-the home is beautiful, but the lifestyle is what makes it truly special. Schedule your private tour today.
Discover this inviting 4-bedroom, 3-bath home located in the well established community of Heirloom. Inside, the layout is designed for modern daily living with generous gathering spaces and private retreats. A bright, open kitchen offers generous workspace, storage, and a direct view into the main gathering spaces. Open concept living and dining spaces create a comfortable setting for gatherings of all kinds. The outdoor space includes approximately 0.478 acres, ideal for gardening, outdoor activities, or simply enjoying the seasons. Practical parking available for multiple vehicles makes everyday living easier for households with multiple vehicles. Set within Heirloom in Cumming, this home is close to schools, shopping, dining, and area attractions. Just listed within the last few days, this home is already drawing attention. With an asking price of $820,662, this property represents an appealing opportunity in the current market.
Show more
5315 Heirloom Overlook - Map & Directions
view in Google Maps
Facts & features
School District Information
High School
Middle School
Elementary School
Additional Information about
Heirloom
Association
Yes
Association Fee
$3,600
Association Fee Includes
Maintenance Exterior
Maintenance Grounds
Management Fee
Swimming
Community Features
Clubhouse
Pickleball Court(s)
Pool
Sidewalks
Street Lights
Neighborhood Pool
Yes
Additional Information about
5315 Heirloom Overlook
County
Neighborhood
Year Built
2026
Appliances
Dishwasher
Disposal
Double Oven
Microwave
Architectural Style
Brick 4 Side
Ranch
Foundation
Slab
Construction Materials
Brick
Cooling
Central Air
Fireplace Features
Family Room
Gas Log
Masonry
Flooring
Hardwood
Tile
Heating
Natural Gas
Home Warranty
Yes
Interior Features
Beamed Ceilings
High Ceilings
Master On Main Level
Tray Ceiling(s)
Walk-In Closet(s)
Kitchen Features
Kitchen Island
Solid Surface Counters
Walk-in Pantry
Laundry Features
In Mud Room
Levels
Two
Patio and Porch Features
Patio
Selling Status
New Construction
Roof
Composition
Rooms
Bonus Room
Family Room
Foyer
Laundry
Media Room
Office
Security Features
Carbon Monoxide Detector(s)
Smoke Detector(s)
Sewer Type
Public Sewer
Total Fire Places
1
Utilities
Cable Available
Electricity Available
Natural Gas Available
Phone Available
Sewer Available
Underground Utilities
Water Available
Water Source
Public
Window Features
Double Pane Windows
New Construction
Yes
Master on the Main
Yes
Land Information
Lot Size
Less than .5 Acres
Lot Features
Private
Lot Size Estimated
0.478
View
Mountain(s)
Garages and Parking Information
Parking Total
2
Parking Features
Garage
Garage Door Opener
Tax Information
Taxes
Unknown
Tax Year
0
Tax ID Number
124-000-170
Show more
listed by real estate agent kristen gideon and eah brokerage lp