Back

5340 Memento Trace

Cumming, GA 30040

Larry Wise
call for more info
615-738-0015
Ask a Question
Send to a Friend
Schedule a Showing
Request More Info
More Homes In
Heirloom
5350 Keepsake Court, Cumming
5230 Heirloom Overlook, Cumming
Smart Mortgage Options
Dalton Carter
Lender
Lic. 1566538
Office:
Direct: 678-425-4140
AP Mortgage
340 Jesse Jewell Parkway
Suite 500A
Gainesville, GA 30501
Apply for a Loan
For Sale
MLS Number 10870188
4 Bedrooms
4 Bathrooms
0 Half Baths
3,200 Square Feet *estimated
Summary of 5340 Memento Trace
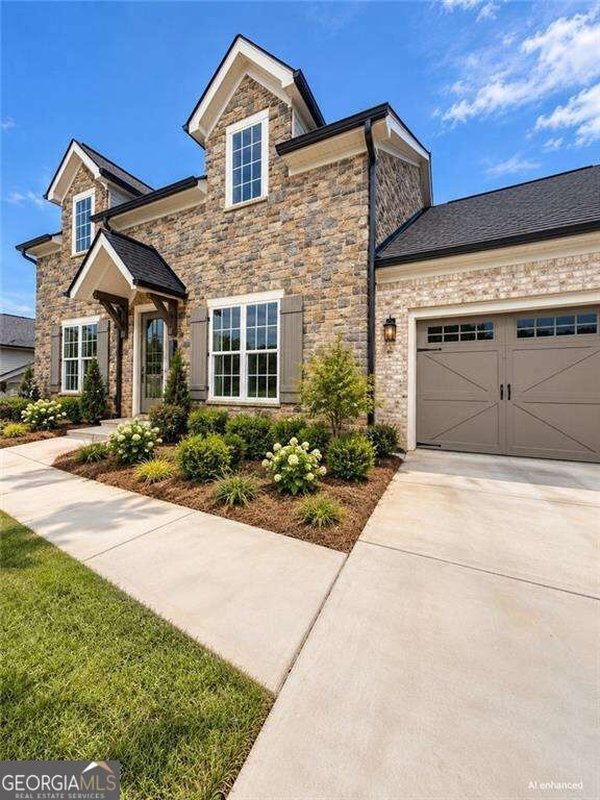
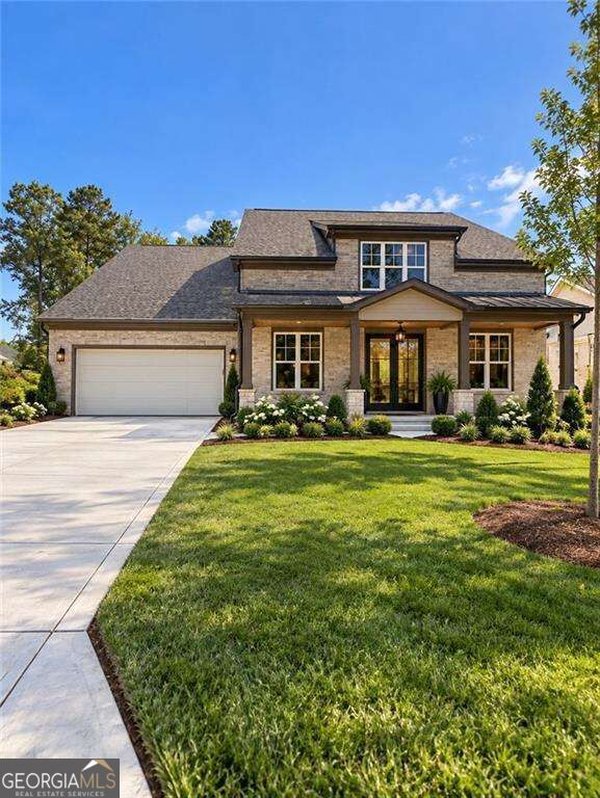
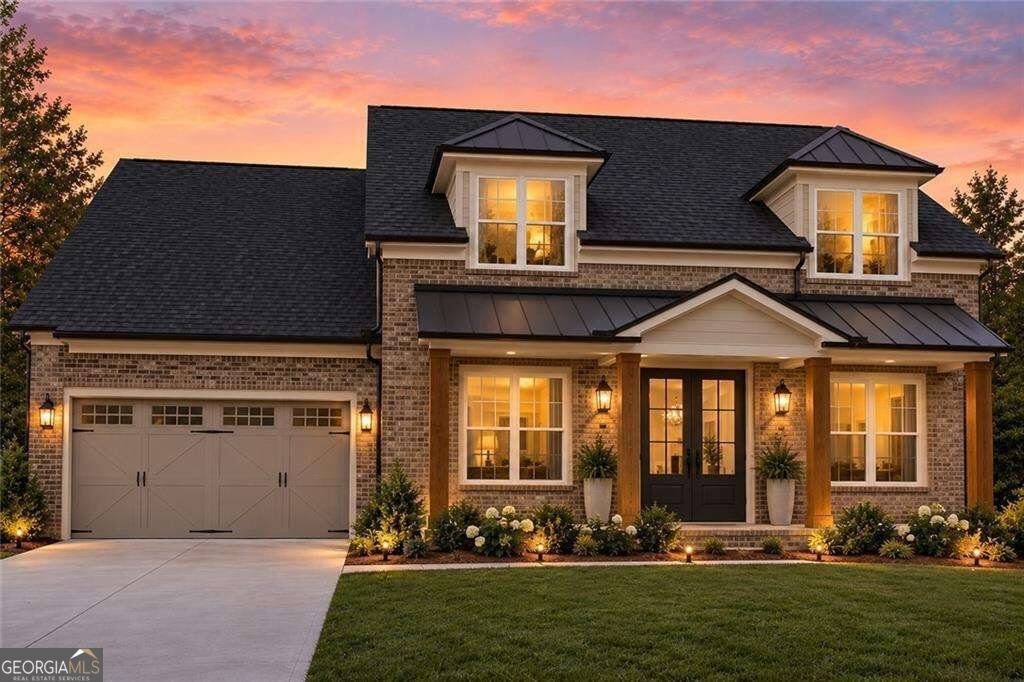
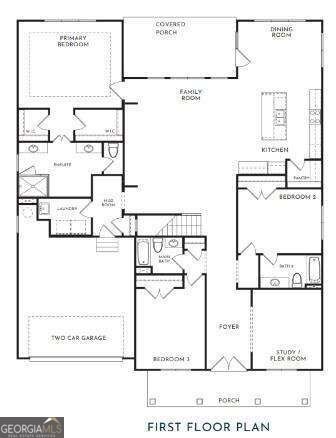
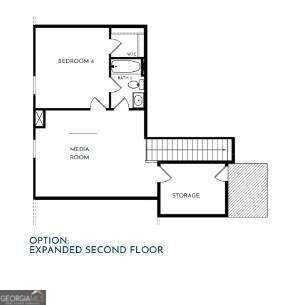
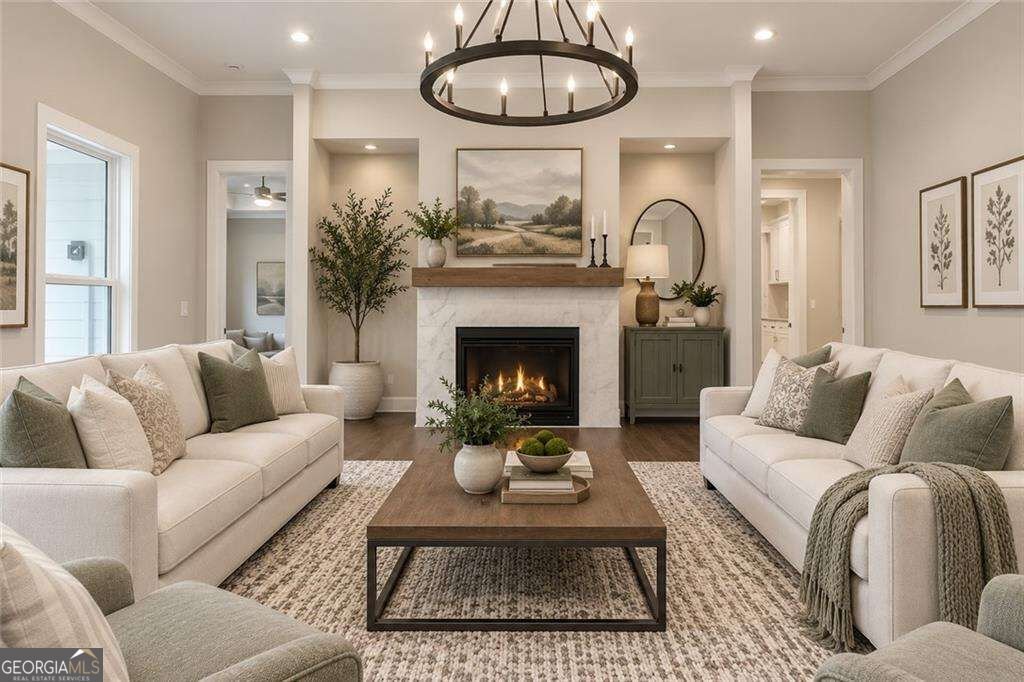
magine starting your morning on your welcoming front porch, coffee in hand, taking in the peaceful surroundings and beautiful views of Heirloom. This is a home designed for slowing down, spreading out, and enjoying the lifestyle you've worked hard for. The Alexander at Heirloom blends sophisticated design with comfortable, everyday living. Step inside to light-filled spaces featuring designer-selected colors and finishes, quartz countertops, stainless steel appliances, and thoughtful upgrades that give the home a polished, elevated feel. At the heart of the home, the open kitchen and living area create the perfect gathering place. Prepare dinner while staying connected to family and friends, relax by the fireplace, or open the doors to the covered back porch and enjoy an easy indoor-outdoor lifestyle. Need space that works around you? A dedicated office offers a quiet place to work, read, or create, while the bonus room gives you the flexibility for movie nights, visiting grandchildren, hobbies, or simply another place to unwind. And when you're ready for a little fresh air, Heirloom puts you close to the natural beauty of Sawnee Mountain, while the restaurants, shopping, entertainment, and community atmosphere of Cumming City Center are just minutes away. This isn't simply a beautiful new home-it's an opportunity to enjoy a different pace of life. Peaceful mornings. Front-porch conversations. Evenings by the fire. Weekends outdoors. A home filled with spaces you'll actually use and finishes you'll love coming home to. Come experience the Alexander at Heirloom and see why this may be the home-and the lifestyle-you've been waiting for. Private incentives may be available. Please visit or schedule an appointment for current opportunities.
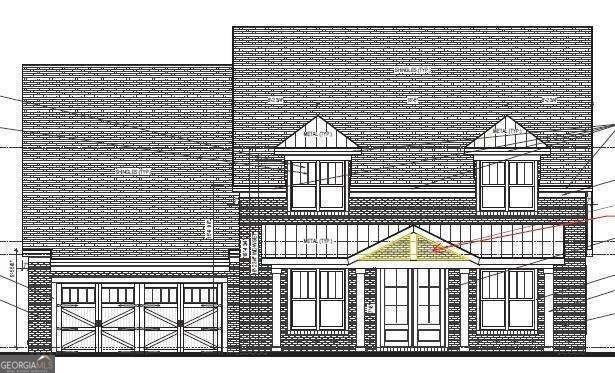
Welcome to 5340 Memento Trace in Heirloom, where this thoughtfully designed 4-bed, 4-bath home is ready for its next chapter. With 3,200 square feet of finished living space, this floor plan offers generous gathering spaces as well as comfortable private retreats. The kitchen functions as the heart of the home with ample counter space, storage, and a natural connection to the main living areas. The main living areas are filled with natural light and provide an easy flow for hosting friends or enjoying quiet evenings at home. Outside, the property offers approximately 0.352 acres, giving ample room to relax, play, or plan future outdoor projects. The property includes parking available for multiple vehicles, offering convenience for residents and guests. Set within Heirloom in Cumming, this home is close to schools, shopping, dining, and area attractions. On the market for about 10 days, this home offers an excellent opportunity in Cumming. Currently offered at $699,645, this home delivers a strong combination of space, condition, and location.

▾ Show more
5340 Memento Trace - Map & Directions
view in Google Maps
Facts & features
School District Information
High School
Middle School
Elementary School
Additional Information about
Heirloom
Association
Yes
Association Fee
$3,600
Association Fee Includes
Maintenance Grounds
Management Fee
Swimming
Community Features
Clubhouse
Pickleball Court(s)
Pool
Sidewalks
Street Lights
Neighborhood Pool
Yes
Additional Information about
5340 Memento Trace
County
Neighborhood
Year Built
2027
Appliances
Dishwasher
Disposal
Microwave
Architectural Style
Brick 3 Side
Ranch
Foundation
Slab
Construction Materials
Concrete
Cooling
Electric
Fireplace Features
Family Room
Flooring
Carpet
Hardwood
Heating
Natural Gas
Home Warranty
Yes
Interior Features
Double Vanity
High Ceilings
Master On Main Level
Tray Ceiling(s)
Walk-In Closet(s)
Kitchen Features
Kitchen Island
Walk-in Pantry
Laundry Features
In Mud Room
Levels
Two
Selling Status
To Be Built
Roof
Composition
Rooms
Bonus Room
Family Room
Foyer
Laundry
Media Room
Office
Security Features
Carbon Monoxide Detector(s)
Sewer Type
Public Sewer
Total Finished Area
3,200
Total Fire Places
1
Utilities
Cable Available
Electricity Available
Natural Gas Available
Phone Available
Sewer Available
Underground Utilities
Water Available
Water Source
Public
Window Features
Double Pane Windows
Master on the Main
Yes
Land Information
Lot Size
Less than .5 Acres
Lot Features
Private
Lot Size Estimated
0.352
View
Mountain(s)
Garages and Parking Information
Parking Total
2
Parking Features
Attached
Garage
Garage Door Opener
Tax Information
Taxes
Unknown
Tax Year
0
Tax ID Number
124 219
▾ Show more
listed by real estate agent kristen kristen and eah brokerage lp