Back

5130 Princess Lane

Cumming, GA 30040

Larry Wise
call for more info
615-738-0015
Ask a Question
Send to a Friend
Schedule a Showing
Request More Info
More Homes In
Kingswood At Castleberry
4920 Kings Common Wy, Cumming
Smart Mortgage Options
Dalton Carter
Lender
Lic. 1566538
Office:
Direct: 678-425-4140
AP Mortgage
340 Jesse Jewell Parkway
Suite 500A
Gainesville, GA 30501
Apply for a Loan
For Sale
MLS Number 10797787
5 Bedrooms
3 Bathrooms
0 Half Baths
3,316 Square Feet *estimated
Summary of 5130 Princess Lane
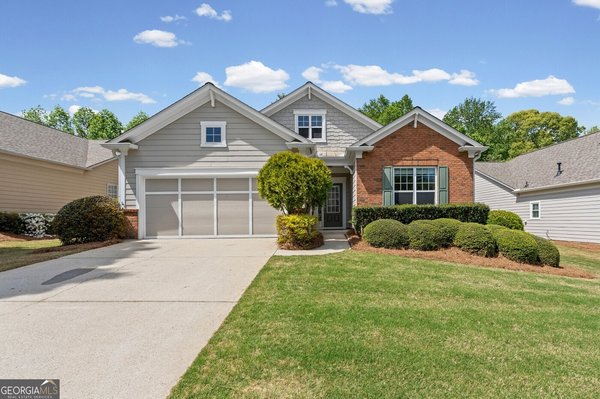
Welcome home to this beautifully maintained 5-bedroom, 3-bathroom residence offering an impressive 4,116 square feet of thoughtfully designed living space in one of Forsyth County's Kingswood at Castleberry. With a finished basement, this home provides exceptional flexibility for multi-generational living, a media room, home office, fitness space, or additional entertaining areas. Designed for both everyday living and effortless entertaining, this spacious home features generous living areas, well-sized bedrooms, and plenty of room for everyone to spread out. The finished basement adds even more functional space to fit your lifestyle. Enjoy the convenience of lawn care included, giving you more time to relax and enjoy your home without the hassle of routine yard maintenance. The community also features a low-cost HOA, including pool and tennis courts. Perfectly situated just minutes from GA-400, you'll have quick access to Alpharetta, Johns Creek, and Atlanta, while enjoying all the shopping, dining, and entertainment that The Collection at Forsyth, Halcyon, and Cumming City Center have to offer. Outdoor enthusiasts will love being close to Lake Lanier, beautiful parks, and scenic walking trails. This exceptional home offers the ideal combination of space, convenience, and low-maintenance living. If you've been searching for a home with room to grow, modern conveniences, and an unbeatable location, 5130 Princess Lane is the one you've been waiting for. Schedule your private tour today and experience everything this wonderful home has to offer!
Welcome to this beautifully maintained 5-bedroom, 3-bath home in the sought after Kingswood At Castleberry community of Cumming. With 3,316 square feet of finished living space, this floor plan offers generous gathering spaces as well as comfortable private retreats. The kitchen functions as the heart of the home with ample counter space, storage, and a natural connection to the main living areas. Open concept living and dining spaces create a comfortable setting for gatherings of all kinds. Step outside to approximately 0.37 acres, creating a comfortable setting for outdoor living and weekend gatherings. With parking available for multiple vehicles, the home provides flexible options for families and visitors. Set within Kingswood At Castleberry in Cumming, this home is close to schools, shopping, dining, and area attractions. With roughly 14 days on the market, this property stands out for condition and location. With an asking price of $689,000, this property represents an appealing opportunity in the current market.

Show more
5130 Princess Lane - Map & Directions
view in Google Maps
Facts & features
School District Information
High School
Middle School
Elementary School
Additional Information about
Kingswood At Castleberry
Association
Yes
Association Fee
$1,800
Initiation Fee
$900
Association Fee Includes
Facilities Fee
Maintenance Exterior
Maintenance Grounds
Pest Control
Swimming
Tennis
Trash
Community Features
Pool
Street Lights
Neighborhood Pool
Yes
Additional Information about
5130 Princess Lane
County
Year Built
2005
Appliances
Dishwasher
Oven/Range (Combo)
Other
Architectural Style
Ranch
Basement
Daylight
Finished
Bath Finished
Construction Materials
Stone
Wood Siding
Cooling
Central Air
Ceiling Fan(s)
Dining Room Features
Dining Rm/Living Rm Combo
Fireplace Features
Family Room
Gas Starter
Flooring
Carpet
Hardwood
Tile
Heating
Natural Gas
Home Warranty
No
Interior Features
Attic Expandable
Double Vanity
Separate Shower
Soaking Tub
Tile Bath
Tray Ceiling(s)
Walk-In Closet(s)
Other
High Ceilings
Master On Main Level
Kitchen Features
Kitchen Island
Pantry
Levels
Two
Financing Available
Other
Patio and Porch Features
Patio
Screened
Selling Status
Resale
Rooms
Exercise Room
Family Room
Great Room
Laundry
Office
Sun Room
Security Features
Smoke Detector(s)
Sewer Type
Public Sewer
Showing Info
Public Sewer
Listing Conditions
Other
Total Finished Area
3,316
Total Fire Places
1
Utilities
Cable Available
Electricity Available
Natural Gas Available
Phone Available
Sewer Available
Sewer Connected
Water Available
Underground Utilities
High Speed Internet
Other
Water Source
Public
Finished Basement
Yes
Master on the Main
Yes
Land Information
Lot Size
Less than .5 Acres
Lot Features
Cul-De-Sac
Level
Other
Lot Size Estimated
0.37
View
Seasonal View
Garages and Parking Information
Parking Total
2
Parking Features
Garage
Garage Door Opener
Kitchen Level
Tax Information
Taxes
$6,198
Tax Year
2025
Tax ID Number
104 366
Show more
listed by real estate agent robin trammell and re/max center