Back

8415 Glen Lake Drive

Cumming, GA 30028

Larry Wise
call for more info
615-738-0015
Ask a Question
Send to a Friend
Schedule a Showing
Request More Info
More Homes In
Legends Of Settendown Creek
8015 Hurakan Creek Crossing, Cumming
8365 Hurakan Creek Crossing, Cumming
8320 Glen Lake Drive, Cumming
Smart Mortgage Options
Dalton Carter
Lender
Lic. 1566538
Office:
Direct: 678-425-4140
AP Mortgage
340 Jesse Jewell Parkway
Suite 500A
Gainesville, GA 30501
Apply for a Loan
For Sale
MLS Number 10836594
7 Bedrooms
5 Bathrooms
1 Half Baths
7,650 Square Feet *estimated
Summary of 8415 Glen Lake Drive
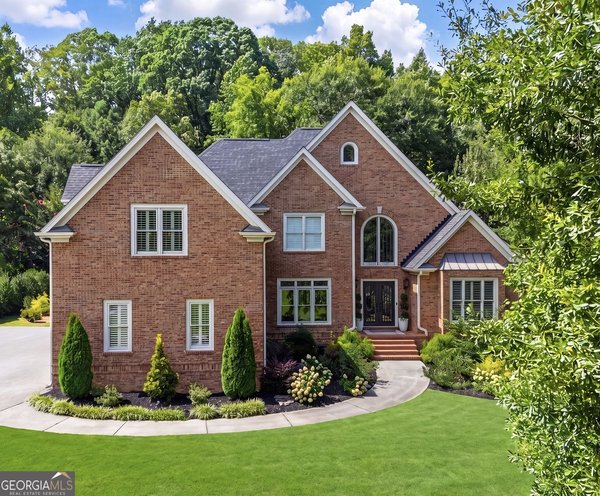
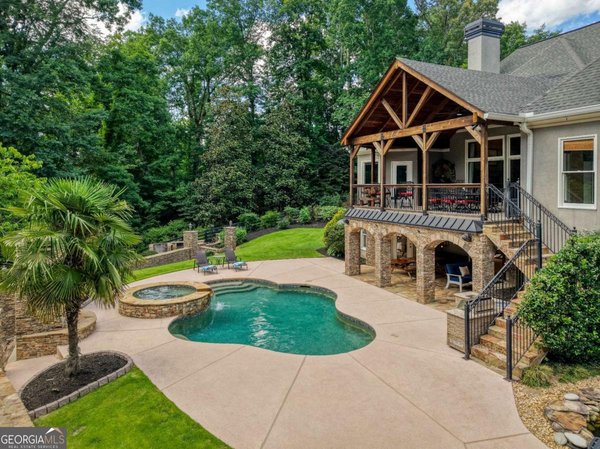
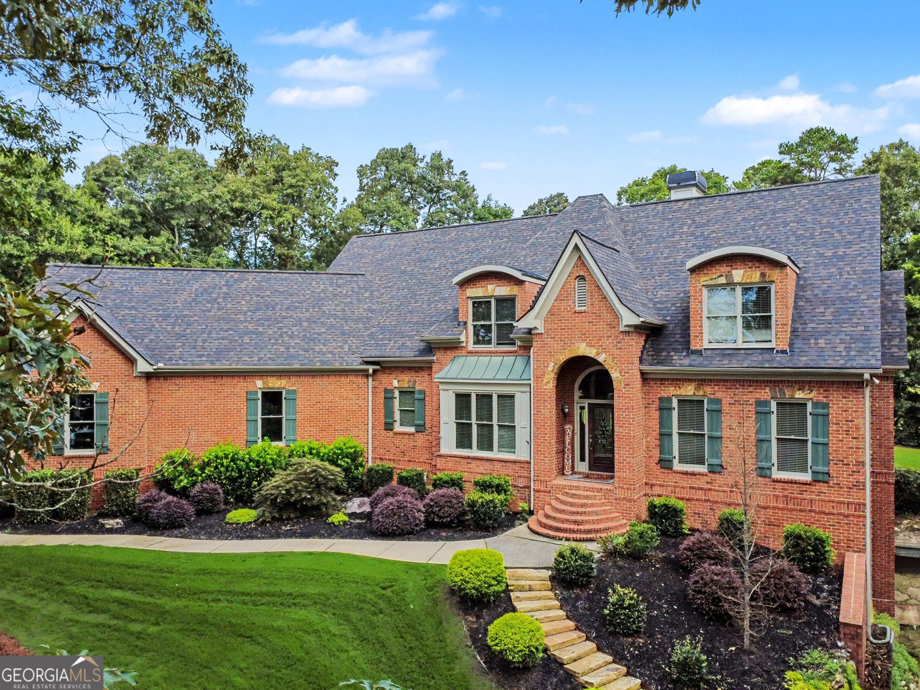
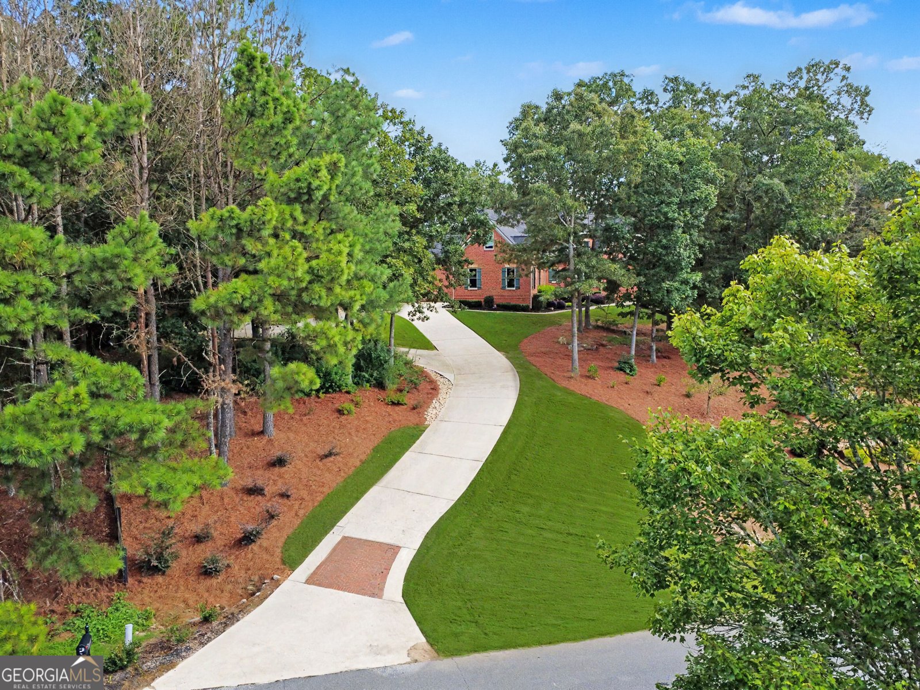
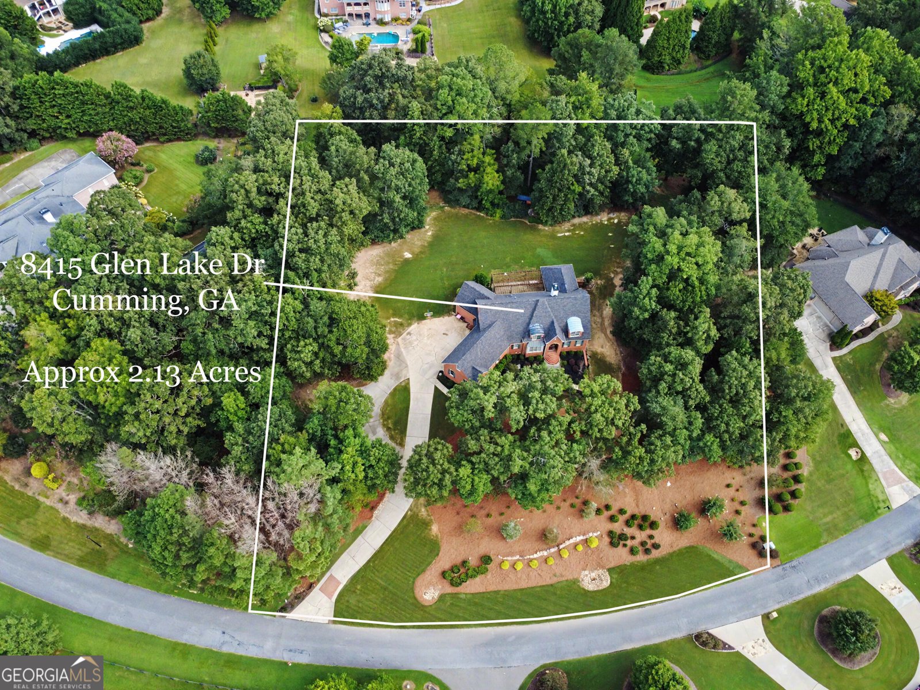
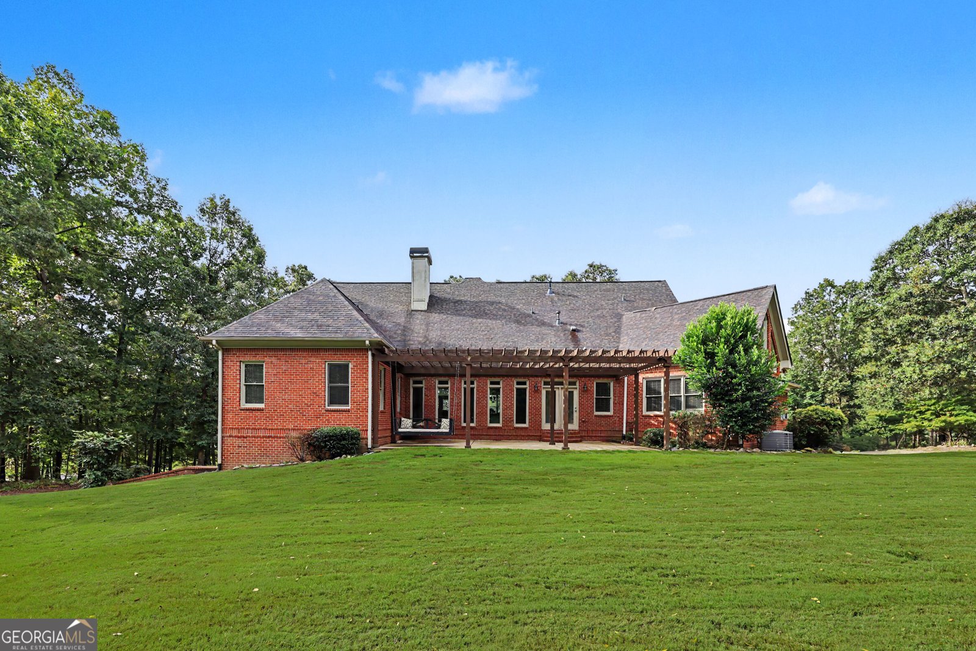
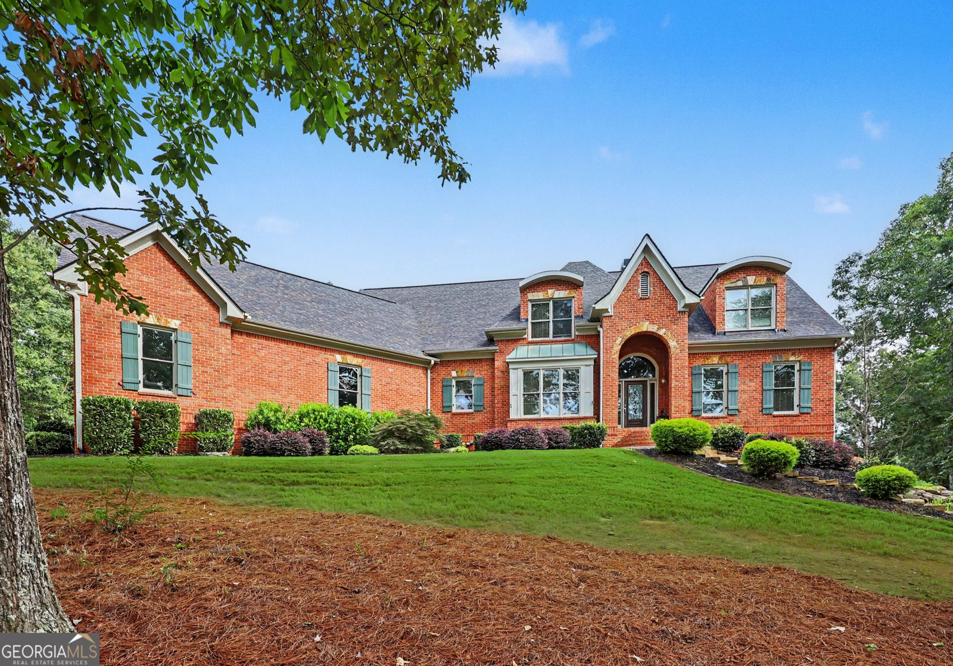
Welcome to Legends of Settendown Creek, a beautiful equestrian inspired community known for its spacious homes, large lots, and peaceful setting. This custom built, four sided brick estate is privately situated on 2.13 acres and offers over 7,000 square feet of thoughtfully designed living space. The main level features hardwood floors throughout, high ceilings and a Sonos whole house audio system. The open concept kitchen flows into the vaulted family room, creating a comfortable space for everyday living and entertaining. The main level primary suite features an oversized bedroom, dual vanities, a jetted tub, and a large tiled shower. A versatile bonus room provides additional living space, perfect for a home office or flex space, while two laundry rooms offer added functionality. The three car garage, complete with LED motion sensored lighting provides ample storage. The finished basement offers even more flexible living and entertaining space with a movie room, kitchen, sauna, and workshop, plus approximately 1,300 square feet of unfinished space that provides plenty of opportunity for future customization. The basement garage area provides additional storage and workspace, ideal for bicycles, lawn equipment, or other recreational gear. Outside, the expansive lot, mature landscaping, and irrigation system create a peaceful, private setting with plenty of room to enjoy the outdoors. With an abundance of space and many desirable features, this home offers plenty of room to live and entertain, along with wonderful opportunities for personalization. Conveniently located near Forsyth County schools, shopping, dining, parks, and GA 400, this property offers a rare combination of space, privacy, and a highly desirable neighborhood setting.
Welcome to this beautifully maintained 7-bedroom, 5-bath home in the sought after Legends Of Settendown Creek community of Cumming. Inside, the home offers 7,650 square feet of finished living space, giving plenty of room for everyday living and easy entertaining. The kitchen functions as the heart of the home with ample counter space, storage, and a natural connection to the main living areas. A central family room and dining area provide a welcoming place to unwind, gather, and enjoy time together. The outdoor space includes approximately 2.13 acres, ideal for gardening, outdoor activities, or simply enjoying the seasons. The property includes parking available for multiple vehicles, offering convenience for residents and guests. Residents of Legends Of Settendown Creek enjoy a blend of neighborhood charm and easy access to everyday conveniences. With an asking price of $1,175,000, this property represents an appealing opportunity in the current market.
Show more
8415 Glen Lake Drive - Map & Directions
view in Google Maps
Facts & features
School District Information
High School
Middle School
Elementary School
Additional Information about
Legends Of Settendown Creek
Association
Yes
Association Fee
$400
Association Fee Includes
Maintenance Grounds
Community Features
Lake
Park
Street Lights
Walk To Schools
Additional Information about
8415 Glen Lake Drive
County
Year Built
2004
Appliances
Dishwasher
Disposal
Double Oven
Architectural Style
Brick 4 Side
Craftsman
Traditional
Basement
Bath Finished
Exterior Entry
Finished
Interior Entry
Construction Materials
Brick
Cooling
Ceiling Fan(s)
Central Air
Dining Room Features
Seats 12+
Exterior Features
Sprinkler System
Fireplace Features
Family Room
Gas Log
Gas Starter
Living Room
Flooring
Carpet
Hardwood
Heating
Natural Gas
Home Warranty
No
Interior Features
Master On Main Level
Pulldown Attic Stairs
Sauna
Vaulted Ceiling(s)
Walk-In Closet(s)
Kitchen Features
Breakfast Area
Breakfast Room
Kitchen Island
Walk-in Pantry
Laundry Features
In Mud Room,Upper Level
Levels
Two
Patio and Porch Features
Porch
Selling Status
Resale
Rooms
Bonus Room
Family Room
Foyer
Laundry
Office
Security Features
Smoke Detector(s)
Sewer Type
Septic Tank
Total Finished Area
7,650
Total Fire Places
2
Utilities
Cable Available
Electricity Available
High Speed Internet
Natural Gas Available
Phone Available
Water Available
Water Source
Public
Window Features
Double Pane Windows
Finished Basement
Yes
Master on the Main
Yes
Land Information
Lot Size
2 to 5 Acres
Lot Features
Private
Lot Size Estimated
2.13
Garages and Parking Information
Parking Total
3
Parking Features
Garage
Side/Rear Entrance
Tax Information
Taxes
$10,787
Tax Year
2025
Tax ID Number
006 042
Show more
listed by real estate agent emily dunn and chapman hall realtors professionals