Back

2125 Melrose Trace

Cumming, GA 30041

Larry Wise
call for more info
615-738-0015
Ask a Question
Send to a Friend
Schedule a Showing
Request More Info
More Homes In
Margate
2420 Bexford View, Cumming
2530 Wellsley Lane, Cumming
Smart Mortgage Options
Dalton Carter
Lender
Lic. 1566538
Office:
Direct: 678-425-4140
AP Mortgage
340 Jesse Jewell Parkway
Suite 500A
Gainesville, GA 30501
Apply for a Loan
For Sale
MLS Number 10872316
4 Bedrooms
2 Bathrooms
1 Half Baths
3,117 Square Feet *estimated
Summary of 2125 Melrose Trace
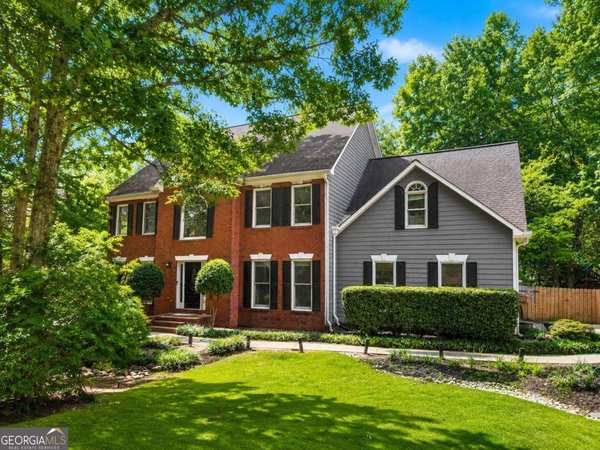
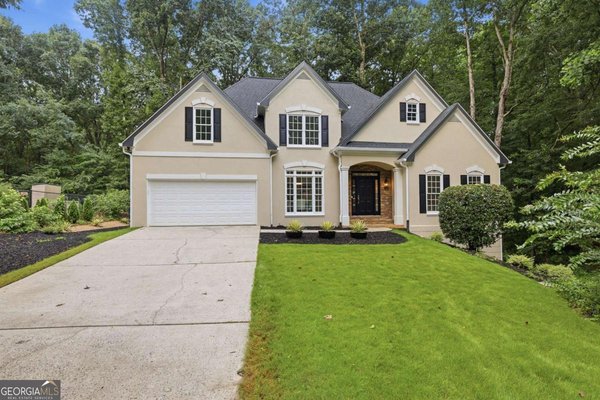
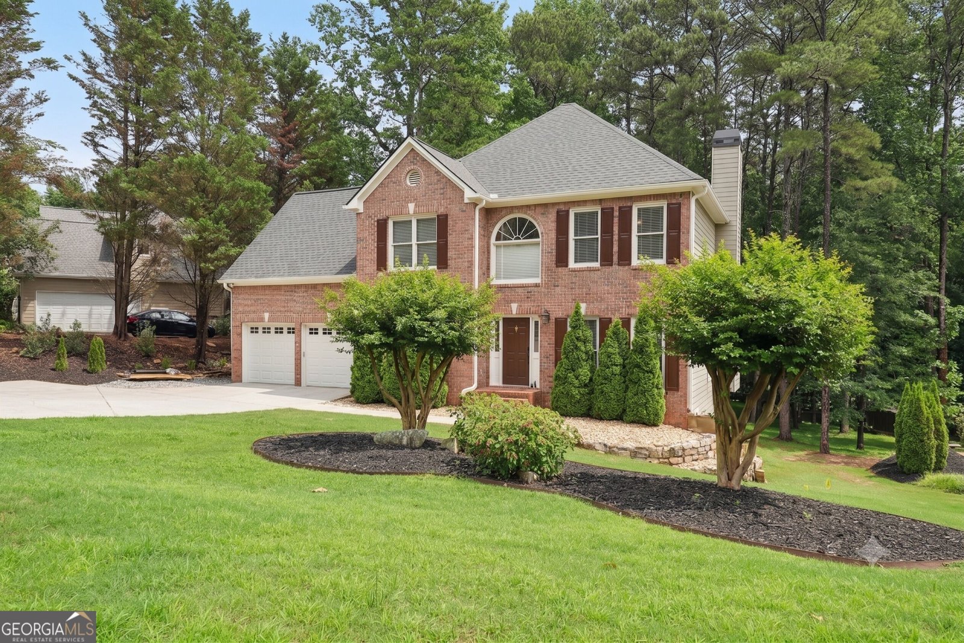
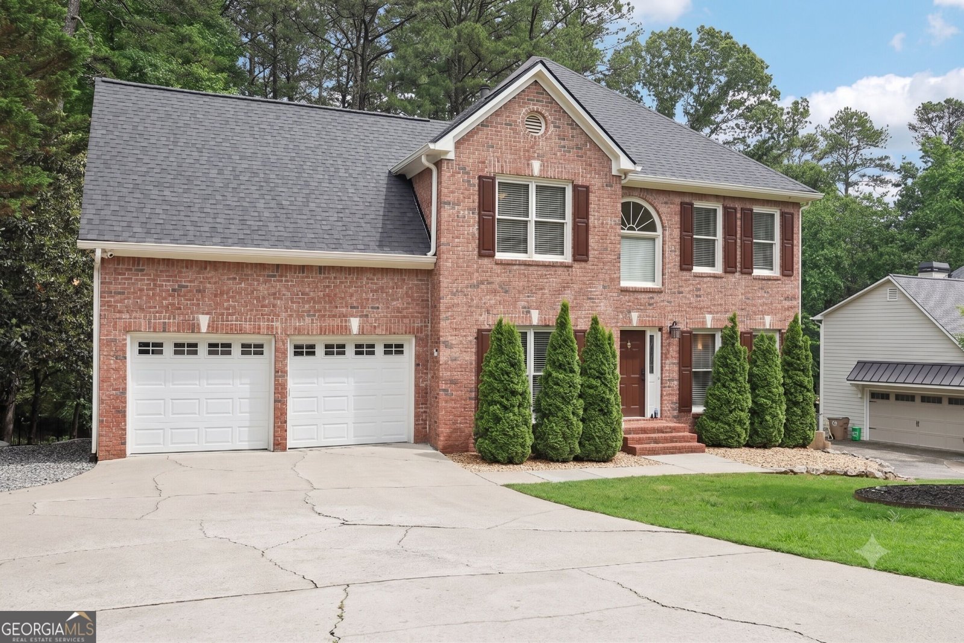
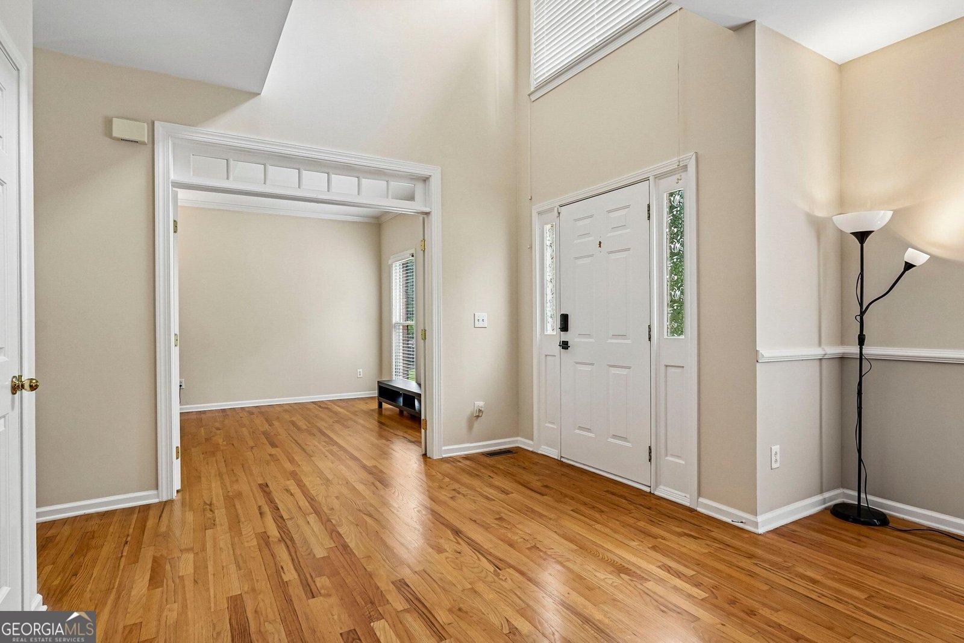
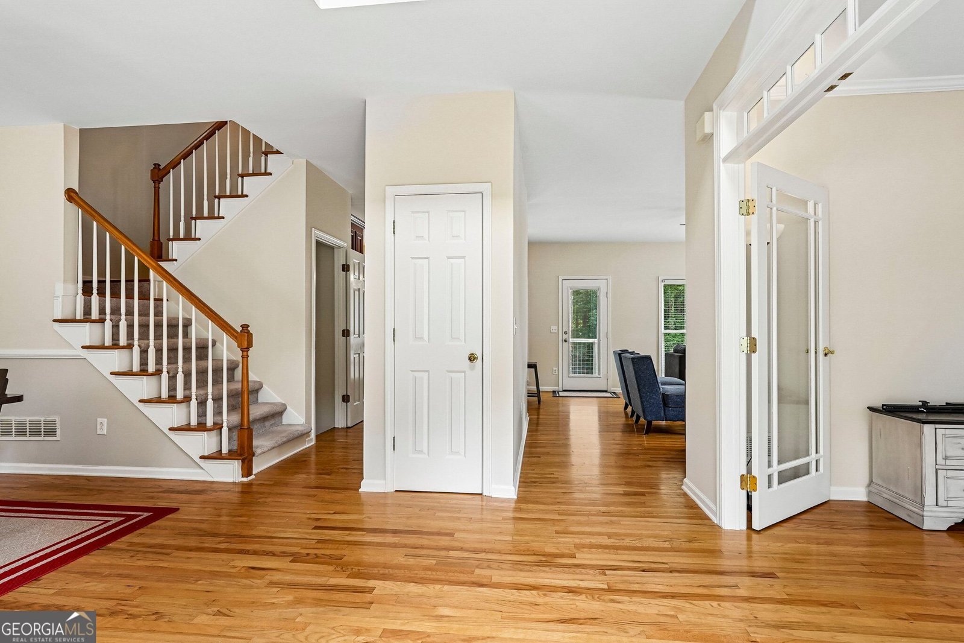
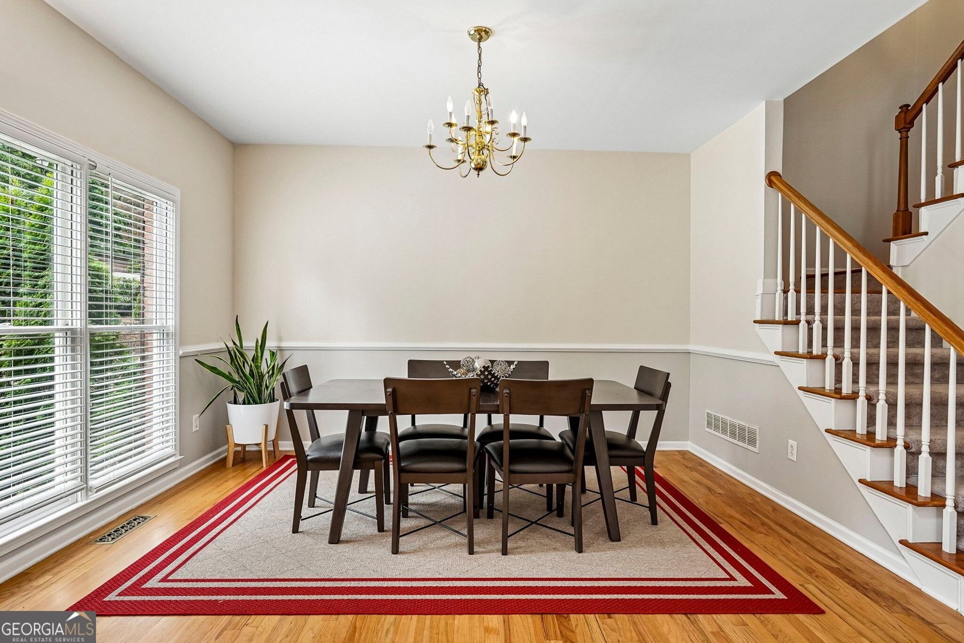
The big-ticket work is done. This brick-front traditional in Margate has a BRAND NEW ROOF, new HARDIEPLANK SIDING, fresh exterior paint, new garage doors, a new water heater, new carpet and neutral paint, so you can move in without major projects ahead. It sits on a level, private 0.53-acre lot with mature trees, which is hard to find in South Forsyth, and is zoned for Daves Creek Elementary, South Forsyth Middle and South Forsyth High. A two-story foyer opens to hardwood floors, 9-ft ceilings, a formal dining room and a front office/flex room for working from home. The family room has a gas fireplace and opens to the kitchen, which offers granite counters, a center island, double wall ovens, a gas cooktop, a pantry and a sunny breakfast area. Upstairs, the primary suite has a tray ceiling, a walk-in closet and a bath with a double vanity, soaking tub and separate shower, plus three more generous bedrooms. The daylight walk-out basement adds a finished bonus room with a closet for a media room, gym or hobby space. The unfinished side offers abundant storage, room to expand, and a boat door to the yard. Outside, enjoy a large deck and a lower patio overlooking a private, landscaped backyard. Margate's amenities include a swimming pool, tennis and pickleball courts, a playground, sidewalks and streetlights, with a low $700 annual HOA. You're minutes from Halcyon, The Collection at Forsyth, parks, the library and GA-400.
Set in the popular Margate neighborhood, this 4-BR, 2-BA home offers a comfortable blend of space, style, and function. With 3,117 square feet of finished living space, this floor plan offers generous gathering spaces as well as comfortable private retreats. A bright, open kitchen offers generous workspace, storage, and a direct view into the main gathering spaces. The main living areas are filled with natural light and provide an easy flow for hosting friends or enjoying quiet evenings at home. Step outside to approximately 0.53 acres, creating a comfortable setting for outdoor living and weekend gatherings. With parking available for multiple vehicles, the home provides flexible options for families and visitors. Margate offers a well established community setting in Cumming with convenient access to local shopping, dining, and major routes. Just listed within the last few days, this home is already drawing attention. With an asking price of $585,000, this property represents an appealing opportunity in the current market.

▾ Show more
2125 Melrose Trace - Map & Directions
view in Google Maps
Facts & features
School District Information
High School
Middle School
Elementary School
Additional Information about
Margate
Association
Yes
Association Fee
$700
Initiation Fee
$125
Association Fee Includes
Reserve Fund
Swimming
Tennis
Community Features
Pool
Sidewalks
Street Lights
Tennis Court(s)
Walk To Schools
Walk To Shopping
Neighborhood Tennis
Yes
Neighborhood Pool
Yes
Additional Information about
2125 Melrose Trace
County
Neighborhood
Year Built
1995
Appliances
Dishwasher
Disposal
Gas Water Heater
Microwave
Refrigerator
Architectural Style
Brick Front
Traditional
Basement
Boat Door
Exterior Entry
Finished
Full
Interior Entry
Construction Materials
Other
Cooling
Ceiling Fan(s)
Electric
Zoned
Dining Room Features
Separate Room
Exterior Features
Garden
Fireplace Features
Factory Built
Family Room
Gas Log
Gas Starter
Living Room
Flooring
Carpet
Hardwood
Tile
Heating
Floor Furnace
Forced Air
Natural Gas
Home Warranty
No
Interior Features
Double Vanity
High Ceilings
Pulldown Attic Stairs
Roommate Plan
Tray Ceiling(s)
Walk-In Closet(s)
Kitchen Features
Breakfast Area
Breakfast Room
Pantry
Solid Surface Counters
Laundry Features
Upper Level
Levels
Two
Financing Available
1031 Exchange
Cash
Conventional
FHA
VA Loan
Patio and Porch Features
Deck
Patio
Selling Status
Resale
Roof
Composition
Rooms
Bonus Room
Foyer
Game Room
Laundry
Media Room
Security Features
Carbon Monoxide Detector(s)
Smoke Detector(s)
Sewer Type
Septic Tank
Total Finished Area
3,117
Total Fire Places
1
Utilities
Cable Available
Electricity Available
Natural Gas Available
Phone Available
Sewer Available
Underground Utilities
Water Available
Water Source
Public
Window Features
Double Pane Windows
Finished Basement
Yes
Land Information
Lot Size
.5 to 1 Acre
Lot Features
Level
Private
Lot Size Estimated
0.53
Water Front Features
No Dock Or Boathouse
Garages and Parking Information
Parking Total
2
Parking Features
Attached
Garage
Garage Door Opener
Tax Information
Taxes
$5,453
Tax Year
2025
Tax ID Number
156 050
▾ Show more
listed by real estate agent gina sharma and keller williams realty north atlanta