Back

1610 Bluestone Drive

Cumming, GA 30041

Larry Wise
call for more info
615-738-0015
Ask a Question
Send to a Friend
Schedule a Showing
Request More Info
More Homes In
Orchards At Stoney Point
1505 Archstone Drive, Cumming
Smart Mortgage Options
Dalton Carter
Lender
Lic. 1566538
Office:
Direct: 678-425-4140
AP Mortgage
340 Jesse Jewell Parkway
Suite 500A
Gainesville, GA 30501
Apply for a Loan
For Sale
MLS Number 10772346
3 Bedrooms
3 Bathrooms
0 Half Baths
2,116 Square Feet *estimated
Summary of 1610 Bluestone Drive
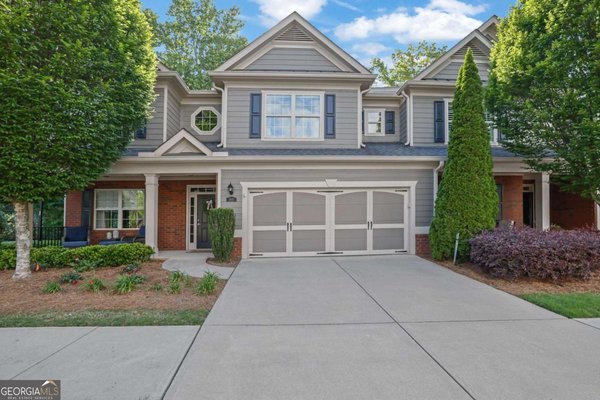
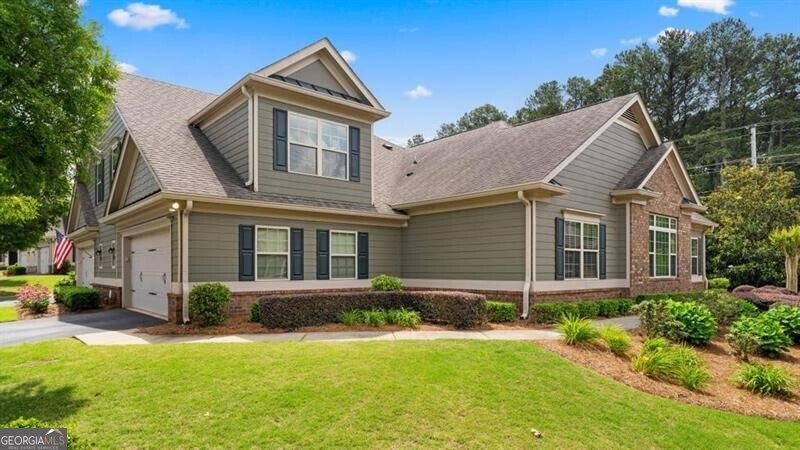
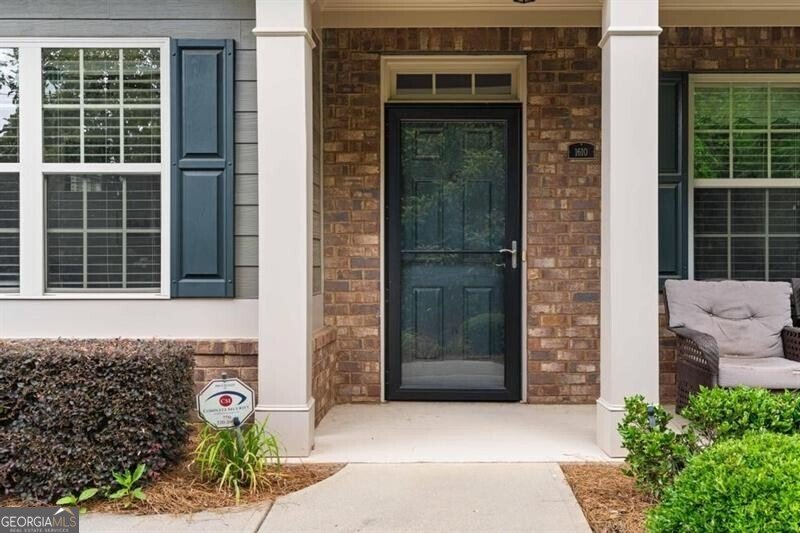
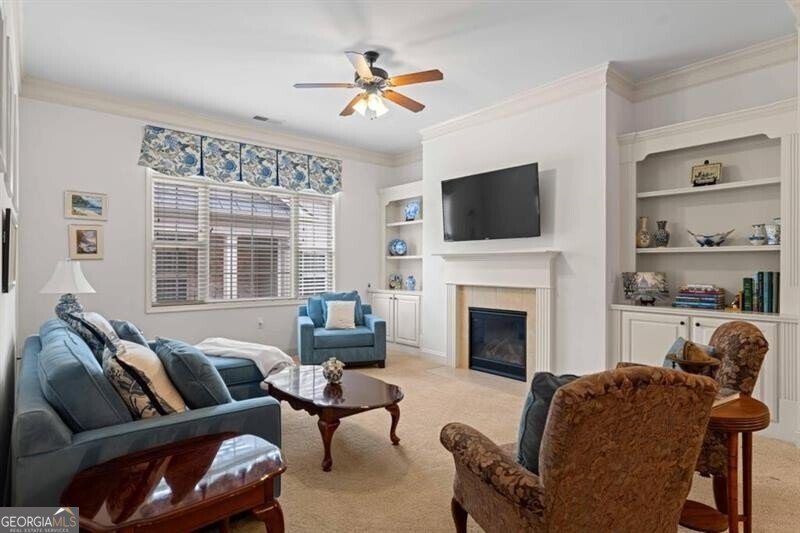
Located in the highly sought-after 55+ community of The Orchards of Stoney Point, this beautifully maintained home at 1610 Bluestone Drive offers the perfect blend of comfort, convenience, and low-maintenance living just minutes from The Collection at Forsyth, premier dining, medical facilities, and GA-400. Designed for effortless everyday living, this spacious home features one of the community's most desirable floor plans with generous living spaces, abundant storage, and thoughtful flexibility throughout. The bright, open-concept layout is ideal for both entertaining and relaxed daily living, anchored by a welcoming fireside great room and seamless flow into the dining area, natural light filled sunroom and kitchen. The main-level owner's suite offers a peaceful retreat with a double vanity, separate shower with seat and convenient accessibility, while additional bedrooms and flexible living areas provide ample room for guests, hobbies, a home office, craft room, or even the perfect mahjong space. Upstairs, guests can enjoy their own private retreat complete with a separate living area and full bath, creating comfort and privacy for visiting family and friends. Tucked within a quiet section of the community, this home offers a wonderful sense of peace and privacy while still being close to everything Forsyth County has to offer. Residents enjoy a true lock-and-leave lifestyle with exterior maintenance and lawn care included, allowing more time to enjoy the exceptional community amenities including the clubhouse, resort-style pool, social gatherings, and active lifestyle opportunities. Perfectly positioned near shopping, restaurants, parks, and award-winning medical facilities including Northside Hospital Forsyth and Emory Johns Creek Hospital, this is a rare opportunity to enjoy spacious, carefree living in one of Forsyth County's most desirable active adult communities.
Discover this inviting 3-bedroom, 3-bath home located in the well established community of Orchards At Stoney Point. With 2,116 square feet of finished living space, this floor plan offers generous gathering spaces as well as comfortable private retreats. A bright, open kitchen offers generous workspace, storage, and a direct view into the main gathering spaces. Open concept living and dining spaces create a comfortable setting for gatherings of all kinds. Outside, the property offers approximately 0.06 acres, giving ample room to relax, play, or plan future outdoor projects. With parking available, the home provides flexible options for families and visitors. Residents of Orchards At Stoney Point enjoy a blend of neighborhood charm and easy access to everyday conveniences. Just listed within the last few days, this home is already drawing attention. Currently offered at $560,000, this home delivers a strong combination of space, condition, and location.
Show more
1610 Bluestone Drive - Map & Directions
view in Google Maps
Facts & features
School District Information
High School
Middle School
Elementary School
Additional Information about
Orchards At Stoney Point
Association
No
Initiation Fee
$3,300
Association Fee Includes
Maintenance Exterior
Maintenance Grounds
Swimming
Trash
Community Features
Clubhouse
Pool
Retirement Community
Neighborhood Pool
Yes
Additional Information about
1610 Bluestone Drive
County
Year Built
2015
Appliances
Dishwasher
Disposal
Electric Water Heater
Microwave
Refrigerator
Architectural Style
Traditional
Foundation
Slab
Construction Materials
Vinyl Siding
Cooling
Ceiling Fan(s)
Central Air
Dining Room Features
Separate Room
Fireplace Features
Gas Log
Flooring
Carpet
Heating
Forced Air
Natural Gas
Home Warranty
No
Interior Features
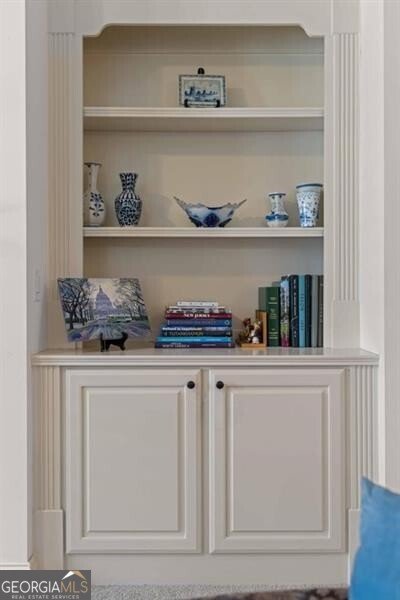
Bookcases
Master On Main Level
Roommate Plan
Walk-In Closet(s)
Kitchen Features
Breakfast Bar
Walk-in Pantry
Levels
Two
Patio and Porch Features
Porch
Selling Status
Resale
Roof
Composition
Rooms
Foyer
Sun Room
Security Features
Smoke Detector(s)
Sewer Type
Public Sewer
Total Finished Area
2,116
Total Fire Places
1
Utilities
Cable Available
Electricity Available
Phone Available
Sewer Available
Underground Utilities
Water Available
Water Source
Public
Window Features
Double Pane Windows
Master on the Main
Yes
Land Information
Lot Size
Less than .5 Acres
Lot Features
Level
Lot Size Estimated
0.06
Garages and Parking Information
Parking Features
Garage
Tax Information
Taxes
$943
Tax Year
2025
Tax ID Number
109 511
Show more
listed by real estate agent tracie grodi and ansley re|christie's int'l re