Back

1001 Lexington Green Pines

Cumming, GA 30040

Larry Wise
call for more info
615-738-0015
Ask a Question
Send to a Friend
Schedule a Showing
Request More Info
More Homes In
Orchards Of Central Park
903 Lexington Green Pines, Cumming
1401 Lexington Green Pines, Cumming
1601 Lexington Green Pines, Cumming
Smart Mortgage Options
Dalton Carter
Lender
Lic. 1566538
Office:
Direct: 678-425-4140
AP Mortgage
340 Jesse Jewell Parkway
Suite 500A
Gainesville, GA 30501
Apply for a Loan
For Sale
MLS Number 10798058
3 Bedrooms
3 Bathrooms
0 Half Baths
2,731 Square Feet *estimated
Summary of 1001 Lexington Green Pines
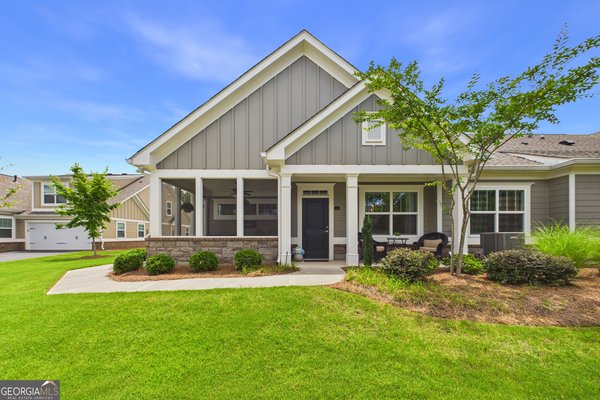
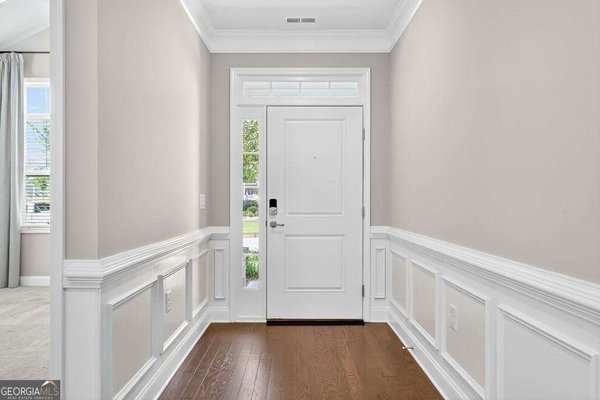
Rare opportunity to own one of the most desirable homes in the Orchards of Central Park, an active 55+ community where comfort, convenience, and lifestyle come together. Situated on a premium end-unit lot with peaceful wooded views, this popular Cypress floor plan is one of the few homes that offers the ability to walk directly to Central Park-giving you easy access to miles of walking trails, tennis and pickleball courts, community events, and year-round recreation. Inside, the open-concept layout is designed for easy living and entertaining, featuring a spacious chef's kitchen that flows seamlessly into the dining area and welcoming family room. Expansive windows fill the home with natural light, while thoughtful upgrades-including rich hardwood floors, plantation shutters, crown molding, tray ceilings, iron spindles, built-in bookshelves, instant hot water circulation, an extended patio, and a screened porch overlooking the private wooded setting-add warmth and elegance throughout. The main-level primary suite offers a spacious bath and walk-in closet with convenient access to the laundry room. A second bedroom on the main level is ideal for guests or a home office. Upstairs, you'll find a generous third bedroom, full bath, bonus/media room, walk-in attic storage, and a secure lockable storage closet. Enjoy a true low-maintenance lifestyle with HOA dues covering exterior maintenance and lawn care. Residents also enjoy a beautifully appointed clubhouse, fitness center, resort-style pool, and an active social calendar. With Highway 400, shopping, dining, and medical facilities just minutes away, this home offers the perfect combination of privacy, convenience, and an exceptional lifestyle.
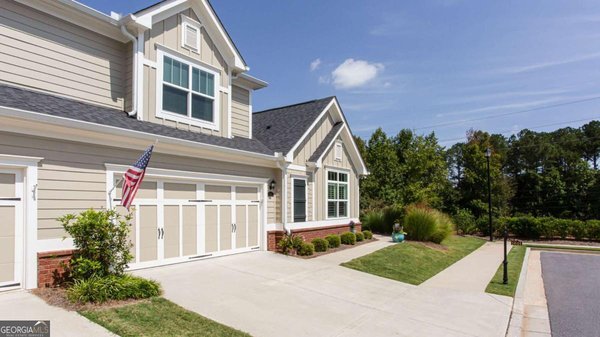
Welcome to 1001 Lexington Green Pines in Orchards Of Central Park, where this thoughtfully designed 3-bed, 3-bath home is ready for its next chapter. Thoughtfully planned, the interior provides 2,731 square feet of finished living space with an open, livable feel from room to room. The kitchen was planned for both everyday meals and special occasions, with plenty of room to cook, serve, and connect. A central family room and dining area provide a welcoming place to unwind, gather, and enjoy time together. Step outside to approximately 0.06 acres, creating a comfortable setting for outdoor living and weekend gatherings. Practical parking available for multiple vehicles makes everyday living easier for households with multiple vehicles. Set within Orchards Of Central Park in Cumming, this home is close to schools, shopping, dining, and area attractions. This home has been available for approximately 14 days and continues to attract interest. With an asking price of $565,000, this property represents an appealing opportunity in the current market.

Show more
1001 Lexington Green Pines - Map & Directions
view in Google Maps
Facts & features
School District Information
High School
Middle School
Elementary School
Additional Information about
Orchards Of Central Park
Association
Yes
Association Fee
$4,620
Initiation Fee
$717
Association Fee Includes
Insurance
Maintenance Exterior
Maintenance Grounds
Pest Control
Reserve Fund
Swimming
Community Features
Clubhouse
Fitness Center
Park
Pool
Retirement Community
Walk To Shopping
Neighborhood Pool
Yes
Additional Information about
1001 Lexington Green Pines
County
Year Built
2022
Appliances
Dishwasher
Disposal
Microwave
Architectural Style
Traditional
Foundation
Slab
Construction Materials
Concrete
Cooling
Ceiling Fan(s)
Central Air
Dining Room Features
Seats 12+
Fireplace Features
Family Room
Gas Log
Gas Starter
Flooring
Carpet
Hardwood
Heating
Forced Air
Home Warranty
No
Interior Features
Bookcases
Double Vanity
Master On Main Level
Tray Ceiling(s)
Walk-In Closet(s)
Kitchen Features
Pantry
Laundry Features
In Mud Room
Levels
Two
Patio and Porch Features
Screened
Selling Status
Resale
Roof
Composition
Rooms
Foyer
Laundry
Media Room
Other
Security Features
Smoke Detector(s)
Sewer Type
Public Sewer
Total Finished Area
2,731
Total Fire Places
1
Utilities
High Speed Internet
Underground Utilities
Water Source
Public
Window Features
Double Pane Windows
Master on the Main
Yes
Land Information
Lot Size
Less than .5 Acres
Lot Features
Level
Private
Lot Size Estimated
0.06
Garages and Parking Information
Parking Total
2
Parking Features
Attached
Garage
Kitchen Level
Tax Information
Taxes
$1,479
Tax Year
2024
Tax ID Number
218 139
Show more
listed by real estate agent holly reahm leonard and haven real estate brokers