Back

4420 K D Kruzel Drive

Cumming, GA 30041

Larry Wise
call for more info
615-738-0015
Ask a Question
Send to a Friend
Schedule a Showing
Request More Info
Smart Mortgage Options
Dalton Carter
Lender
Lic. 1566538
Office:
Direct: 678-425-4140
AP Mortgage
340 Jesse Jewell Parkway
Suite 500A
Gainesville, GA 30501
Apply for a Loan
For Sale
MLS Number 10819598
4 Bedrooms
3 Bathrooms
1 Half Baths
3,514 Square Feet *estimated
Summary of 4420 K D Kruzel Drive
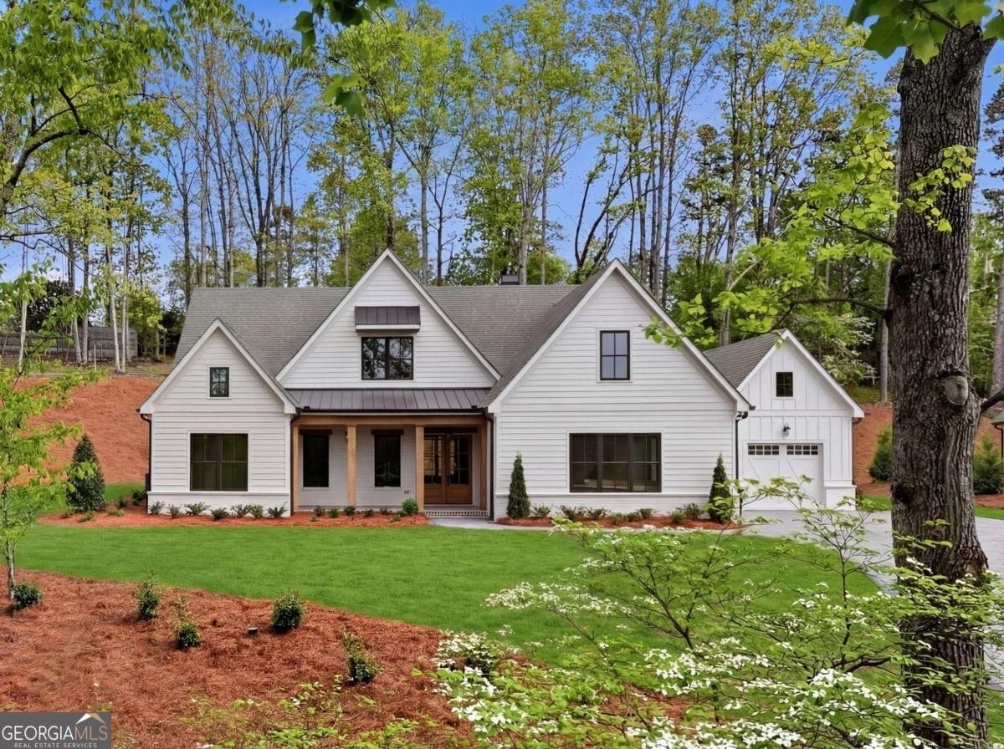
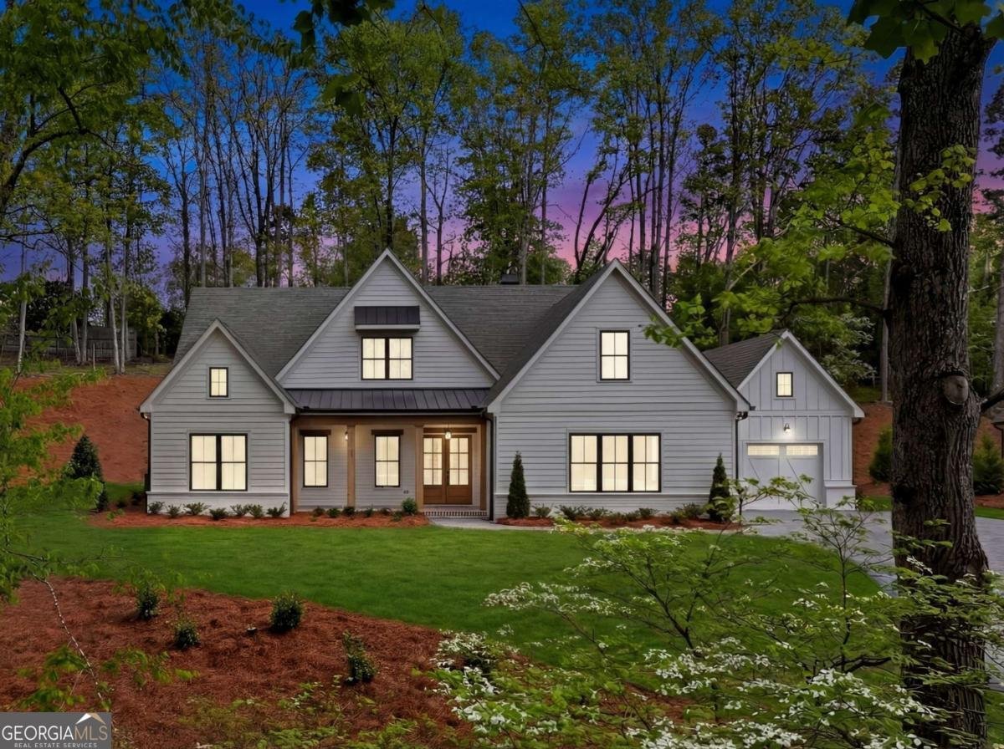
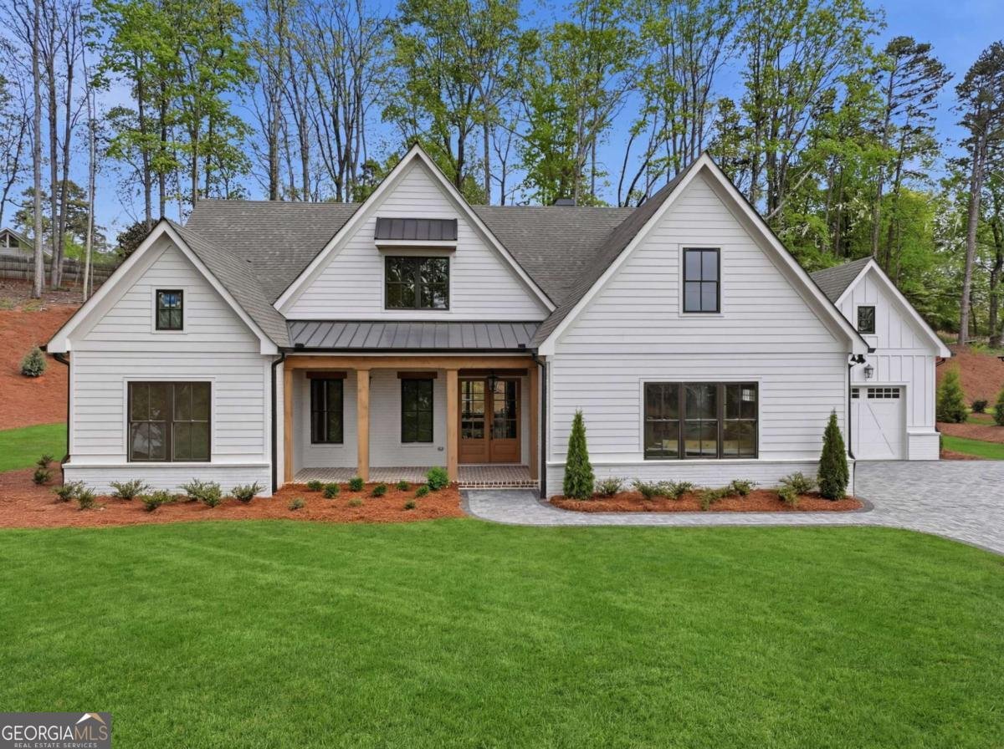
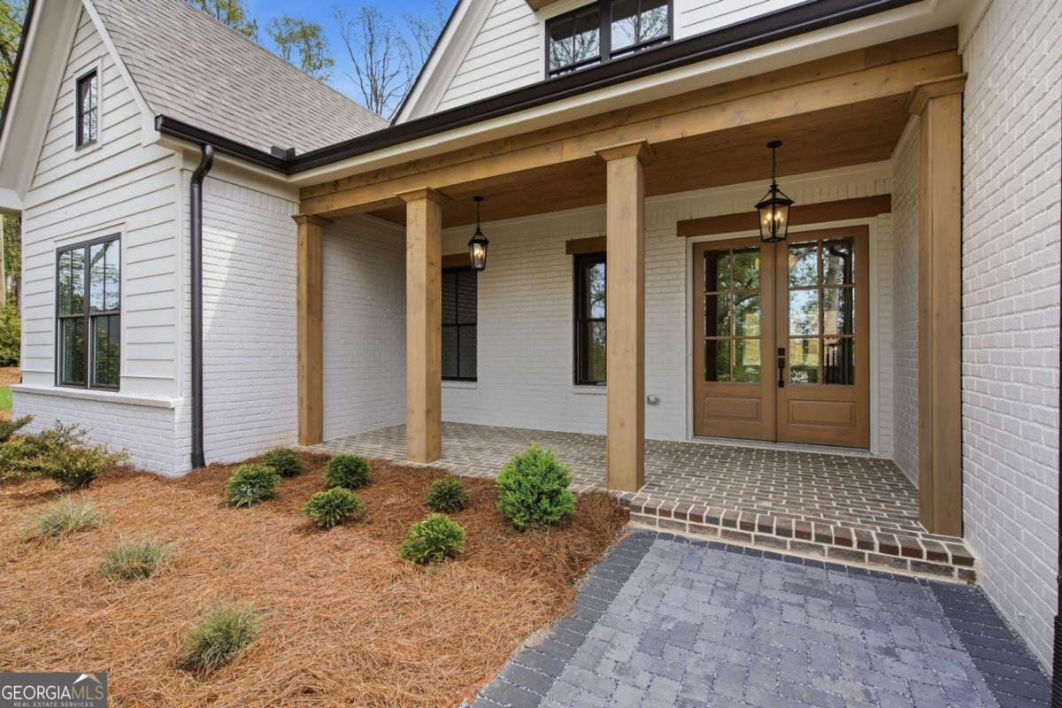
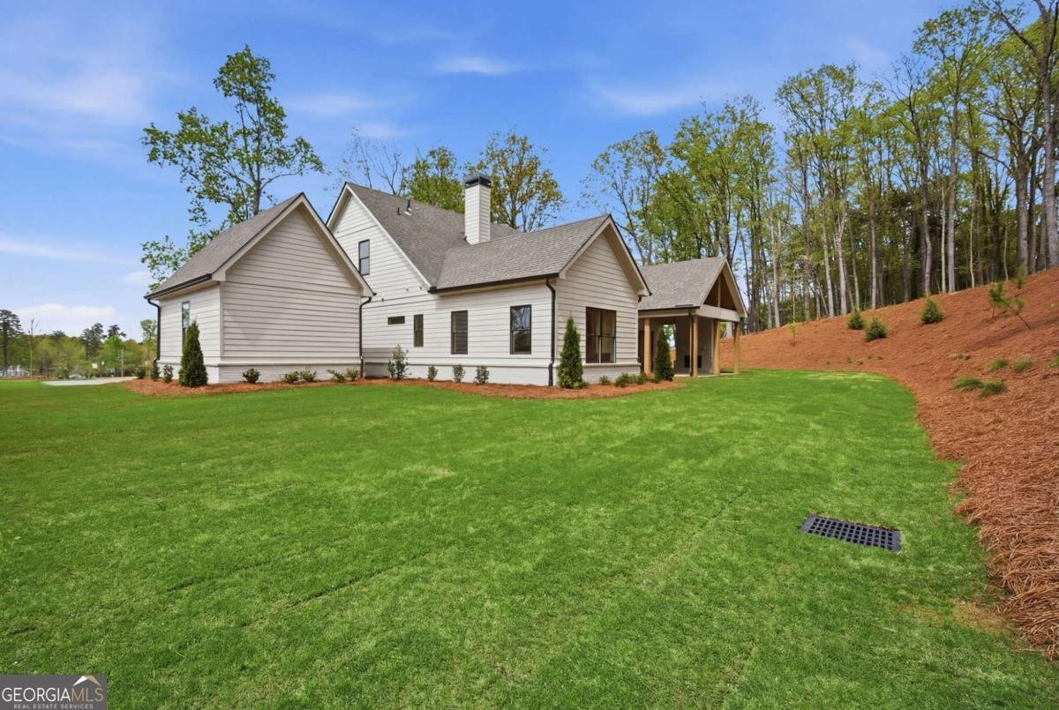
FINAL OPPORTUNITY IN PILGRIM MILL FARMS! Discover an extraordinary custom home by ZB Homes, situated on approximately 1.45 acres within an exclusive gated enclave of just six estate homesites in Cumming. Gracefully framed by a beautiful, mature magnolia tree, this stunning residence combines timeless architecture, exceptional craftsmanship, and thoughtfully designed spaces for luxury living and entertaining. Step inside to discover soaring ceilings, hardwood flooring, striking architectural beams, custom trim details, and designer lighting throughout. The spectacular great room features a beautiful fireplace and flows seamlessly into the dining area and gourmet kitchen, creating an inviting atmosphere for both everyday living and entertaining. The designer kitchen showcases quartz countertops, an oversized island, a complete Thermador appliance suite including the refrigerator, Wi-Fi-enabled double ovens, and a spacious scullery with wine refrigerator. Designed with comfort and flexibility in mind, the main level features a dedicated home office, a private guest suite, and a luxurious owner's retreat with a vaulted ceiling, spa-inspired bathroom, elegant ceramic tile, oversized walk-in shower, freestanding soaking tub, and expansive custom-designed walk-in closet. Upstairs, generously sized secondary bedrooms, a finished bonus room, and walk-in attic storage provide exceptional flexibility and convenience. Outdoor living is just as impressive! The covered patio with outdoor fireplace extends the home's entertaining spaces into the beautiful natural surroundings. The pool-ready backyard offers endless possibilities, with an outdoor gas line already in place for a future outdoor kitchen. Additional highlights include blown insulation, a tankless water heater, EV car charger, and a 2-10 Builder Warranty. Perfectly positioned just minutes from Lake Lanier, GA-400, shopping, dining, and highly regarded Forsyth County schools, Pilgrim Mill Farms offers the rare combination of privacy, luxury, and convenience. With only six custom homes in this intimate gated community, this is your FINAL OPPORTUNITY to make Pilgrim Mill Farms home. Schedule your private showing today!
Welcome home to this spacious 4-bed, 3-bath residence nestled in Pilgrim Mill Farms in Cumming, GA. Inside, the home offers 3,514 square feet of finished living space, giving plenty of room for everyday living and easy entertaining. The kitchen was planned for both everyday meals and special occasions, with plenty of room to cook, serve, and connect. A central family room and dining area provide a welcoming place to unwind, gather, and enjoy time together. The outdoor space includes approximately 1.446 acres, ideal for gardening, outdoor activities, or simply enjoying the seasons. The property includes parking available for multiple vehicles, offering convenience for residents and guests. Residents of Pilgrim Mill Farms enjoy a blend of neighborhood charm and easy access to everyday conveniences. With approximately 73 days on the market, this home is well positioned for the next owner. At $1,299,000, this home is well positioned for buyers seeking value in Cumming.
▾ Show more
4420 K D Kruzel Drive - Map & Directions
view in Google Maps
Facts & features
School District Information
High School
Middle School
Elementary School
Additional Information about
Pilgrim Mill Farms
Association
Yes
Association Fee
$1,000
Initiation Fee
$500
Association Fee Includes
Reserve Fund
Security
Community Features
Gated
Gated Community
Yes
Additional Information about
4420 K D Kruzel Drive
County
Neighborhood
Year Built
2026
Appliances
Dishwasher
Double Oven
Microwave
Other
Tankless Water Heater
Architectural Style
Craftsman
Traditional
Foundation
Slab
Construction Materials
Brick
Concrete
Other
Cooling
Ceiling Fan(s)
Central Air
Dining Room Features
Seats 12+
Exterior Features
Sprinkler System
Fireplace Features
Family Room
Outside
Flooring
Hardwood
Tile
Heating
Central
Natural Gas
Home Warranty
Yes
Interior Features
High Ceilings
Master On Main Level
Other
Vaulted Ceiling(s)
Walk-In Closet(s)
Kitchen Features
Kitchen Island
Walk-in Pantry
Levels
Two
Financing Available
Cash
Conventional
VA Loan
Patio and Porch Features
Patio
Porch
Selling Status
New Construction
Roof
Composition
Rooms
Bonus Room
Foyer
Laundry
Office
Other
Security Features
Smoke Detector(s)
Sewer Type
Septic Tank
Total Finished Area
3,514
Total Fire Places
2
Utilities
Cable Available
Electricity Available
High Speed Internet
Natural Gas Available
Phone Available
Underground Utilities
Water Available
Water Source
Public
Window Features
Double Pane Windows
New Construction
Yes
Master on the Main
Yes
Land Information
Lot Size
1 to 2 Acres
Lot Features
Private
Lot Size Estimated
1.446
View
Seasonal View
Water Front Features
No Dock Or Boathouse
Garages and Parking Information
Parking Total
3
Parking Features
Garage
Garage Door Opener
Kitchen Level
Tax Information
Taxes
Unknown
Tax Year
2025
Tax ID Number
244 290
▾ Show more
listed by real estate agent suzanne springfield and pbg built realty