Back

3342 Orwell Way

Cumming, GA 30041

Larry Wise
call for more info
615-738-0015
Ask a Question
Send to a Friend
Schedule a Showing
Request More Info
Smart Mortgage Options
Dalton Carter
Lender
Lic. 1566538
Office:
Direct: 678-425-4140
AP Mortgage
340 Jesse Jewell Parkway
Suite 500A
Gainesville, GA 30501
Apply for a Loan
For Sale
MLS Number 10868249
3 Bedrooms
2 Bathrooms
0 Half Baths
1,896 Square Feet *estimated
Summary of 3342 Orwell Way
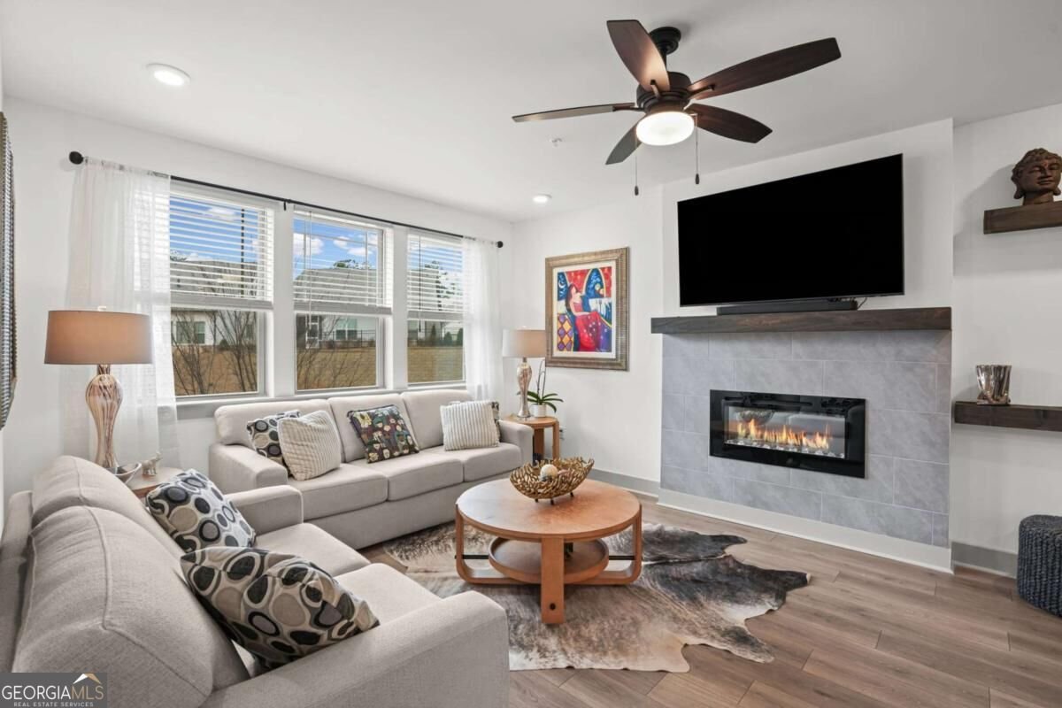
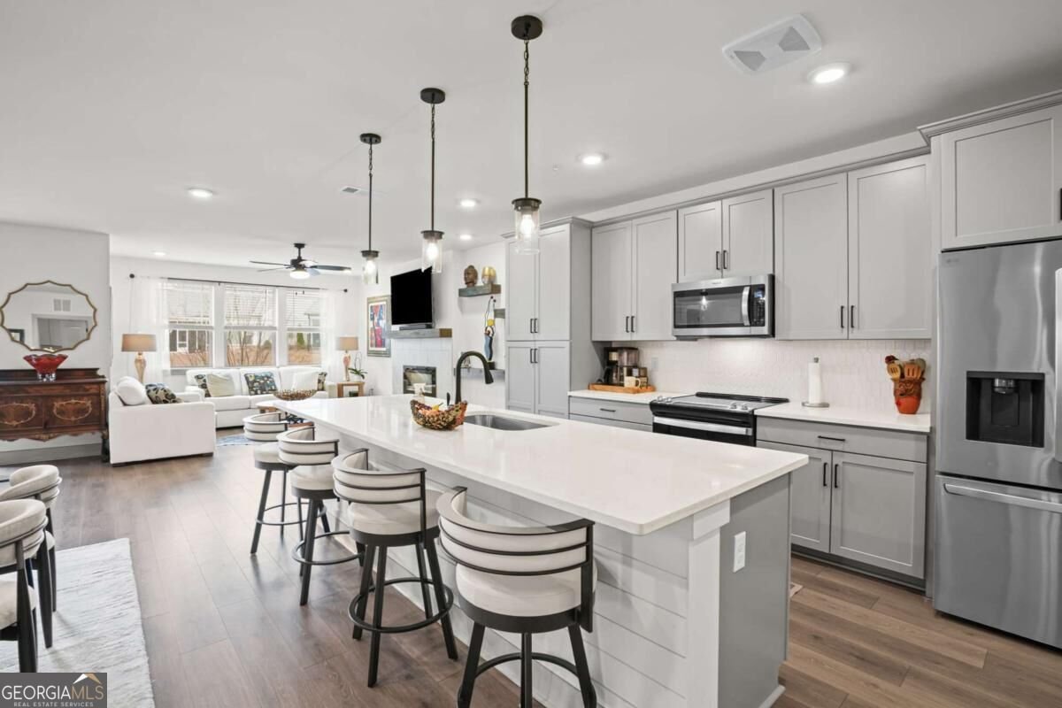
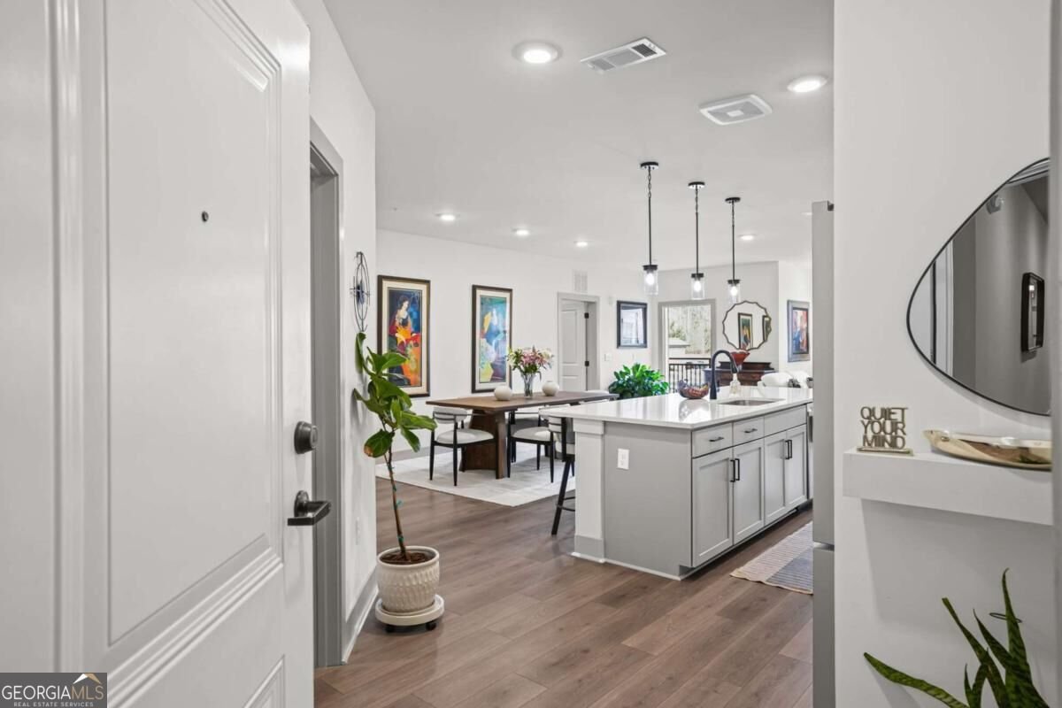
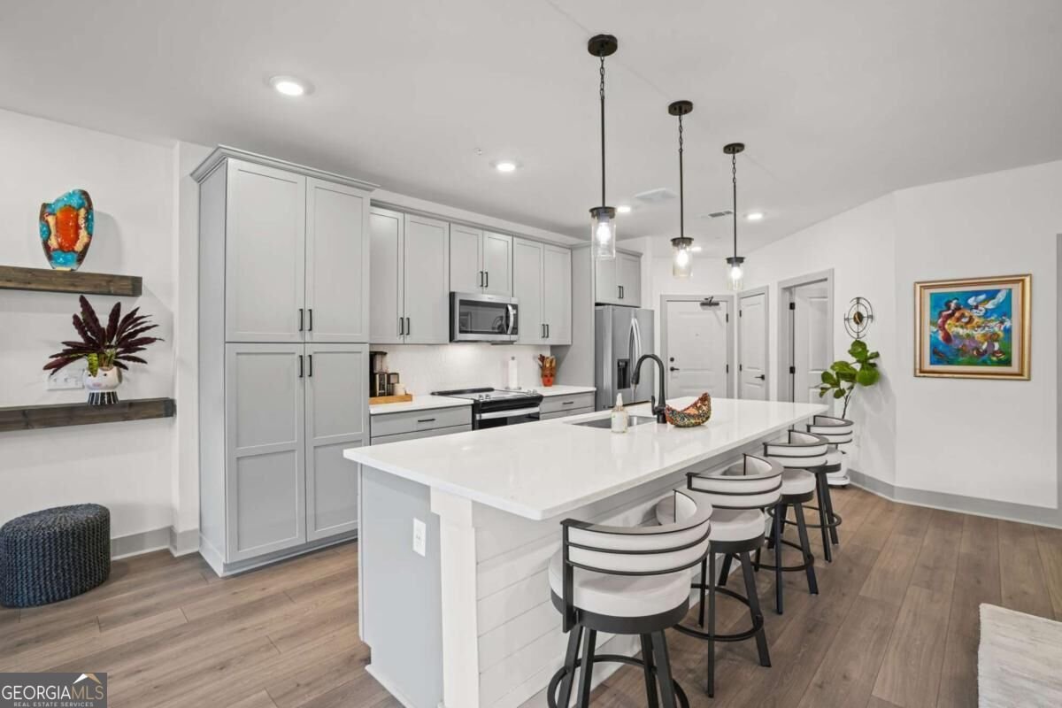
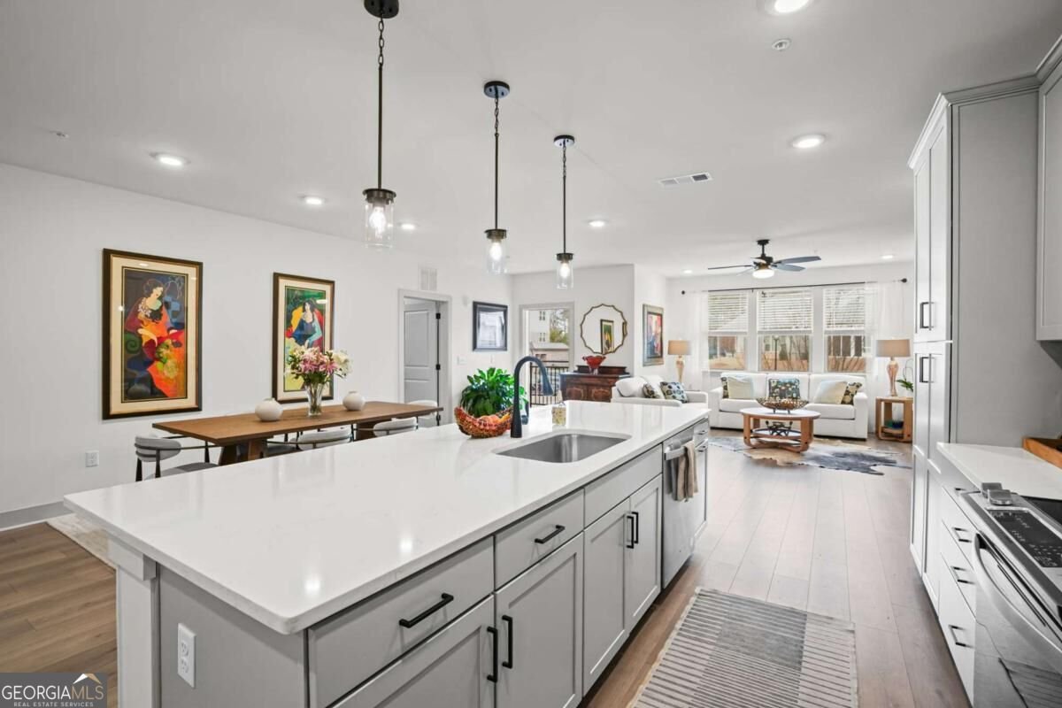
Welcome to elevated, low-maintenance living in one of Cumming's premier active adult communities. Built in 2024 and offering just under 2,000 square feet, this beautifully upgraded 2-bedroom, 2-bath residence with a dedicated office combines thoughtful design, generous living spaces, and resort-style amenities in an incredibly convenient location. Step inside to a bright, open floor plan with 9-foot ceilings, designer paint, and abundant natural light. At the heart of the home, the gourmet kitchen offers extensive cabinetry, stainless steel appliances, a large custom shiplap island, an oversized added pantry, plus a separate walk-in pantry with built-in wine storage. The kitchen flows seamlessly into the spacious dining and living areas, creating an inviting setting for both everyday living and entertaining. A separate den/office provides valuable flexibility for working from home, reading, hobbies, or additional living space. The oversized primary suite is filled with natural light and features a custom California Closet system and a spa-inspired bath with dual vanities, a large walk-in glass shower, and an impressive built-in toiletry, linen, and storage cabinet. A secondary bedroom and full bath provide comfortable accommodations for guests. One of the home's standout features is the covered balcony overlooking wooded areas and community walking trails, offering beautiful sunset views and a peaceful place to unwind. Additional balcony storage provides even more convenience. Thoughtful details continue throughout with a large laundry room with cabinetry, built-in AC dehumidifier, secure key-card building access, and an assigned oversized garage with tall ceilings and abundant storage. Everyday living is made even easier with a first-floor mailroom for mail and package delivery, along with valet trash pickup directly from your door every other day. Beyond the residence, enjoy an impressive collection of community amenities, including a beautifully appointed clubhouse, heated resort-style pool, fitness center, lounge and gathering areas, outdoor fireplace, grilling area, private dog park, walking trails, and a full calendar of social activities. This gated community is conveniently located near GA-400, The Collection at Forsyth, Halcyon, Johns Creek, and Alpharetta, placing exceptional shopping, dining, entertainment, and everyday conveniences within easy reach. The Community Association covers common-area and building maintenance, landscaping, and trash service. The building is non-smoking, and homes are 100% ENERGY STAR certified for enhanced efficiency. Beautifully upgraded, meticulously maintained, and designed for an easy, lock-and-leave lifestyle, this exceptional residence offers the perfect combination of comfort, convenience, community, and low-maintenance living.
Discover this inviting 3-bedroom, 2-bath home located in the well established community of The Gatherings. Inside, the home offers 1,896 square feet of finished living space, giving plenty of room for everyday living and easy entertaining. The kitchen was planned for both everyday meals and special occasions, with plenty of room to cook, serve, and connect. A central family room and dining area provide a welcoming place to unwind, gather, and enjoy time together. Outdoor living is easy with a backyard that is well suited for grilling, gathering, or unwinding at the end of the day. Practical parking available for multiple vehicles makes everyday living easier for households with multiple vehicles. The Gatherings offers a well established community setting in Cumming with convenient access to local shopping, dining, and major routes. With roughly 8 days on the market, this property stands out for condition and location. Currently offered at $525,000, this home delivers a strong combination of space, condition, and location.

▾ Show more
3342 Orwell Way - Map & Directions
view in Google Maps
Facts & features
School District Information
High School
Middle School
Elementary School
Additional Information about
The Gatherings
Association
Yes
Association Fee
$4,980
Initiation Fee
$1,000
Association Fee Includes
Maintenance Exterior
Maintenance Grounds
Swimming
Tennis
Community Features
Clubhouse
Fitness Center
Gated
Pool
Sidewalks
Street Lights
Tennis Court(s)
Walk To Schools
Walk To Shopping
Neighborhood Tennis
Yes
Neighborhood Pool
Yes
Gated Community
Yes
Additional Information about
3342 Orwell Way
County
Neighborhood
Year Built
2024
Appliances
Dishwasher
Disposal
Microwave
Refrigerator
Architectural Style
Contemporary
Foundation
Slab
Construction Materials
Stone
Cooling
Ceiling Fan(s)
Central Air
Exterior Features
Balcony
Fireplace Features
Family Room
Flooring
Carpet
Hardwood
Heating
Central
Forced Air
Home Warranty
No
Interior Features
Double Vanity
High Ceilings
Master On Main Level
Walk-In Closet(s)
Kitchen Features
Kitchen Island
Walk-in Pantry
Levels
One
Patio and Porch Features
Deck
Selling Status
Resale
Roof
Composition
Rooms
Keeping Room
Laundry
Other
Security Features
Fire Sprinkler System
Key Card Entry
Smoke Detector(s)
Sewer Type
Public Sewer
Total Finished Area
1,896
Total Fire Places
1
Utilities
Cable Available
Electricity Available
Natural Gas Available
Phone Available
Sewer Available
Water Available
Water Source
Public
Window Features
Double Pane Windows
Master on the Main
Yes
Land Information
Lot Size
Less than .5 Acres
Lot Features
Corner Lot
Water Front Features
No Dock Or Boathouse
Garages and Parking Information
Parking Total
1
Parking Features
Assigned
Garage
Garage Door Opener
Tax Information
Taxes
$1,523
Tax Year
2025
Tax ID Number
132-000-499-001206
▾ Show more
listed by real estate agent reid casey and the rezerve