Back

5250 Stevehaven Lane

Cumming, GA 30028

Larry Wise
call for more info
615-738-0015
Ask a Question
Send to a Friend
Schedule a Showing
Request More Info
More Homes In
Wild Meadows
5135 Fieldgate Ridge Drive, Cumming
5180 Fieldgate Ridge Drive, Cumming
Smart Mortgage Options
Dalton Carter
Lender
Lic. 1566538
Office:
Direct: 678-425-4140
AP Mortgage
340 Jesse Jewell Parkway
Suite 500A
Gainesville, GA 30501
Apply for a Loan
For Sale
MLS Number 10775471
4 Bedrooms
2 Bathrooms
1 Half Baths
3,086 Square Feet *estimated
Summary of 5250 Stevehaven Lane
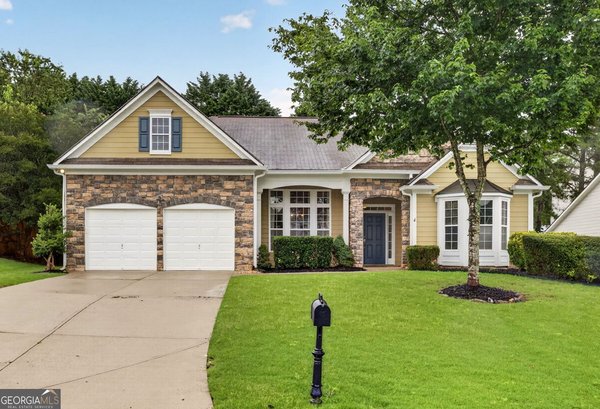
Welcome to 5250 Stevehaven Lane-where space, updates, and value come together in one of North Forsyth's most desirable communities! Situated on a flat corner lot at the end of a quiet cul-de-sac, this move-in-ready home offers the LARGEST floor plan in Wild Meadows and is priced to be one of the neighborhood's best opportunities. Inside, you'll find 4 spacious bedrooms, 2.5 bathrooms, and an exceptionally large primary suite featuring a private sitting room or home office, a luxurious ensuite bath, and an oversized walk-in closet. Freshly updated with a NEW HVAC system, NEW main-level flooring, fresh interior paint, newer roof, and newer water heater, this home allows you to move in with confidence. The open-concept main level is designed for everyday living and effortless entertaining. The spacious kitchen features stainless steel appliances, abundant cabinet and countertop space, a large walk-in pantry, and flows seamlessly into the inviting family room with its cozy corner fireplace. A separate formal dining room and additional flex space provide endless possibilities for a home office, playroom, or second living area. Step outside to one of this home's standout features-a large, level, fully fenced backyard, offering plenty of room for children, pets, entertaining, gardening, or simply enjoying the outdoors. Flat yards like this are increasingly hard to find in Forsyth County. Wild Meadows offers outstanding community amenities including a renovated swimming pool, tennis courts, playground, sidewalks, and a welcoming neighborhood atmosphere. Families will appreciate being zoned for the highly regarded Silver City Elementary, North Forsyth Middle, and North Forsyth High School. Conveniently located just minutes from GA-400, shopping, dining, parks, and Lake Lanier, this home combines everyday convenience with exceptional value. With its largest floor plan, major recent updates, flat fenced yard, prime cul-de-sac location, and compelling price, this is a rare opportunity in Wild Meadows. Schedule your private showing today before someone else discovers the value waiting for them.
Set in the popular Wild Meadows neighborhood, this 4-BR, 2-BA home offers a comfortable blend of space, style, and function. With 3,086 square feet of finished living space, this floor plan offers generous gathering spaces as well as comfortable private retreats. A bright, open kitchen offers generous workspace, storage, and a direct view into the main gathering spaces. A central family room and dining area provide a welcoming place to unwind, gather, and enjoy time together. Step outside to approximately 0.26 acres, creating a comfortable setting for outdoor living and weekend gatherings. The property includes parking available for multiple vehicles, offering convenience for residents and guests. Wild Meadows offers a well established community setting in Cumming with convenient access to local shopping, dining, and major routes. Currently listed for about 15 days, this property combines space, style, and value. With an asking price of $475,000, this property represents an appealing opportunity in the current market.
Show more
5250 Stevehaven Lane - Map & Directions
view in Google Maps
Facts & features
School District Information
High School
Middle School
Elementary School
Additional Information about
Wild Meadows
Association
Yes
Association Fee
$650
Association Fee Includes
Swimming
Tennis
Community Features
Clubhouse
Playground
Pool
Sidewalks
Street Lights
Tennis Court(s)
Neighborhood Tennis
Yes
Neighborhood Pool
Yes
Additional Information about
5250 Stevehaven Lane
County
Neighborhood
Year Built
2006
Appliances
Dishwasher
Disposal
Microwave
Architectural Style
Brick Front
Traditional
Foundation
Slab
Construction Materials
Concrete
Cooling
Ceiling Fan(s)
Central Air
Dining Room Features
Seats 12+
Fireplace Features
Family Room
Flooring
Carpet
Heating
Central
Home Warranty
No
Interior Features
Double Vanity
Walk-In Closet(s)
Kitchen Features
Breakfast Area
Kitchen Island
Walk-in Pantry
Laundry Features
Common Area
Levels
Two
Financing Available
1031 Exchange
Cash
Conventional
FHA
VA Loan
Patio and Porch Features
Patio
Selling Status
Resale
Roof
Composition
Rooms
Family Room
Laundry
Security Features
Smoke Detector(s)
Sewer Type
Public Sewer
Total Finished Area
3,086
Total Fire Places
1
Utilities
Cable Available
Electricity Available
Natural Gas Available
Sewer Available
Water Available
Water Source
Public
Window Features
Double Pane Windows
Land Information
Lot Size
Less than .5 Acres
Lot Features
Corner Lot
Cul-De-Sac
Level
Private
Lot Size Estimated
0.26
Fencing
Back Yard
Fenced
Privacy
Wood
Water Front Features
No Dock Or Boathouse
Garages and Parking Information
Parking Total
2
Parking Features
Garage
Tax Information
Taxes
$4,964
Tax Year
2025
Tax ID Number
214 129
Show more
listed by real estate agent kerry veale and keller williams realty consultants