Back

8585 Royal Troon Drive

Duluth, GA 30097

Larry Wise
call for more info
615-738-0015
Ask a Question
Send to a Friend
Schedule a Showing
Request More Info
More Homes In
St Marlo Country Club
7735 Little Aston Way, Duluth
7910 ST MARLO COUNTRY CLUB Parkway, Duluth
8360 Kenningston Way, Duluth
Smart Mortgage Options
Dalton Carter
Lender
Lic. 1566538
Office:
Direct: 678-425-4140
AP Mortgage
340 Jesse Jewell Parkway
Suite 500A
Gainesville, GA 30501
Apply for a Loan
For Sale
MLS Number 10806794
6 Bedrooms
6 Bathrooms
1 Half Baths
6,688 Square Feet *estimated
Summary of 8585 Royal Troon Drive
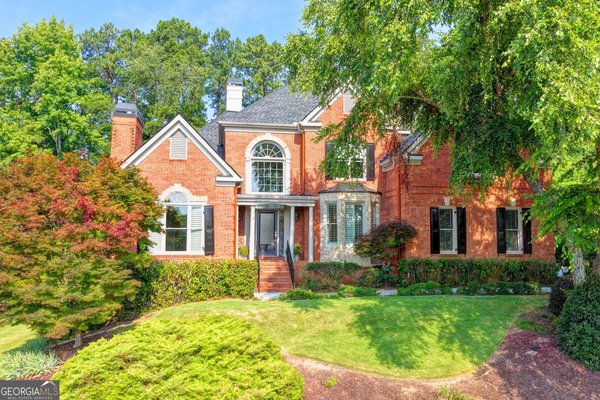
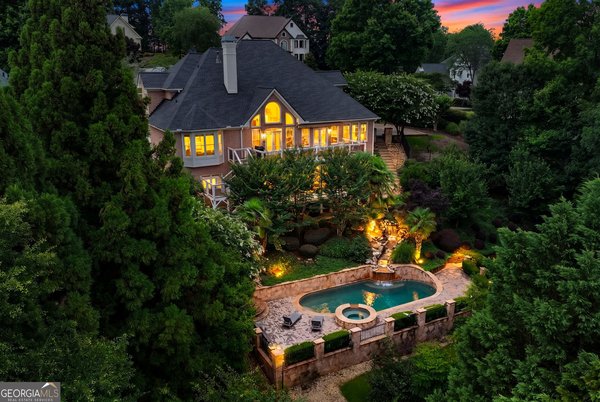
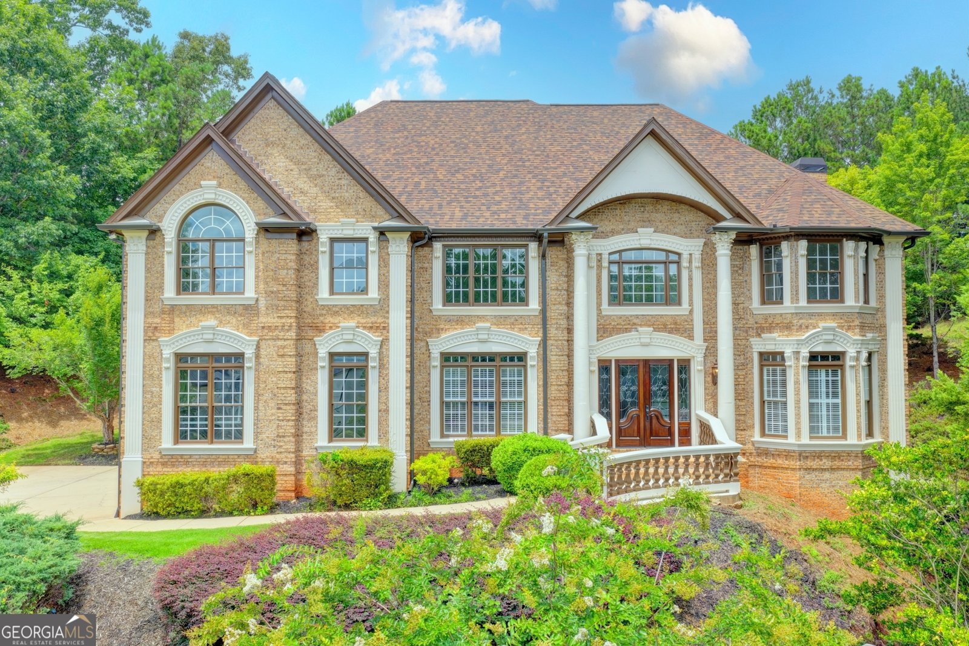
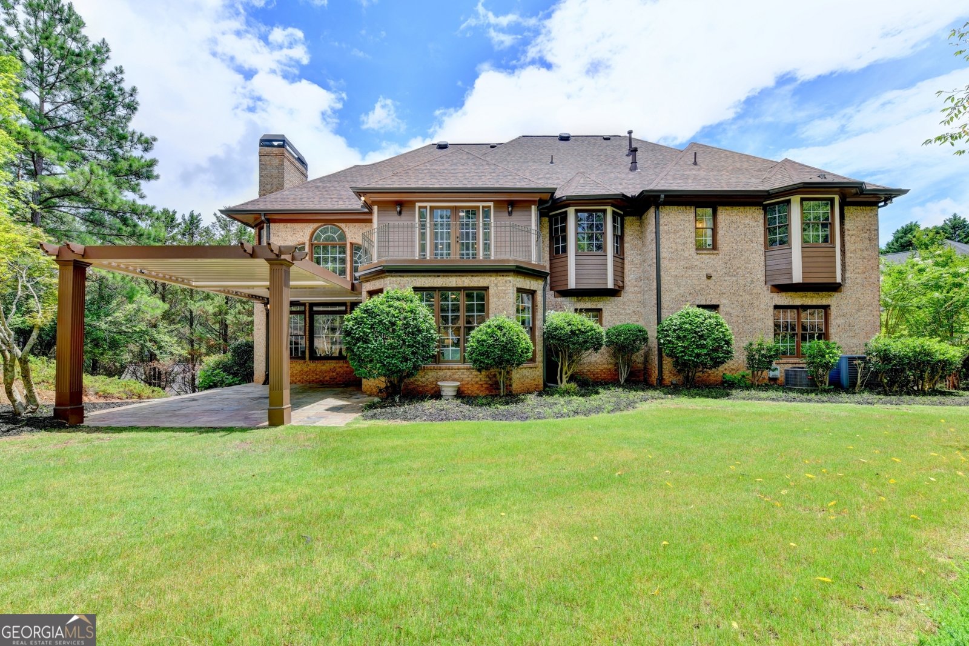
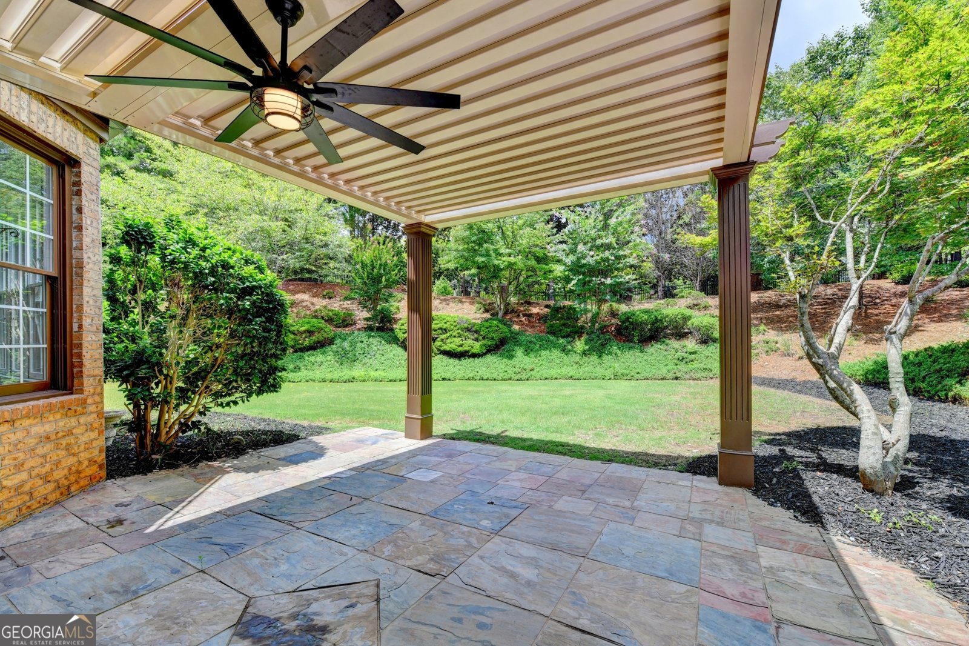
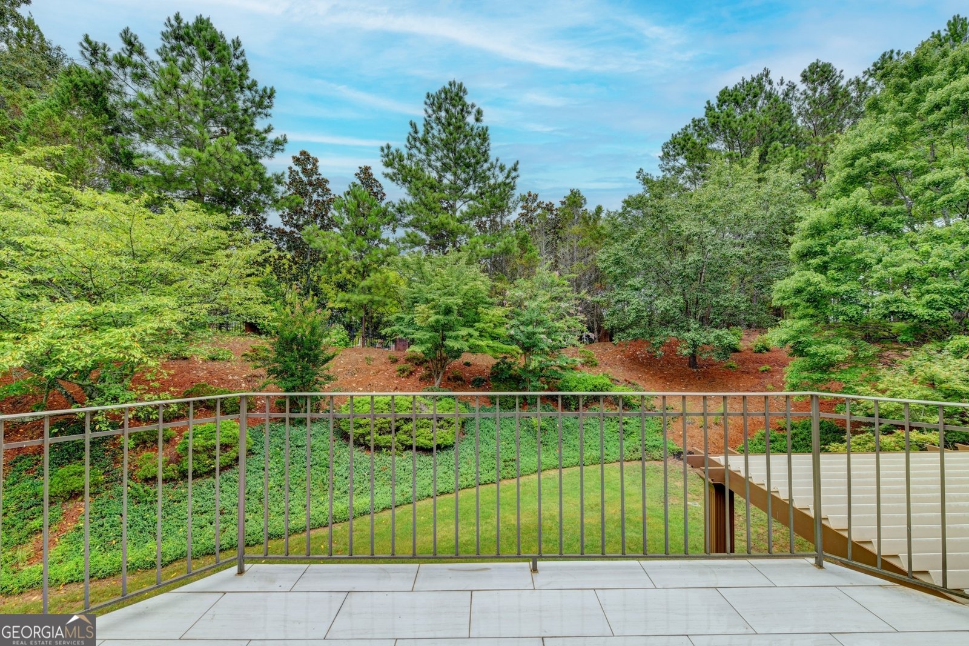
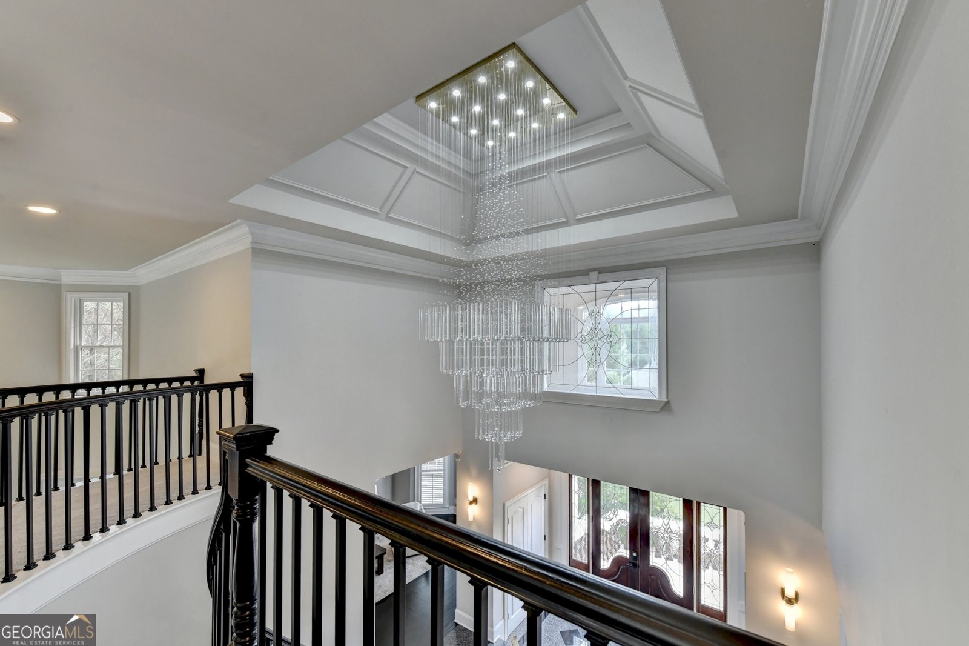
This MAGNIFICIENT ALL BRICK estate, perched atop a small hill on a quiet CUL-DE-SAC in the GATED and highly sought-after ST MARLO COUNTRY CLUB with LOW TAXES and BEST SCHOOLS, has been EXQUISITELY RENOVATED on all three levels and appears like a brand-new home. Highlights include a 1.5-year-old ROOF, abundance of windows, dual staircases to both the second and terrace levels, exterior paint just six months old, three HVAC systems, central vacuum, covered and uncovered patios, all-new designer kitchen and baths, custom cabinetry, refinished hardwoods, new lighting throughout, and more. Enter through double front doors into the grand two-story foyer with a sweeping staircase to the upper and terrace levels. The foyer opens to a banquet-sized dining room and elegant library. The stunning chef's kitchen features all-new appliances, illuminated custom cabinetry, quartz countertops, and generous prep space, flowing seamlessly into the dramatic two-story family room with a soaring wall of windows, built-ins, and a floor-to-ceiling stone fireplace. Step outside to the covered and uncovered patio viewing the level backyard, perfectly suited for a future pool and exceptional outdoor living. A spacious main-level guest suite with a private bath and walk-in closet, plus a powder room, complete the main floor. The 2nd level offers three en-suite bedrooms with walk-in closets, a spacious loft overlooking the 2-story foyer and 2-story family room, and an oversized owner's retreat with a fireside sitting area, California Closet, and a luxurious bath with dual vanities, soaking tub, and frameless shower. The terrace level features a BILLIARDS room, game room with wet BAR, media area, bedroom with walk-in closet and full bath, unfinished storage space, and a fourth-car garage ideal for a golf cart/lawn equipment, and more. APPT ONLY Saturday 11-1 and Sunday 4-5. Offers due Monday at 7:00 PM.
Welcome home to this spacious 6-bed, 6-bath residence nestled in St Marlo Country Club in Duluth, GA. With 6,688 square feet of finished living space, this floor plan offers generous gathering spaces as well as comfortable private retreats. The kitchen functions as the heart of the home with ample counter space, storage, and a natural connection to the main living areas. The main living areas are filled with natural light and provide an easy flow for hosting friends or enjoying quiet evenings at home. The outdoor space includes approximately 0.69 acres, ideal for gardening, outdoor activities, or simply enjoying the seasons. The property includes parking available for multiple vehicles, offering convenience for residents and guests. St Marlo Country Club offers a well established community setting in Duluth with convenient access to local shopping, dining, and major routes. Recently listed and already on many buyers radar, this home is a fresh opportunity. Currently offered at $1,649,900, this home delivers a strong combination of space, condition, and location.

Show more
8585 Royal Troon Drive - Map & Directions
view in Google Maps
Facts & features
School District Information
High School
Middle School
Elementary School
Additional Information about
St Marlo Country Club
Association
Yes
Association Fee
$3,300
Initiation Fee
$1,500
Association Fee Includes
Management Fee
Reserve Fund
Swimming
Tennis
Trash
Community Features
Clubhouse
Gated
Golf
Pool
Swim Team
Tennis Court(s)
Tennis Team
Neighborhood Tennis
Yes
Neighborhood Golf
Yes
Neighborhood Pool
Yes
Gated Community
Yes
Additional Information about
8585 Royal Troon Drive
County
Neighborhood
Year Built
2000
Appliances
Cooktop
Dishwasher
Disposal
Double Oven
Microwave
Architectural Style
Brick 4 Side
Basement
Bath Finished
Daylight
Exterior Entry
Finished
Full
Interior Entry
Construction Materials
Brick
Cooling
Ceiling Fan(s)
Central Air
Zoned
Dining Room Features
Seats 12+
Exterior Features
Balcony,Sprinkler System
Fireplace Features
Gas Starter
Flooring
Carpet
Hardwood
Other
Heating
Central
Natural Gas
Zoned
Home Warranty
No
Interior Features
Bookcases
Double Vanity
Rear Stairs
Tray Ceiling(s)
Two Story Foyer
Kitchen Features
Breakfast Bar
Kitchen Island
Walk-in Pantry
Laundry Features
Upper Level
Levels
Two
Financing Available
Cash
Conventional
Patio and Porch Features
Patio
Selling Status
Resale
Roof
Composition
Rooms
Bonus Room
Exercise Room
Family Room
Great Room
Keeping Room
Laundry
Library
Loft
Security Features
Gated Community
Security System
Smoke Detector(s)
Sewer Type
Public Sewer
Total Finished Area
6,688
Total Fire Places
1
Utilities
Cable Available
Electricity Available
High Speed Internet
Natural Gas Available
Phone Available
Sewer Connected
Underground Utilities
Water Available
Water Source
Public
Finished Basement
Yes
Land Information
Lot Size
.5 to 1 Acre
Lot Features
Private
Lot Size Estimated
0.69
Garages and Parking Information
Parking Total
3
Parking Features
Attached
Garage
Side/Rear Entrance
Tax Information
Taxes
$11,694
Tax Year
25
Tax ID Number
183 050
Show more
listed by real estate agent agent donna and sd - sharon dover & associates