Back

3365 Parsons Run

Suwanee, GA 30024

Larry Wise
call for more info
615-738-0015
Ask a Question
Send to a Friend
Schedule a Showing
Request More Info
More Homes In
Bridle Ridge
3725 Ridgeway Terrace, Suwanee
3410 Parsons Run, Suwanee
Smart Mortgage Options
Dalton Carter
Lender
Lic. 1566538
Office:
Direct: 678-425-4140
AP Mortgage
340 Jesse Jewell Parkway
Suite 500A
Gainesville, GA 30501
Apply for a Loan
For Sale
MLS Number 10798454
4 Bedrooms
2 Bathrooms
1 Half Baths
2,296 Square Feet *estimated
Summary of 3365 Parsons Run
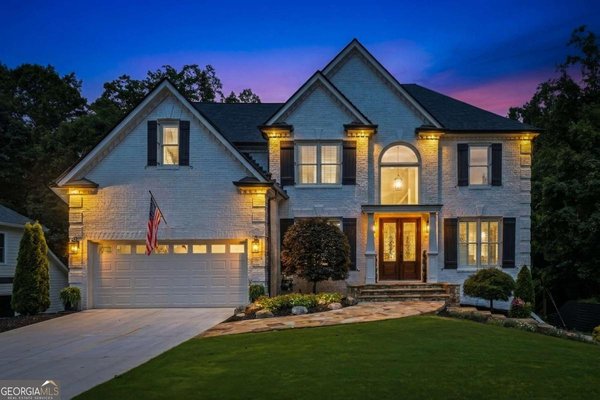
Welcome to this spacious 4-bedroom, 2.5-bath home featuring a LEVEL, private backyard, expansive deck, updated kitchen, and light-filled living spaces designed for everyday living and entertaining. A pair of custom glass front doors welcomes you into the impressive two-story hardwood foyer. To the right, the elegant DINING ROOM features crown and picture frame molding, HARDWOOD FLOORS and a BUTLER'S PANTRY with custom cabinetry, glass-front upper cabinets, granite countertops, and a tile backsplash. To the left, the versatile SITTING ROOM/OFFICE offers hardwood floors, crown molding, and classic molded columns at the entrance for added architectural charm. ALL HARDWOOD FLOORS RECENTLY REFINISHED! The inviting FAMILY ROOM is filled with natural light from a wall of windows and features a marble FIREPLACE, floor-to-ceiling BUILT-IN BOOKCASES, and door to the expansive rear DECK. The updated KITCHEN is designed for both everyday living and entertaining with NEW CUSTOM CABINETRY, granite countertops, tile backsplash, GAS RANGE, hardwood floors, and a spacious BREAKFAST AREA overlooking the backyard. The main level also includes a large LAUNDRY ROOM and an updated POWDER ROOM. Upstairs, the spacious MASTER SUITE features a deep tray ceiling and a well-appointed bath with double vanities, custom cabinetry, tile flooring, a tiled shower, whirlpool tub, and a large WALK-IN CLOSET. A generously sized LOFT-STYLE SECONDARY BEDROOM with vaulted ceilings provides endless flexibility as a bedroom, bonus room, or media space. Two additional large bedrooms and a full bath with tile flooring, a tub/shower combination, and custom cabinetry complete the second level. Step outside to the thoughtfully designed, expansive deck overlooking the beautifully landscaped backyard surrounded by mature trees for exceptional privacy. The LEVEL, PRIVATE backyard offers plenty of space for outdoor entertaining, play, or future additions. Residents enjoy outstanding neighborhood amenities including a clubhouse, large SWIMMING POOL, TENNIS courts, PICKLEBALL courts, PLAYGROUND, and park. Conveniently located just minutes from Big Creek Elementary and in the highly sought-after LAMBERT HIGH SCHOOL district. Nationally recognized FORSYTH COUNTY SCHOOLS! Only 5 minutes to Target, Walmart, premier shopping and dining and just 10 minutes to EMORY HOSPITAL Johns Creek, the new Johns Creek MEDLEY development and so much more! This move-in-ready home offers the perfect combination of location, lifestyle, and convenience. Welcome home...
Welcome home to this spacious 4-bed, 2-bath residence nestled in Bridle Ridge in Suwanee, GA. With 2,296 square feet of finished living space, this floor plan offers generous gathering spaces as well as comfortable private retreats. The kitchen was planned for both everyday meals and special occasions, with plenty of room to cook, serve, and connect. Open concept living and dining spaces create a comfortable setting for gatherings of all kinds. Outside, the property offers approximately 0.56 acres, giving ample room to relax, play, or plan future outdoor projects. The property includes parking available for multiple vehicles, offering convenience for residents and guests. Bridle Ridge offers a well established community setting in Suwanee with convenient access to local shopping, dining, and major routes. On the market for about 14 days, this home offers an excellent opportunity in Suwanee. Currently offered at $625,000, this home delivers a strong combination of space, condition, and location.
Show more
3365 Parsons Run - Map & Directions
view in Google Maps
Facts & features
School District Information
High School
Middle School
Elementary School
Additional Information about
Bridle Ridge
Association
Yes
Association Fee
$1,200
Initiation Fee
$1,800
Association Fee Includes
Management Fee
Swimming
Tennis
Trash
Community Features
Clubhouse
Park
Pickleball Court(s)
Playground
Pool
Sidewalks
Street Lights
Tennis Court(s)
Walk To Schools
Walk To Shopping
Neighborhood Tennis
Yes
Neighborhood Pool
Yes
Additional Information about
3365 Parsons Run
County
Neighborhood
Year Built
1996
Appliances
Dishwasher
Disposal
Gas Water Heater
Microwave
Oven/Range (Combo)
Refrigerator
Architectural Style
Brick Front
Traditional
Foundation
Slab
Construction Materials
Brick
Concrete
Cooling
Ceiling Fan(s)
Central Air
Electric
Zoned
Dining Room Features
Separate Room
Fireplace Features
Family Room
Gas Log
Gas Starter
Flooring
Carpet
Hardwood
Tile
Heating
Central
Forced Air
Natural Gas
Zoned
Home Warranty
No
Interior Features
Bookcases
Double Vanity
High Ceilings
Other
Roommate Plan
Separate Shower
Split Bedroom Plan
Tile Bath
Tray Ceiling(s)
Two Story Foyer
Vaulted Ceiling(s)
Walk-In Closet(s)
Whirlpool Bath
Kitchen Features
Breakfast Bar
Breakfast Room
Kitchen Island
Pantry
Solid Surface Counters
Levels
Two
Patio and Porch Features
Deck
Patio
Selling Status
Resale
Roof
Composition
Rooms
Family Room
Laundry
Office
Security Features
Security System
Smoke Detector(s)
Sewer Type
Public Sewer
Total Finished Area
2,296
Total Fire Places
1
Utilities
Cable Available
Electricity Available
High Speed Internet
Natural Gas Available
Phone Available
Sewer Available
Sewer Connected
Underground Utilities
Water Available
Water Source
Public
Window Features
Double Pane Windows
Land Information
Lot Size
.5 to 1 Acre
Lot Features
Level
Private
Lot Size Estimated
0.56
Garages and Parking Information
Parking Total
2
Parking Features
Attached
Garage
Garage Door Opener
Kitchen Level
Tax Information
Taxes
$728
Tax Year
2025
Tax ID Number
138 145
Show more
listed by real estate agent ryan assad and keller williams realty atl. partners