Back

450 Allyson Circle

Alpharetta, GA 30009

Larry Wise
call for more info
615-738-0015
Ask a Question
Send to a Friend
Schedule a Showing
Request More Info
More Homes In
Alpha Park
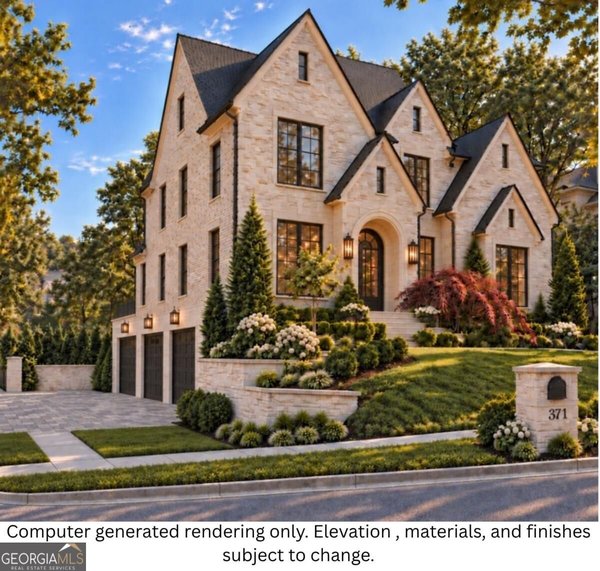
371 Michael Drive, Alpharetta
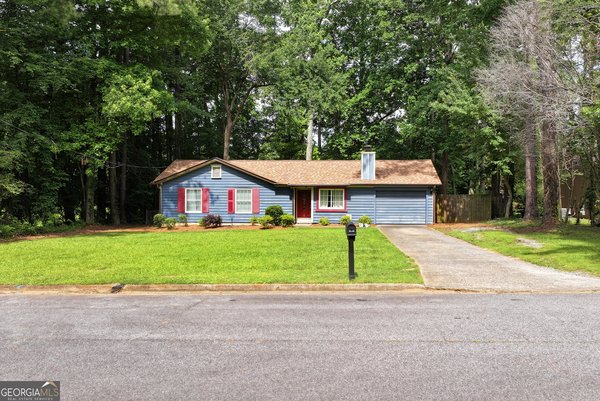
539 Karen Drive, Alpharetta
Smart Mortgage Options
Dalton Carter
Lender
Lic. 1566538
Office:
Direct: 678-425-4140
AP Mortgage
340 Jesse Jewell Parkway
Suite 500A
Gainesville, GA 30501
Apply for a Loan
For Sale
MLS Number 10868903
5 Bedrooms
5 Bathrooms
0 Half Baths
5,434 Square Feet *estimated
Summary of 450 Allyson Circle
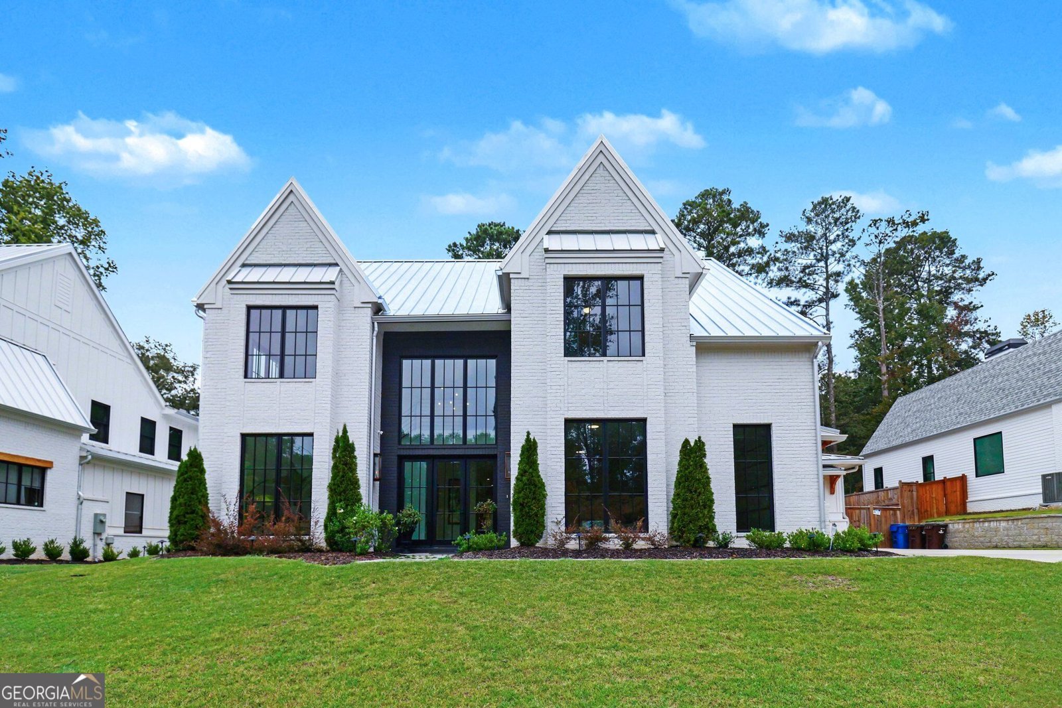
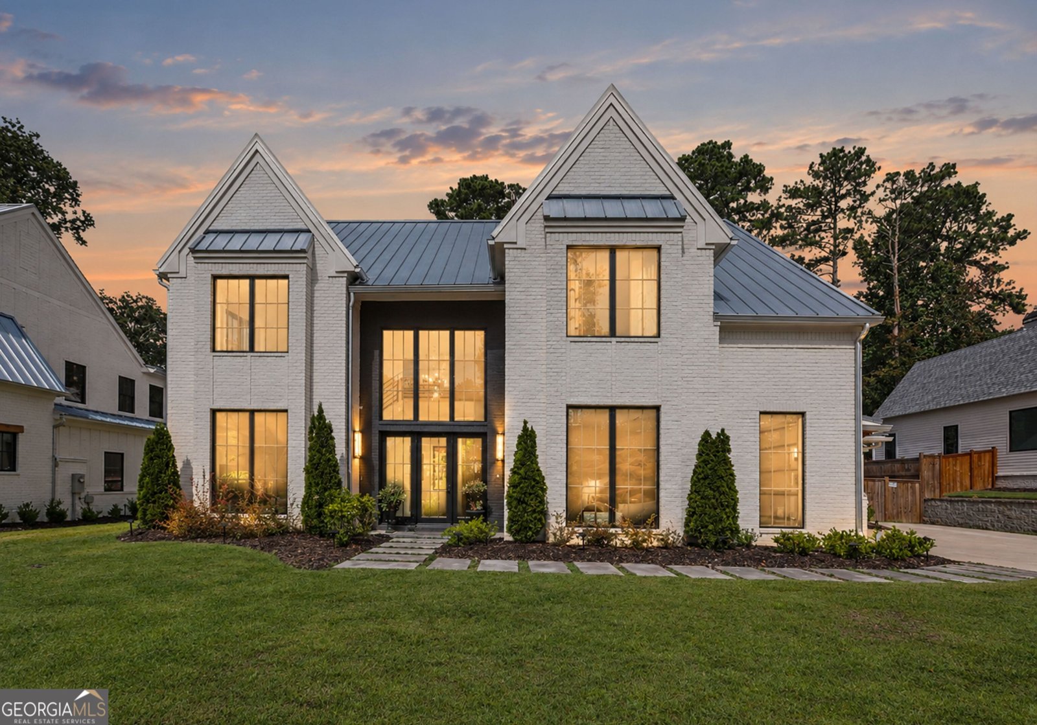
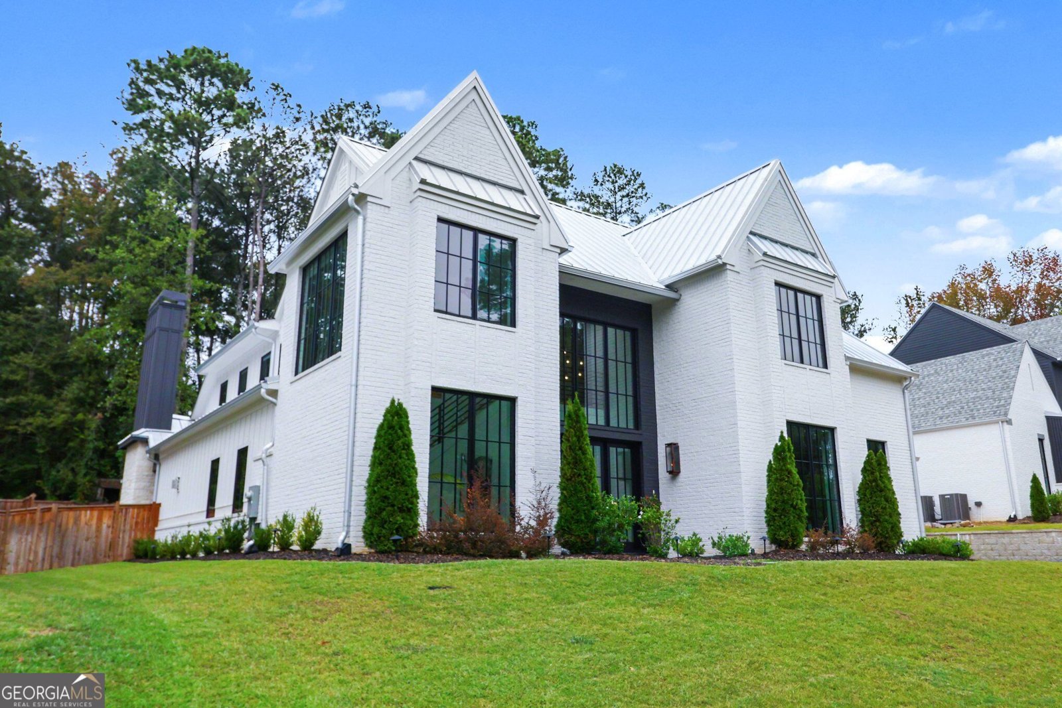
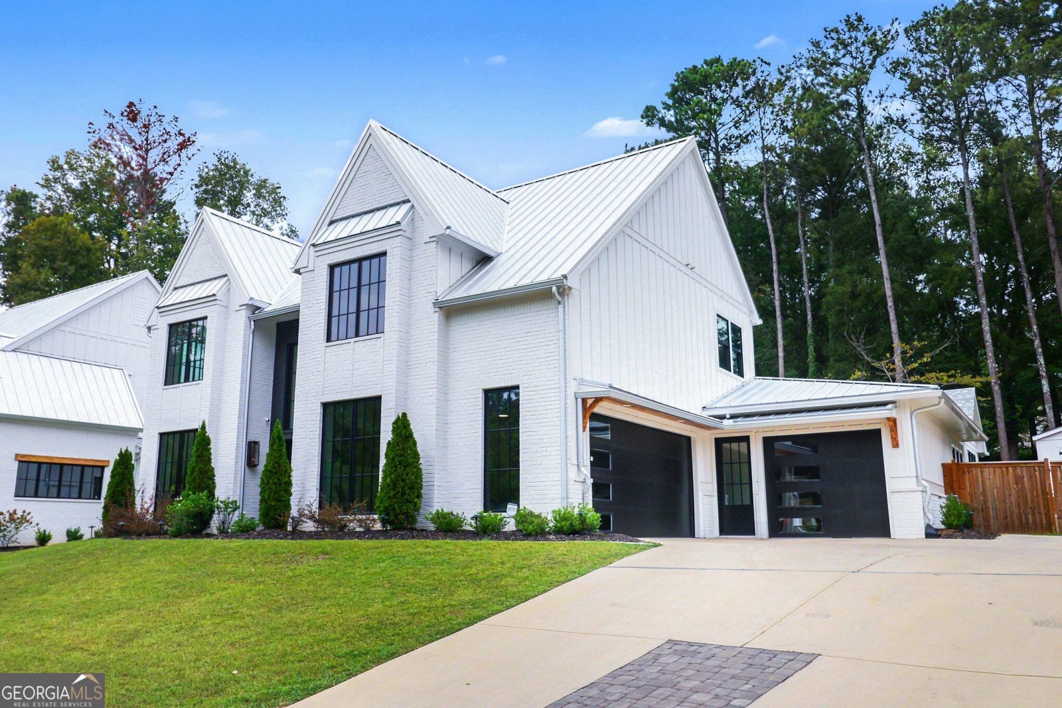
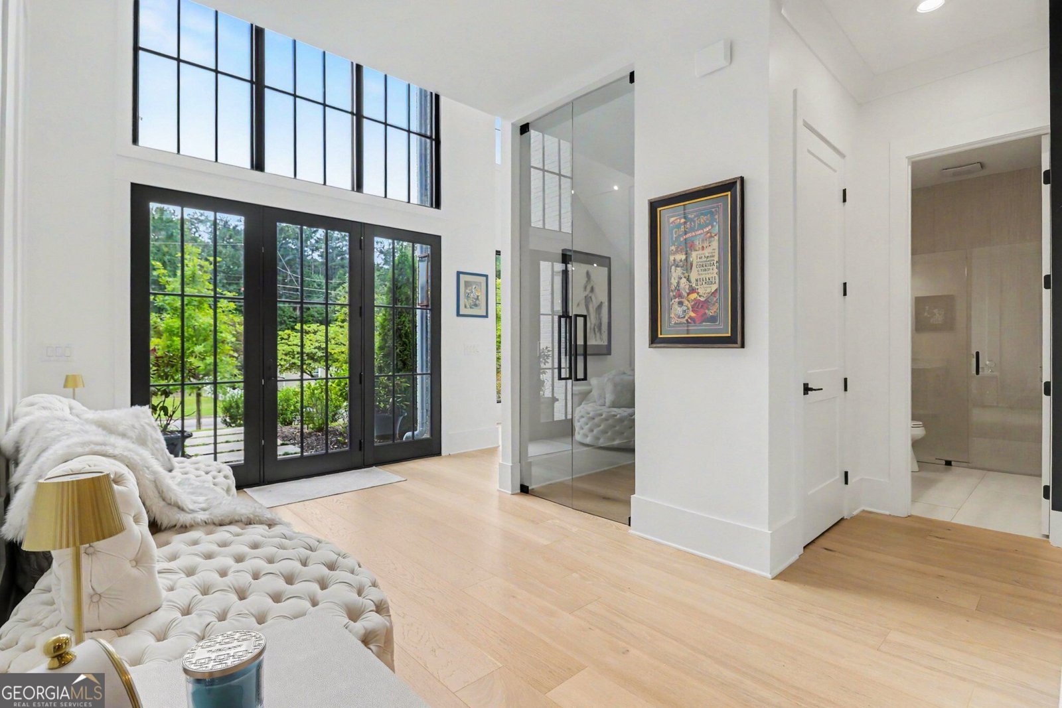
Experience Refined Living in the Heart of Downtown Alpharetta. Imagine arriving home as evening settles. Gas lanterns glow warmly at the entrance while automated landscape lighting subtly illuminates the grounds. A striking two-story foyer welcomes you inside, framed by custom black steel French doors and hardwood floors spanning the entire main level and upper-level hallway. A temperature-controlled wine cellar with custom-tall glass doors adds a distinctive focal point to the entry hall. Designed for effortless entertaining and everyday elegance, the main living space seamlessly integrates the kitchen, dining, and family areas. Beneath vaulted, beamed ceilings, the chef's kitchen features a dramatic quartz waterfall island, 48" Wolf range, 48" Sub-Zero refrigerator, walk-in pantry, and wet bar. The family room features a glass-front fireplace, while a dramatic wall of glass slides fully open to merge indoor and outdoor living. An integrated Sonos sound system extends throughout the indoor entertaining areas and covered outdoor living space, which features a vaulted wood ceiling, wood-burning fireplace, and fully equipped outdoor kitchen. The main-level primary suite is a peaceful retreat, with architectural beamwork and a spa-inspired ensuite featuring a zero-threshold shower, freestanding soaking tub, and expansive walk-in closet with its own dedicated laundry station. A second main-level bedroom suite off the foyer offers flexibility for guests or a private office. Upstairs, 3 additional bedrooms each have a private bath. A second laundry room and oversized bonus room complete this level, offering options for movie nights, game days, a home gym, or additional office space. Recently built and thoughtfully enhanced, the property offers year-round comfort with foam insulation and a tankless water heater. Enjoy being within walking distance of Downtown Alpharetta, Avalon, Wills Park, and the Alpha Loop, with convenient access to GA-400 and Highway 9. With no HOA, this residence offers the opportunity to enjoy the best of Alpharetta living. Schedule your private showing today.
Welcome to 450 Allyson Circle in Alpha Park, where this thoughtfully designed 5-bed, 5-bath home is ready for its next chapter. Thoughtfully planned, the interior provides 5,434 square feet of finished living space with an open, livable feel from room to room. The kitchen was planned for both everyday meals and special occasions, with plenty of room to cook, serve, and connect. A central family room and dining area provide a welcoming place to unwind, gather, and enjoy time together. Outside, the property offers approximately 0.393 acres, giving ample room to relax, play, or plan future outdoor projects. The property includes parking available for multiple vehicles, offering convenience for residents and guests. Alpha Park offers a well established community setting in Alpharetta with convenient access to local shopping, dining, and major routes. With roughly 7 days on the market, this property stands out for condition and location. With an asking price of $2,400,000, this property represents an appealing opportunity in the current market.

▾ Show more
450 Allyson Circle - Map & Directions
view in Google Maps
Facts & features
School District Information
High School
Middle School
Elementary School
Additional Information about
Alpha Park
Association
No
Community Features
Walk To Schools
Walk To Shopping
Additional Information about
450 Allyson Circle
County
Neighborhood
Year Built
2024
Appliances
Dishwasher
Disposal
Gas Water Heater
Architectural Style
Traditional
Foundation
Slab
Construction Materials
Other
Cooling
Ceiling Fan(s)
Central Air
Electric
Dining Room Features
Seats 12+
Exterior Features
Lighting,Sprinkler System
Fireplace Features
Family Room
Gas Log
Gas Starter
Outside
Flooring
Carpet
Hardwood
Tile
Heating
Central
Natural Gas
Home Warranty
Yes
Interior Features
Beamed Ceilings
Double Vanity
High Ceilings
Master On Main Level
Rear Stairs
Vaulted Ceiling(s)
Walk-In Closet(s)
Wet Bar
Kitchen Features
Breakfast Bar
Kitchen Island
Pantry
Solid Surface Counters
Walk-in Pantry
Laundry Features
Upper Level
Levels
Two
Financing Available
Cash
Conventional
Patio and Porch Features
Patio
Selling Status
Resale
Roof
Composition,Metal
Rooms
Bonus Room
Family Room
Keeping Room
Laundry
Security Features
Carbon Monoxide Detector(s)
Smoke Detector(s)
Sewer Type
Public Sewer
Total Finished Area
5,434
Total Fire Places
2
Utilities
Cable Available
Electricity Available
Natural Gas Available
Phone Available
Sewer Available
Underground Utilities
Water Available
Water Source
Public
Window Features
Double Pane Windows
Master on the Main
Yes
Land Information
Lot Size
Less than .5 Acres
Lot Features
Private
Lot Size Estimated
0.393
Fencing
Back Yard
Fenced
Garages and Parking Information
Parking Total
3
Parking Features
Attached
Garage
Garage Door Opener
Kitchen Level
Side/Rear Entrance
Tax Information
Taxes
$22,344
Tax Year
2025
Tax ID Number
12 259106971598
▾ Show more
listed by real estate agent rosanna santiago and keller williams realty north atlanta