Back

244 Cold Creek Drive

Alpharetta, GA 30009

Larry Wise
call for more info
615-738-0015
Ask a Question
Send to a Friend
Schedule a Showing
Request More Info
More Homes In
Coldridge Forest
131 Denna Drive, Alpharetta
91 Denna Place, Alpharetta
Smart Mortgage Options
Dalton Carter
Lender
Lic. 1566538
Office:
Direct: 678-425-4140
AP Mortgage
340 Jesse Jewell Parkway
Suite 500A
Gainesville, GA 30501
Apply for a Loan
For Sale
MLS Number 10867999
3 Bedrooms
2 Bathrooms
0 Half Baths
1,700 Square Feet *estimated
Summary of 244 Cold Creek Drive
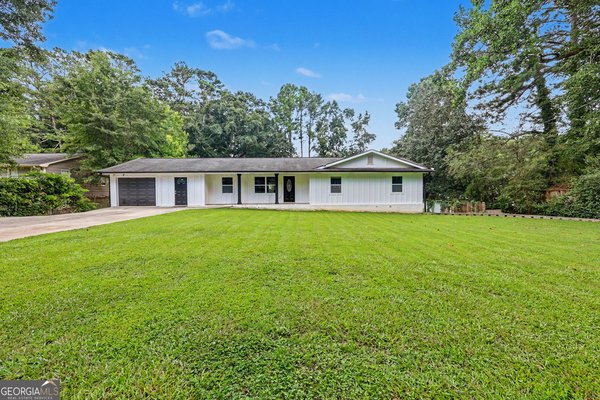
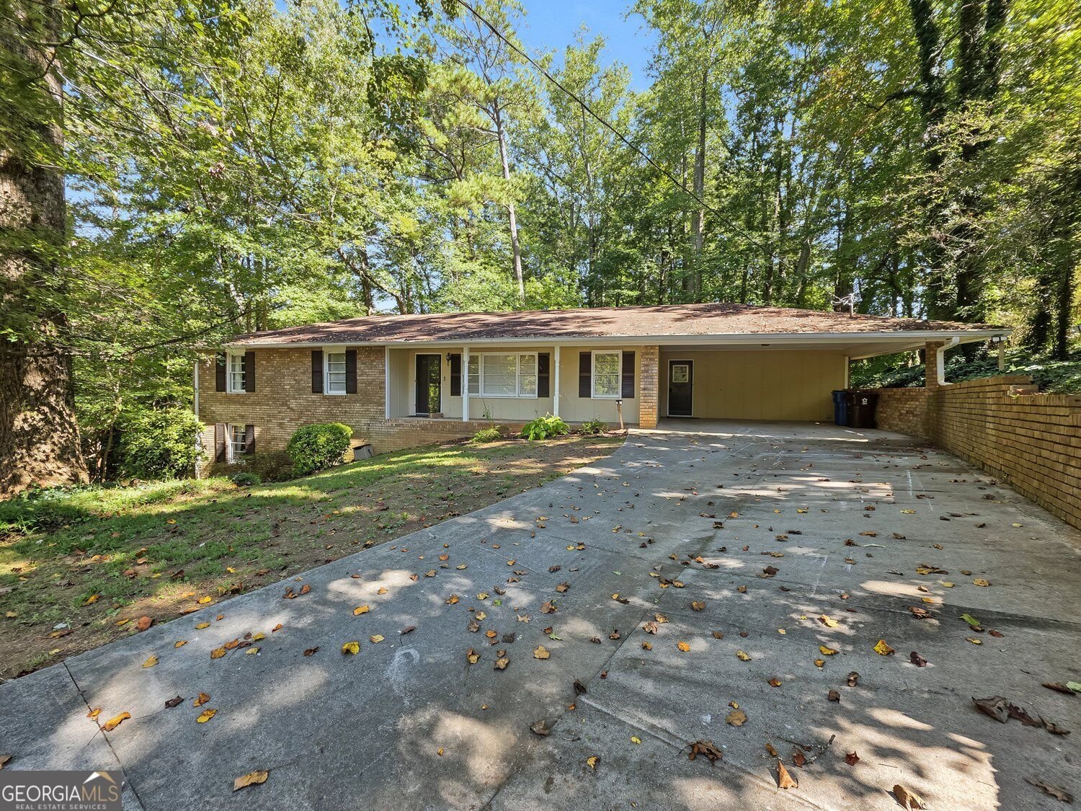
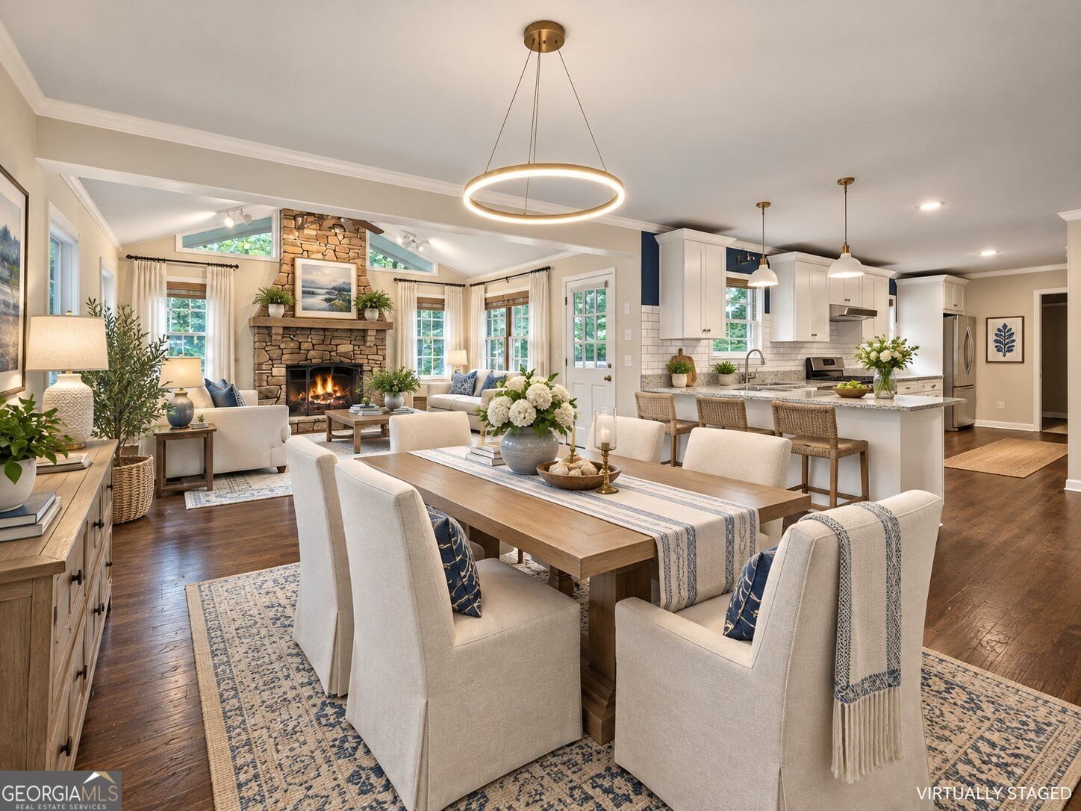
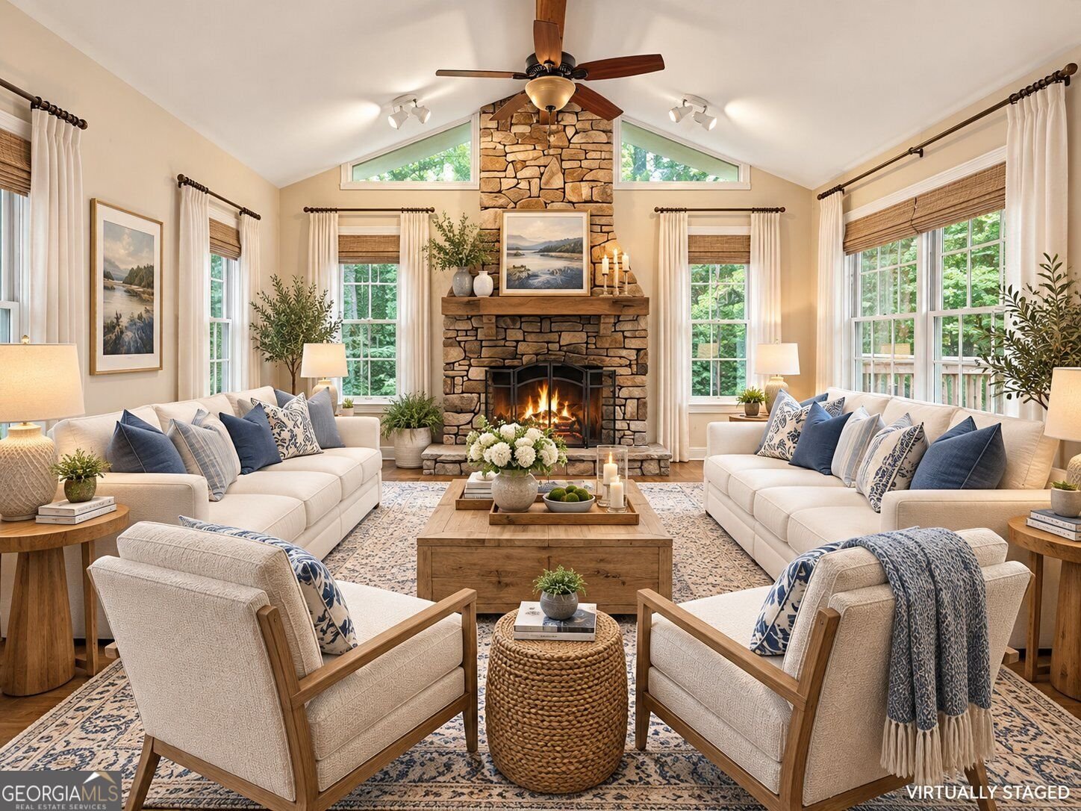
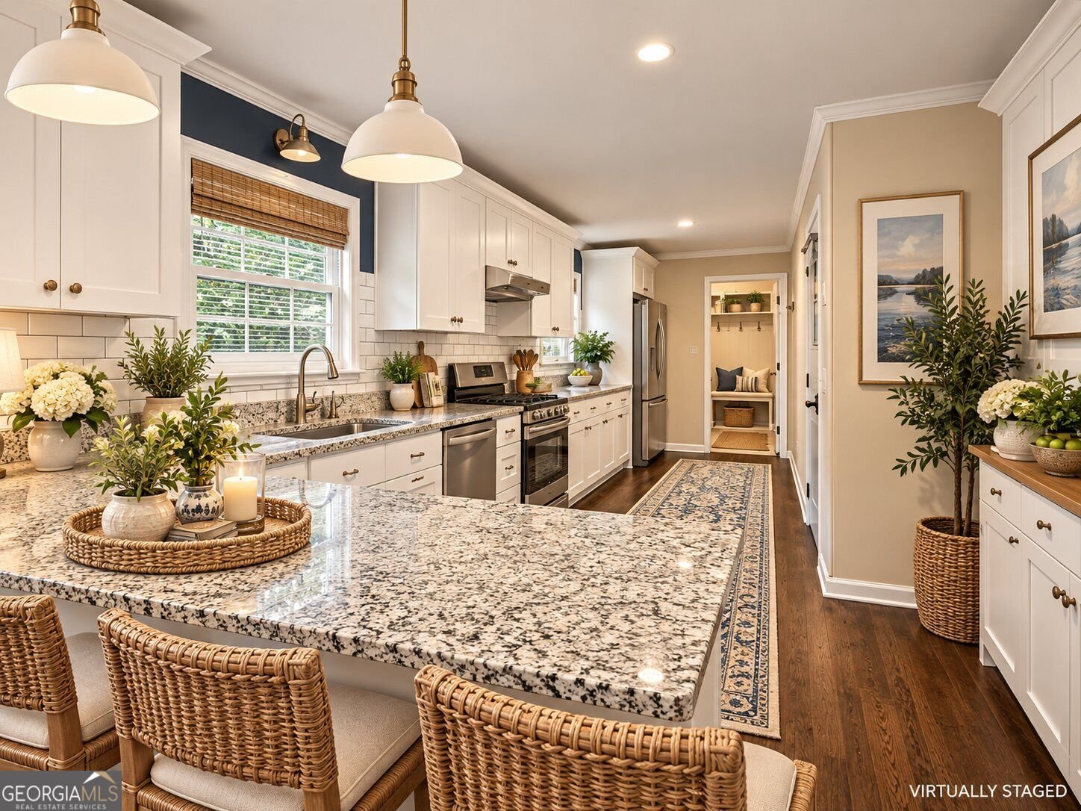
|| WALK TO DOWNTOWN ALPHARETTA || TRUE ONE-LEVEL LIVING WITH BASEMENT FULL OF POTENTIAL || LARGE BEAUTIFUL LOT || RENOVATED KITCHEN + BATHS || FULL UNFINISHED BASEMENT || HARDWOOD + TILE FLOORS || NEW WATER HEATER 2026 || What if Downtown Alpharetta wasn't somewhere you had to drive to, but simply part of your neighborhood? At 244 Cold Creek Road, A SOLID BUILT RENOVATED HOME meets one of Alpharetta's most desirable lifestyle advantages-a location within walking distance of Downtown Alpharetta and its restaurants, shopping, live music, farmers market, and year-round activities. The home itself offers an increasingly hard-to-find RANCH-STYLE LAYOUT with everyday living on one level. HARDWOOD AND TILE FLOORS run throughout, while the RENOVATED KITCHEN AND BATHS mean key spaces have already been taken care of. A STONE FIREPLACE adds warmth and character to the living space, and the laundry is conveniently located on the main level. Downstairs, a FULL UNFINISHED BASEMENT WITH TALL CEILINGS gives the next owner something equally valuable: OPTIONS. Keep it unfinished for extensive storage, create a workshop or hobby space, or simply explore finishing it in the future to expand the home's usable footprint. The LARGE, BEAUTIFUL LOT creates even more possibilities. Enjoy the property as it is, plan an expansive future renovation, or explore opportunities to reimagine the site entirely (subject to applicable zoning, permitting, and approval requirements). The property also has a SEWER TAP located in the front yard. Recent practical improvements include a NEW ELECTRIC WATER HEATER, EXPANSION TANK, AND PRV VALVE installed in 2026. But the defining feature here remains LOCATION. Leave the car at home and walk into Downtown Alpharetta for dinner, coffee, shopping, the farmers market, weekly live music, or community events-then return to your beautiful home. Live comfortably in it today while retaining the flexibility to make it something even more personal tomorrow.
Welcome home to this spacious 3-bed, 2-bath residence nestled in Coldridge Forest in Alpharetta, GA. Thoughtfully planned, the interior provides 1,700 square feet of finished living space with an open, livable feel from room to room. The kitchen was planned for both everyday meals and special occasions, with plenty of room to cook, serve, and connect. A central family room and dining area provide a welcoming place to unwind, gather, and enjoy time together. Step outside to approximately 0.684 acres, creating a comfortable setting for outdoor living and weekend gatherings. Practical parking available for multiple vehicles makes everyday living easier for households with multiple vehicles. Residents of Coldridge Forest enjoy a blend of neighborhood charm and easy access to everyday conveniences. On the market for about 8 days, this home offers an excellent opportunity in Alpharetta. Currently offered at $850,000, this home delivers a strong combination of space, condition, and location.
▾ Show more
244 Cold Creek Drive - Map & Directions
view in Google Maps
Facts & features
School District Information
High School
Middle School
Elementary School
Additional Information about
Coldridge Forest
Association
No
Community Features
Walk To Shopping
Walk To Schools
Additional Information about
244 Cold Creek Drive
County
Neighborhood
Year Built
1962
Appliances
Dishwasher
Refrigerator
Stainless Steel Appliance(s)
Oven/Range (Combo)
Architectural Style
Ranch
Traditional
Basement
Unfinished
Construction Materials
Brick
Cooling
Central Air
Fireplace Features
Family Room
Flooring
Tile
Hardwood
Heating
Forced Air
Home Warranty
No
Interior Features
Master On Main Level
Vaulted Ceiling(s)
Kitchen Features
Solid Surface Counters
Levels
One
Patio and Porch Features
Porch
Deck
Selling Status
Resale
Roof
Composition
Rooms
Family Room
Office
Sewer Type
Septic Tank
Listing Conditions
As Is
Total Finished Area
1,700
Total Fire Places
1
Utilities
Electricity Available
Natural Gas Available
Water Available
High Speed Internet
Water Source
Public
Master on the Main
Yes
Land Information
Lot Size
.5 to 1 Acre
Lot Size Estimated
0.684
Garages and Parking Information
Parking Total
2
Parking Features
Carport
Tax Information
Taxes
$6,765
Tax Year
2025
Tax ID Number
22 498212540306
▾ Show more
listed by real estate agent showing time and duffy realty