Back

406 Concord Street

Alpharetta, GA 30009

Larry Wise
call for more info
615-738-0015
Ask a Question
Send to a Friend
Schedule a Showing
Request More Info
More Homes In
Foundry
426 Concord Street, Alpharetta
343 Concord Street, Alpharetta
386 Concord Street, Alpharetta
Smart Mortgage Options
Dalton Carter
Lender
Lic. 1566538
Office:
Direct: 678-425-4140
AP Mortgage
340 Jesse Jewell Parkway
Suite 500A
Gainesville, GA 30501
Apply for a Loan
For Sale
MLS Number 10834932
4 Bedrooms
4 Bathrooms
1 Half Baths
Square Footage Not Provided
Summary of 406 Concord Street
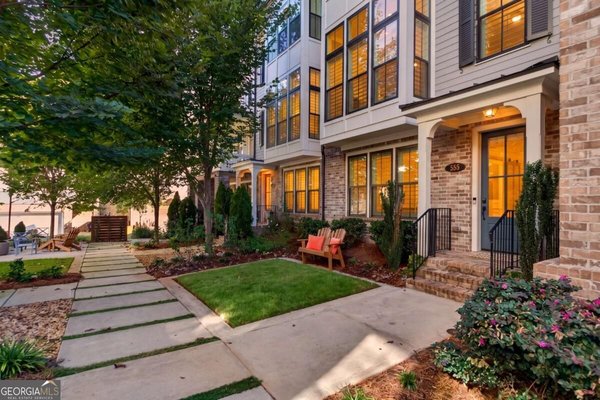
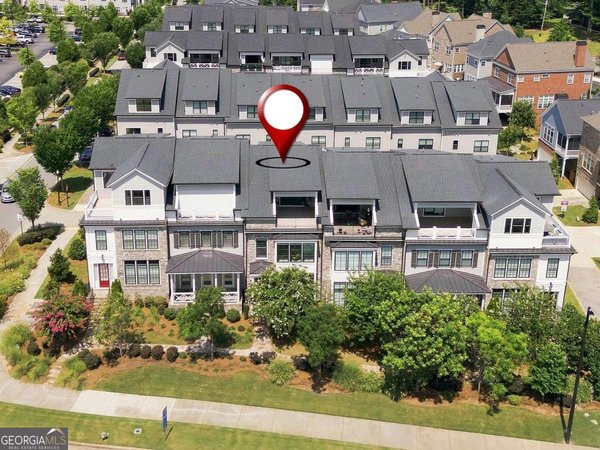
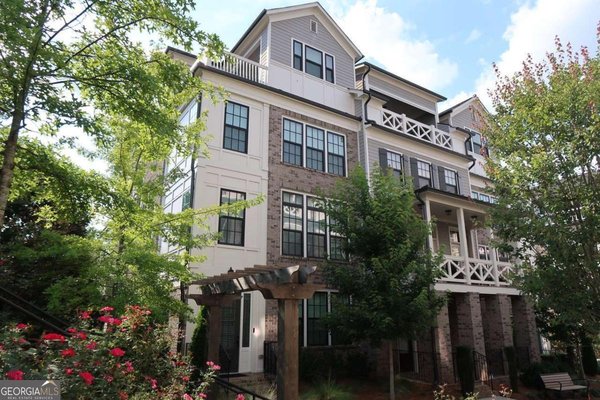
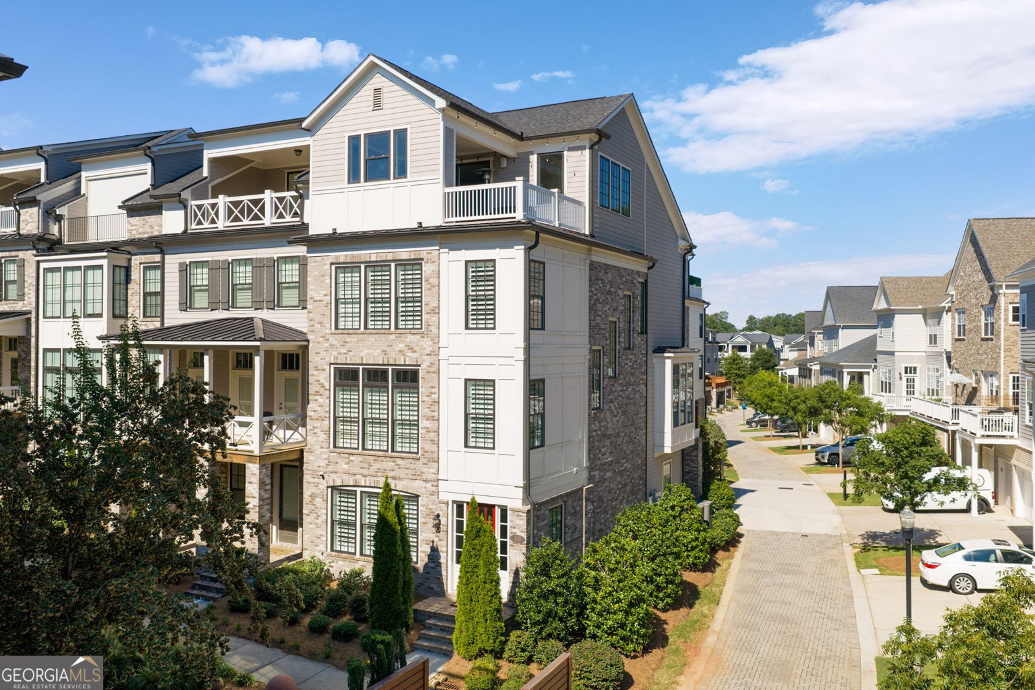
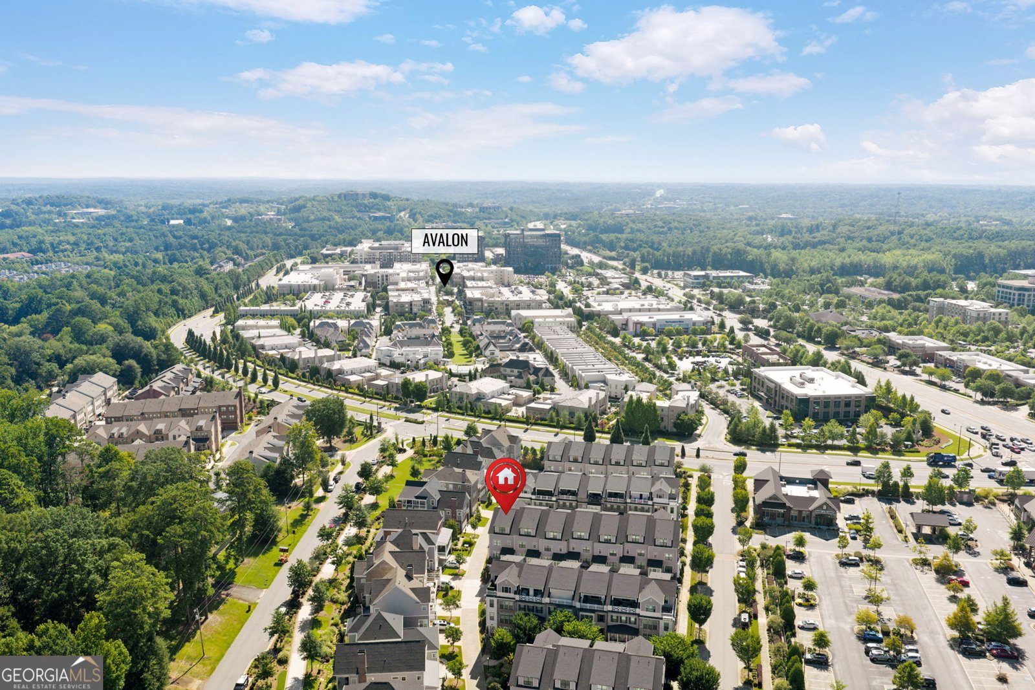
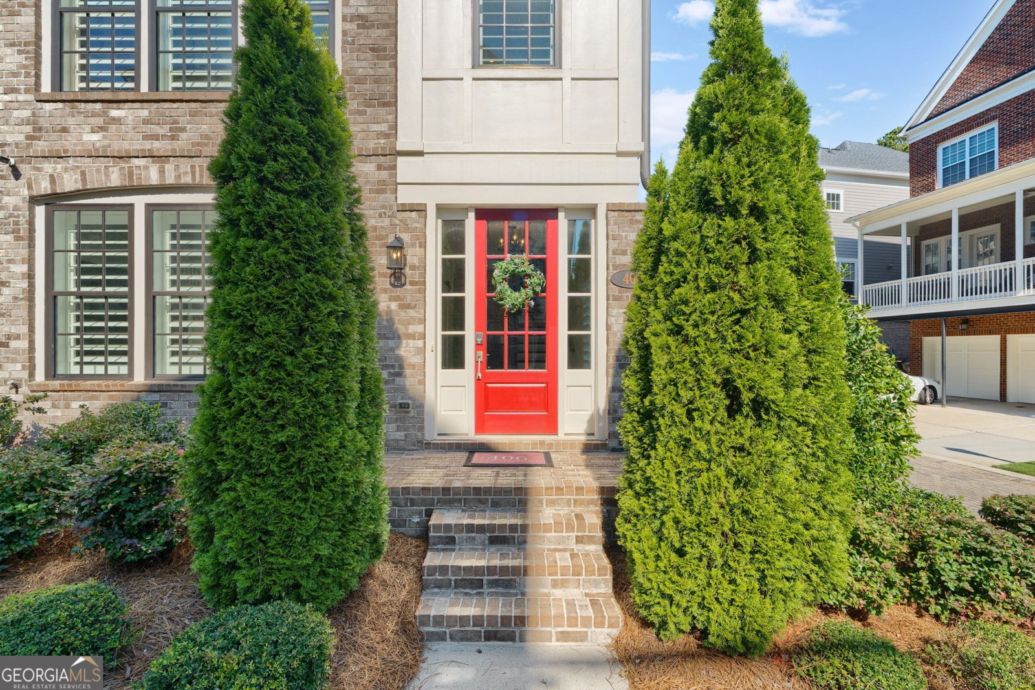
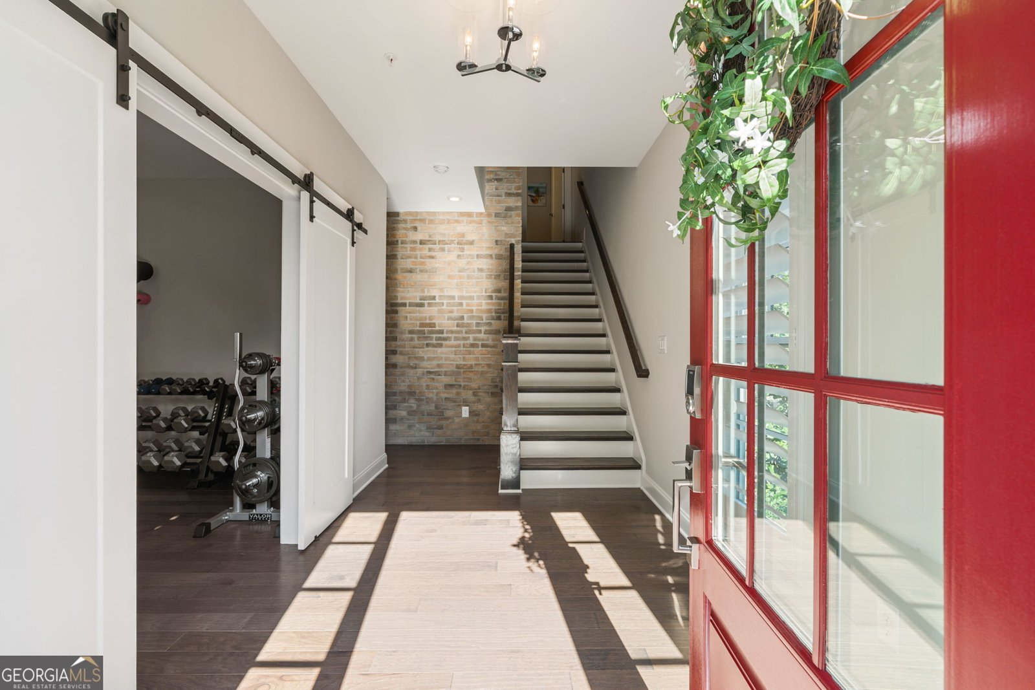
Set in the heart of one of Alpharetta's most desirable communities, this four-story END UNIT townhome offers something rare even within THE FOUNDRY: a view of Avalon from your ROOFTOP BALCONY - one of only a handful of units with this vantage point. Avalon's energy on one side and the other side has a treelined view - this is almost impossible to find in a townhome. A PRIVATE ELEVATOR connects every level; hardwoods flow throughout, accented by gorgeous brick wall detailing throughout the home. Location is everything and this community is directly connected to the highly desirable ALPHA LOOP, the property features beautifully landscaped, tree-lined courtyards and have greenspece throughout! Thompson Park, fine dining, upscale shopping, a movie theatre, and Alpharetta's premier walkable lifestyle are all just STEPS AWAY AT AVALON AND DOWNTOWN ALPHARETTA. You are just a FEW MINUTES FROM BOTH! Stroll the Alpha Loop, experience that sense of community and have that lifestyle change that you are looking for where you can walk or bike right into the city center! Resort style amenities include a swimming pool, clubhouse, many private courtyards and park areas, dog parks and nearby biking trails. This is truly a LIVE / WORK / PLAY COMMUNITY that you don't want to miss! ENTRY LEVEL: bedroom + full bath (perfect for gym, office, or guest suite), mudroom off garage, epoxy-finished garage with extra storage. MAIN LEVEL: open gourmet kitchen, family room, dining area, half bath, walkout deck with grilling area. LEVEL THREE: Two bedrooms 2 Bathrooms (including primary Suite) + laundry room with sink and cabinet storage. ROOFTOP / LEVEL 4: bedroom/bath suite + bonus room that is perfect for additional living space or home office, walkout terrace, plus the rooftop balcony.
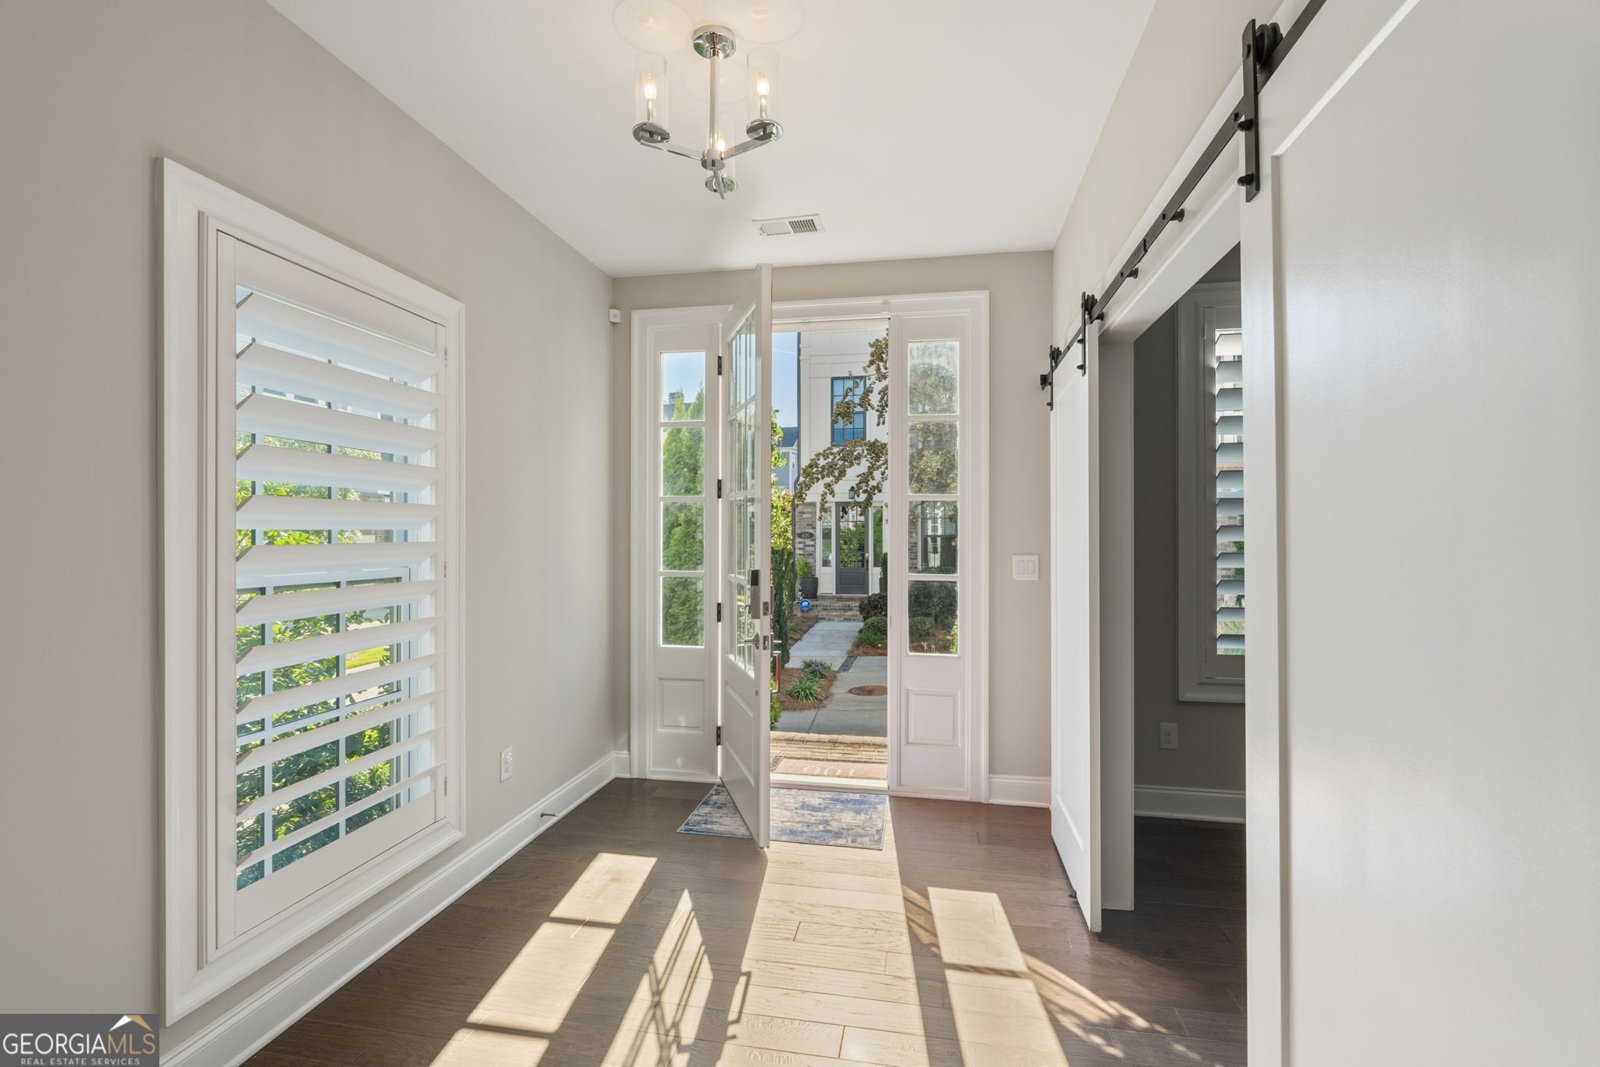
Welcome home to this spacious 4-bed, 4-bath residence nestled in Foundry in Alpharetta, GA. From the first step inside, the flow of this home feels both practical and welcoming. The kitchen was planned for both everyday meals and special occasions, with plenty of room to cook, serve, and connect. The main living areas are filled with natural light and provide an easy flow for hosting friends or enjoying quiet evenings at home. Step outside to approximately 0.037 acres, creating a comfortable setting for outdoor living and weekend gatherings. With parking available for multiple vehicles, the home provides flexible options for families and visitors. Set within Foundry in Alpharetta, this home is close to schools, shopping, dining, and area attractions. Recently listed and already on many buyers radar, this home is a fresh opportunity. With an asking price of $1,150,000, this property represents an appealing opportunity in the current market.
Show more
406 Concord Street - Map & Directions
view in Google Maps
Facts & features
School District Information
High School
Middle School
Elementary School
Additional Information about
Foundry
Association
Yes
Association Fee
$4,200
Association Fee Includes
Other
Swimming
Community Features
Clubhouse
Park
Pool
Sidewalks
Street Lights
Walk To Schools
Walk To Shopping
Neighborhood Pool
Yes
Additional Information about
406 Concord Street
County
Neighborhood
Year Built
2019
Appliances
Dishwasher
Microwave
Architectural Style
Brick 4 Side
Basement
Bath Finished
Finished
Construction Materials
Brick
Other
Cooling
Ceiling Fan(s)
Central Air
Exterior Features
Balcony,Gas Grill
Fireplace Features
Factory Built
Family Room
Flooring
Tile
Heating
Central
Home Warranty
No
Interior Features
Bookcases
High Ceilings
Walk-In Closet(s)
Kitchen Features
Breakfast Area
Kitchen Island
Pantry
Laundry Features
Upper Level
Levels
Three Or More
Financing Available
Cash
Conventional
Selling Status
Resale
Roof
Composition
Rooms
Foyer
Other
Security Features
Smoke Detector(s)
Sewer Type
Public Sewer
Total Fire Places
1
Utilities
Electricity Available
Natural Gas Available
Sewer Available
Water Source
Public
Window Features
Double Pane Windows
Finished Basement
Yes
Land Information
Lot Size
Less than .5 Acres
Lot Features
Corner Lot
Lot Size Estimated
0.037
View
City
Water Front Features
No Dock Or Boathouse
Garages and Parking Information
Parking Total
2
Parking Features
Attached
Garage
Tax Information
Taxes
$8,272
Tax Year
2025
Tax ID Number
12 270407491483
Show more
listed by real estate agent susan lombardo and keller williams realty north atlanta