Back

2008 Elk Street

Alpharetta, GA 30009

Larry Wise
call for more info
615-738-0015
Ask a Question
Send to a Friend
Schedule a Showing
Request More Info
More Homes In
Ronara Villas
2007 Elk Street, Alpharetta
2010 Elk Street, Alpharetta
Smart Mortgage Options
Dalton Carter
Lender
Lic. 1566538
Office:
Direct: 678-425-4140
AP Mortgage
340 Jesse Jewell Parkway
Suite 500A
Gainesville, GA 30501
Apply for a Loan
For Sale
MLS Number 10867952
4 Bedrooms
4 Bathrooms
1 Half Baths
3,167 Square Feet *estimated
Summary of 2008 Elk Street
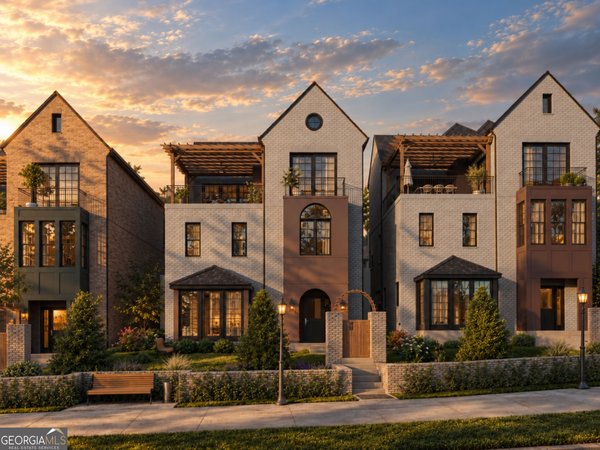
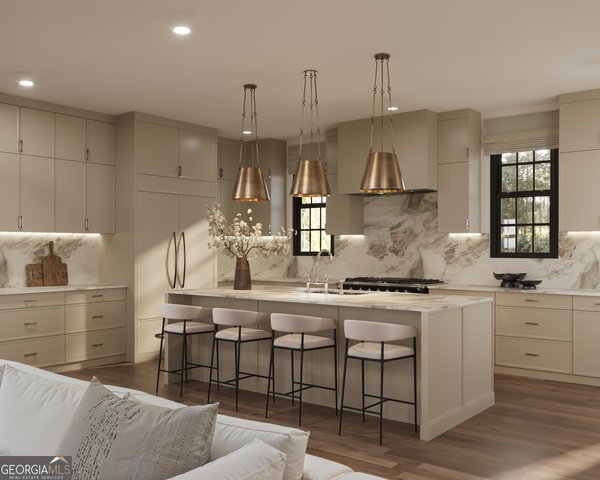
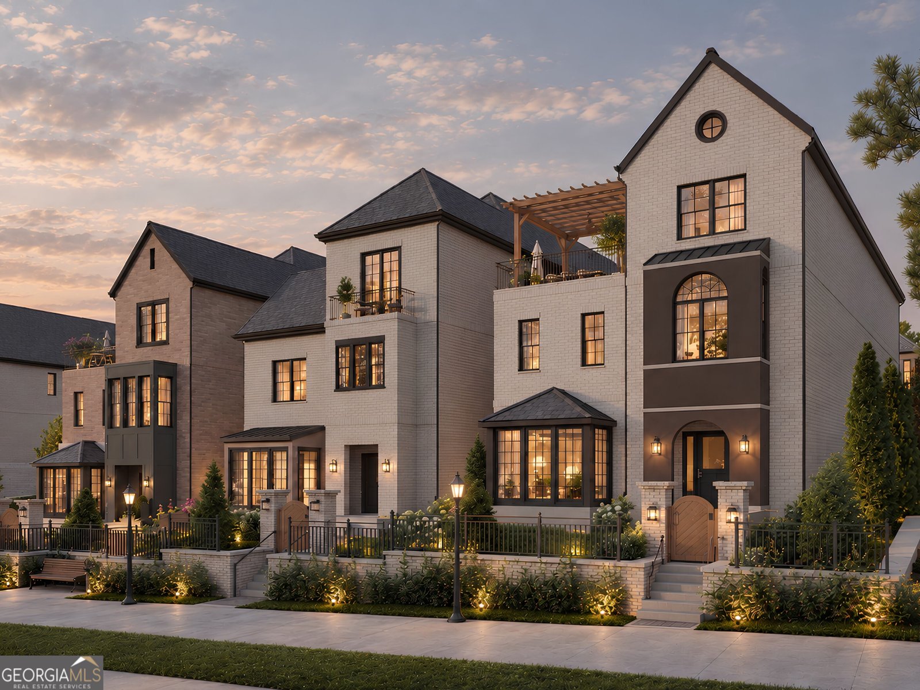
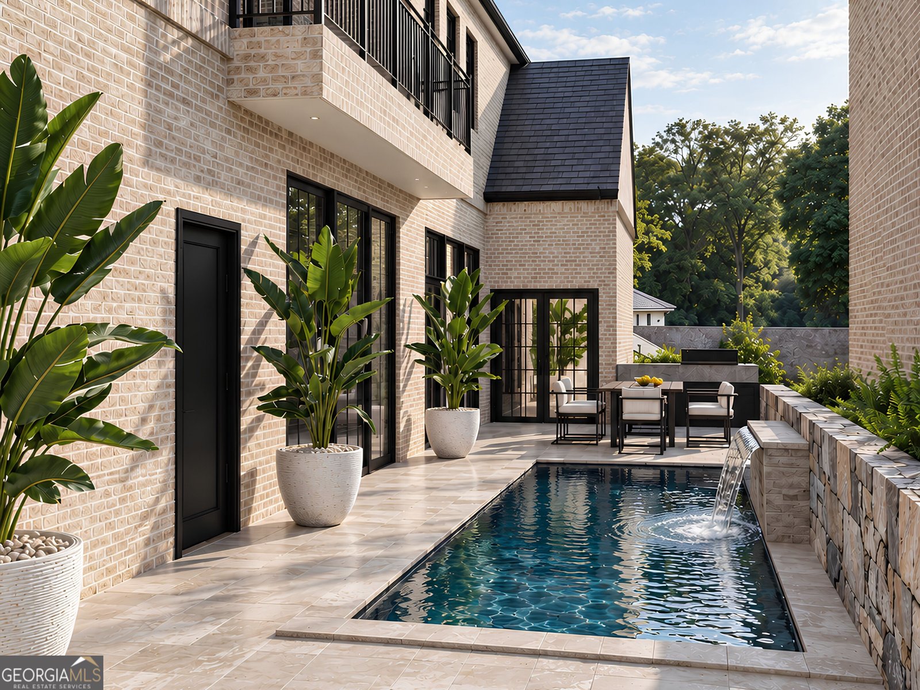
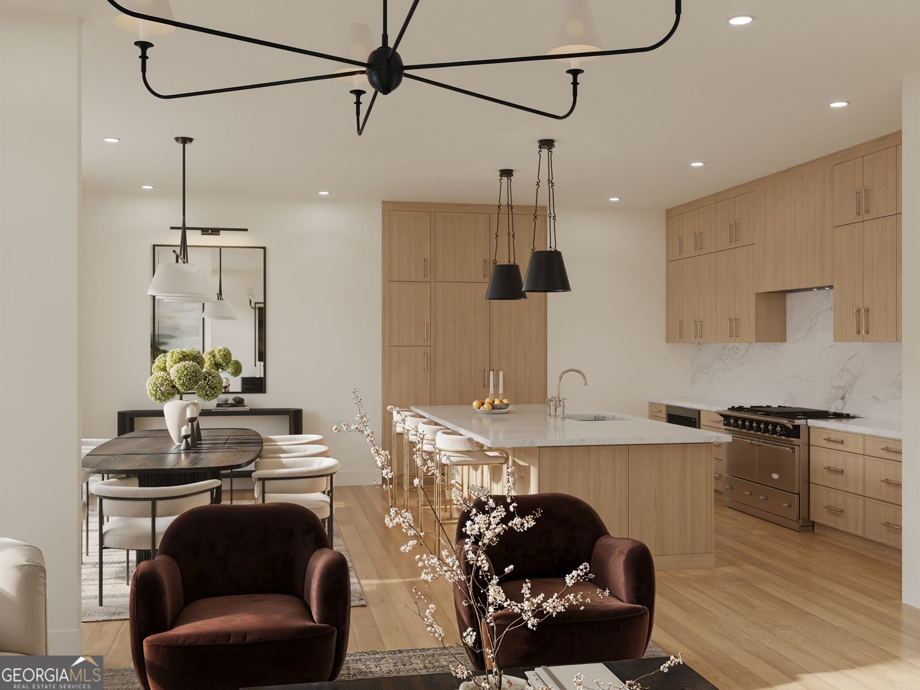
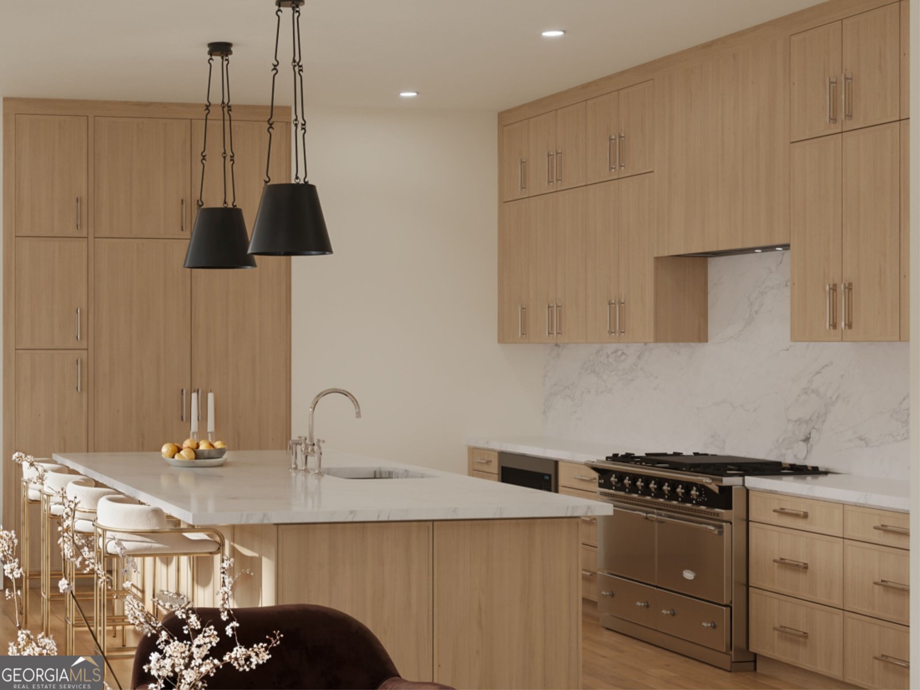
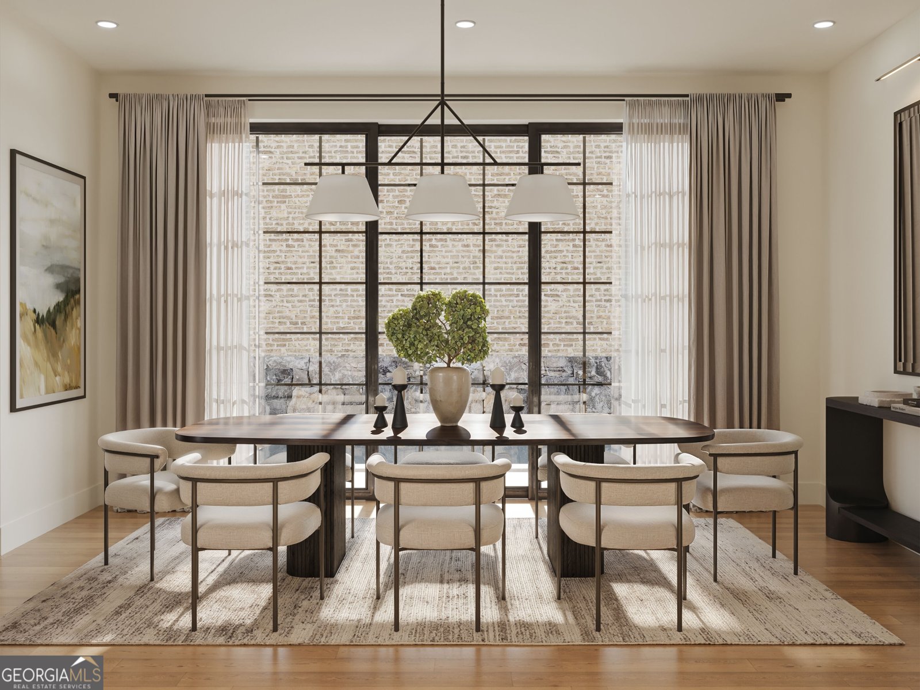
Minutes from the rhythm of Downtown Alpharetta, this exquisite new construction home at Ronara Villas pairs the energy of its setting with grace and serenity. Living and entertaining spaces extend naturally toward a dramatic pool terrace, creating a home where sparkling water, verdant landscaped gardens, and distinguished architecture are experienced as one continuous composition. Inside, a beautifully composed kitchen appointed with Wolf and Sub-Zero appliances, custom Bell cabinetry, and natural stone, and baths layered in artisanal tile, premium fixtures, curbless showers, and freestanding soaking tubs. A primary suite on the main level is complemented by a second primary suite above, creating an unusually versatile plan for guests and multigenerational living. An elevator, laundry rooms on both levels, and garage access on the main living level make everyday life remarkably effortless. Above it all, a private rooftop terrace introduces yet another place to retreat and entertain. Beyond your doorstep, Downtown Alpharetta and the Alpha Loop bring restaurants, boutiques, and energy into the rhythm of daily life-close enough to enjoy spontaneously, yet distinctly removed once home. One of only eleven residences at Ronara Villas and among the first anticipated for completion, this home is now available to experience in-person by private appointment.
Welcome to 2008 Elk Street in Ronara Villas, where this thoughtfully designed 4-bed, 4-bath home is ready for its next chapter. Inside, the home offers 3,167 square feet of finished living space, giving plenty of room for everyday living and easy entertaining. The kitchen functions as the heart of the home with ample counter space, storage, and a natural connection to the main living areas. Open concept living and dining spaces create a comfortable setting for gatherings of all kinds. The outdoor areas offer a comfortable extension of the living space, perfect for casual evenings or weekend fun. The property includes parking available for multiple vehicles, offering convenience for residents and guests. Ronara Villas offers a well established community setting in Alpharetta with convenient access to local shopping, dining, and major routes. With roughly 8 days on the market, this property stands out for condition and location. With an asking price of $2,750,000, this property represents an appealing opportunity in the current market.

▾ Show more
2008 Elk Street - Map & Directions
view in Google Maps
Facts & features
School District Information
High School
Middle School
Elementary School
Additional Information about
Ronara Villas
Association
Yes
Association Fee
$4,488
Initiation Fee
$2,500
Association Fee Includes
Maintenance Grounds
Reserve Fund
Trash
Community Features
Street Lights
Walk To Public Transit
Walk To Schools
Walk To Shopping
Additional Information about
2008 Elk Street
County
Neighborhood
Year Built
2026
Appliances
Dishwasher
Disposal
Microwave
Oven/Range (Combo)
Refrigerator
Architectural Style
Brick 3 Side
Brick 4 Side
Foundation
Slab
Construction Materials
Brick
Concrete
Cooling
Central Air
Zoned
Dining Room Features
Dining Rm/Living Rm Combo,Seats 12+
Exterior Features
Lighting
Fireplace Features
Factory Built
Gas Starter
Living Room
Flooring
Hardwood
Tile
Heating
Central
Zoned
Home Warranty
Yes
Interior Features
Double Vanity
High Ceilings
Master On Main Level
Roommate Plan
Separate Shower
Soaking Tub
Split Bedroom Plan
Walk-In Closet(s)
Kitchen Features
Breakfast Bar
Kitchen Island
Pantry
Solid Surface Counters
Walk-in Pantry
Laundry Features
Other,Upper Level
Levels
Two
Patio and Porch Features
Porch
Selling Status
New Construction
Roof
Tile
Rooms
Bonus Room
Den
Exercise Room
Laundry
Library
Media Room
Office
Security Features
Smoke Detector(s)
Sewer Type
Public Sewer
Total Finished Area
3,167
Total Fire Places
1
Utilities
Cable Available
Electricity Available
High Speed Internet
Natural Gas Available
Phone Available
Sewer Connected
Water Available
Water Source
Public
Window Features
Double Pane Windows
Private Pool
Yes
New Construction
Yes
Master on the Main
Yes
Land Information
Lot Size
Less than .5 Acres
Lot Features
Level
View
City,Seasonal View
Garages and Parking Information
Parking Total
2
Parking Features
Assigned
Attached
Garage
Garage Door Opener
Kitchen Level
Off Street
Over 1 Space per Unit
Tax Information
Taxes
Unknown
Tax Year
2025
Tax ID Number
0.0
▾ Show more
listed by real estate agent melissa hemans and compass