Back

15995 Manor Club Drive

Alpharetta, GA 30004

Larry Wise
call for more info
615-738-0015
Ask a Question
Send to a Friend
Schedule a Showing
Request More Info
More Homes In
The Manor
3635 Cottage Drive, Alpharetta
3615 Cottage Drive, Alpharetta
2830 Manor Bridge Drive, Alpharetta
Smart Mortgage Options
Dalton Carter
Lender
Lic. 1566538
Office:
Direct: 678-425-4140
AP Mortgage
340 Jesse Jewell Parkway
Suite 500A
Gainesville, GA 30501
Apply for a Loan
For Sale
MLS Number 10803402
5 Bedrooms
5 Bathrooms
1 Half Baths
5,613 Square Feet *estimated
Summary of 15995 Manor Club Drive
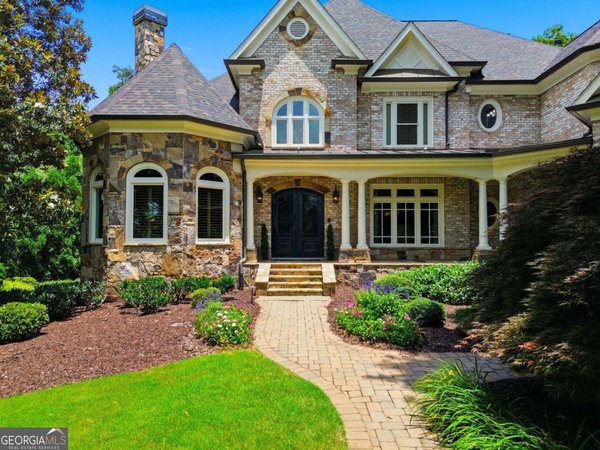
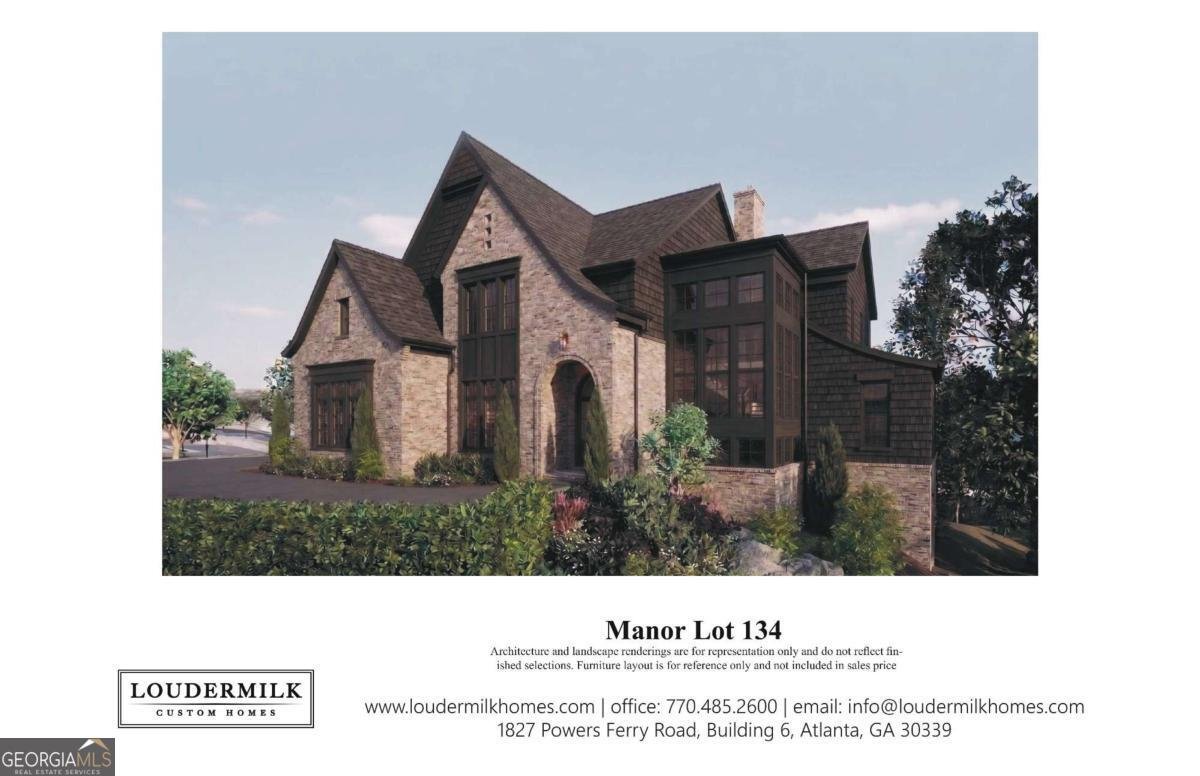
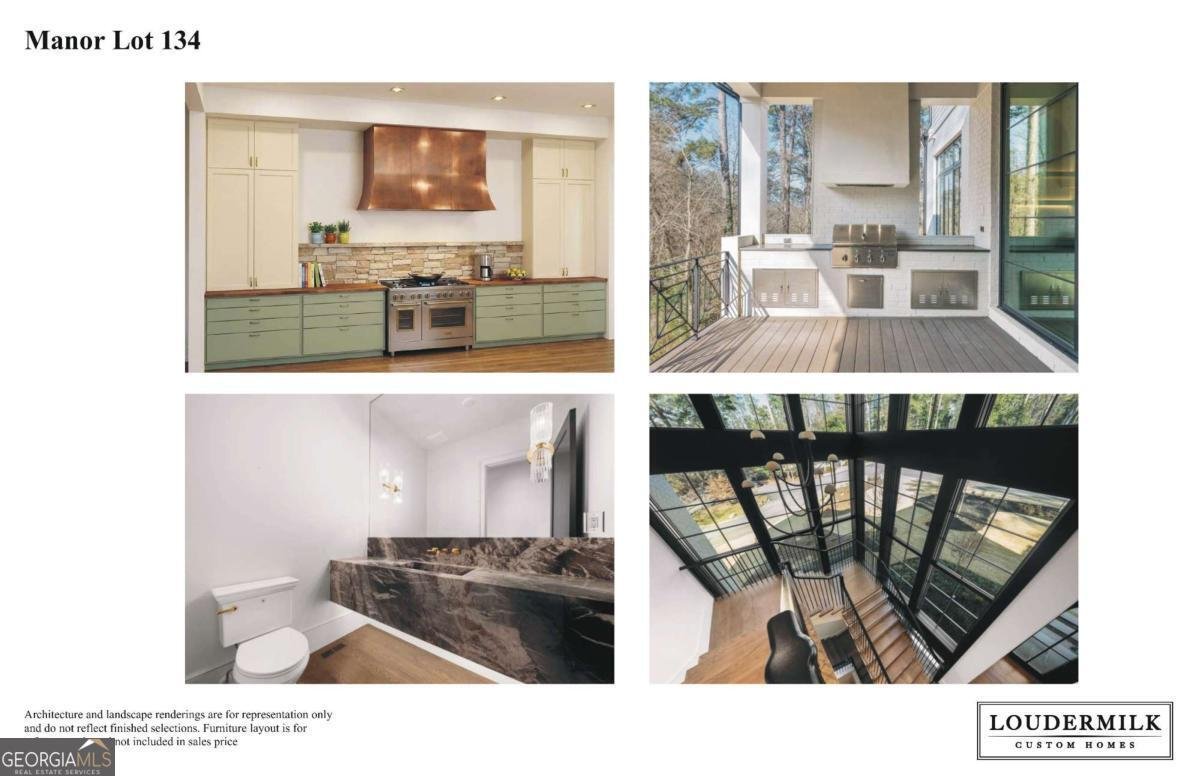
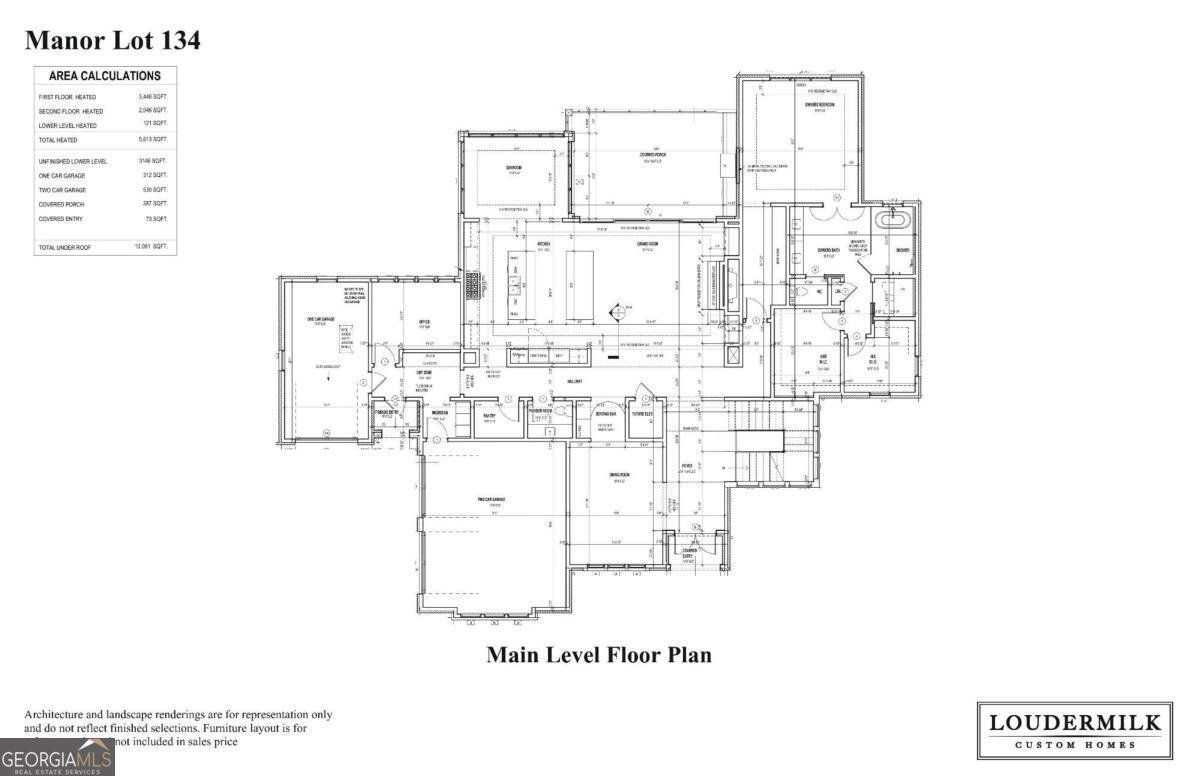
Designed with both luxury and everyday comfort in mind, this exceptional new home will offer spacious living, timeless finishes, and a thoughtfully crafted floor plan. The light filled interior will feature a clean, modern aesthetic with expansive living spaces, including a private office, a welcoming great room, and a sunroom that will provide the perfect setting for relaxing or entertaining. At the heart of the home, the designer kitchen will offer abundant cabinetry, generous counter space, and an open layout that will flow seamlessly into the main living areas. The spacious primary suite will serve as a private retreat with a spa inspired ensuite bathroom and separate his and hers walk in closets. Each secondary bedroom will be generously sized and will have its own ensuite bathroom, offering comfort and privacy for family members and guests. Situated in the prestigious Manor Golf and Country Club, this remarkable home will combine elegance with everyday convenience. Residents will enjoy access to exceptional community amenities, including a Tom Watson designed golf course, indoor and outdoor swimming pools, tennis facilities, a fitness center, spa, multiple dining venues, and a staffed gated entrance with around the clock security. This will be a rare opportunity to enjoy resort style living in one of the area's most sought after communities.
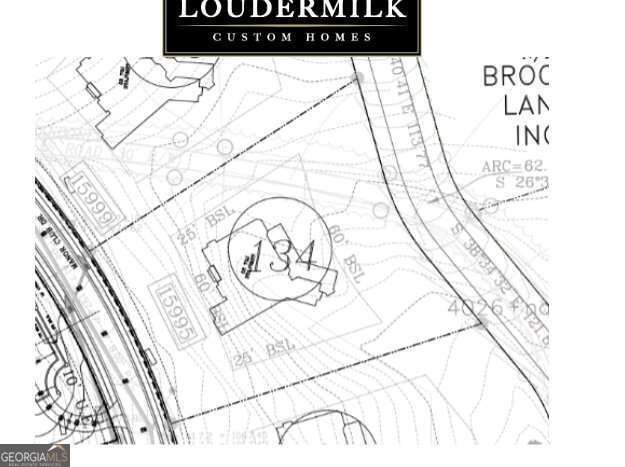
Welcome to 15995 Manor Club Drive in The Manor, where this thoughtfully designed 5-bed, 5-bath home is ready for its next chapter. Thoughtfully planned, the interior provides 5,613 square feet of finished living space with an open, livable feel from room to room. The kitchen functions as the heart of the home with ample counter space, storage, and a natural connection to the main living areas. The main living areas are filled with natural light and provide an easy flow for hosting friends or enjoying quiet evenings at home. The outdoor space includes approximately 1 acres, ideal for gardening, outdoor activities, or simply enjoying the seasons. Practical parking available for multiple vehicles makes everyday living easier for households with multiple vehicles. Residents of The Manor enjoy a blend of neighborhood charm and easy access to everyday conveniences. This home has been available for approximately 6 days and continues to attract interest. At $3,599,999, this home is well positioned for buyers seeking value in Alpharetta.

Show more
15995 Manor Club Drive - Map & Directions
view in Google Maps
Facts & features
School District Information
High School
Middle School
Elementary School
Additional Information about
The Manor
Association
Yes
Association Fee
$3,936
Association Fee Includes
Other
Community Features
Fitness Center
Gated
Golf
Lake
Walk To Shopping
Neighborhood Golf
Yes
Gated Community
Yes
Additional Information about
15995 Manor Club Drive
County
Neighborhood
Year Built
2026
Architectural Style
Traditional
Basement
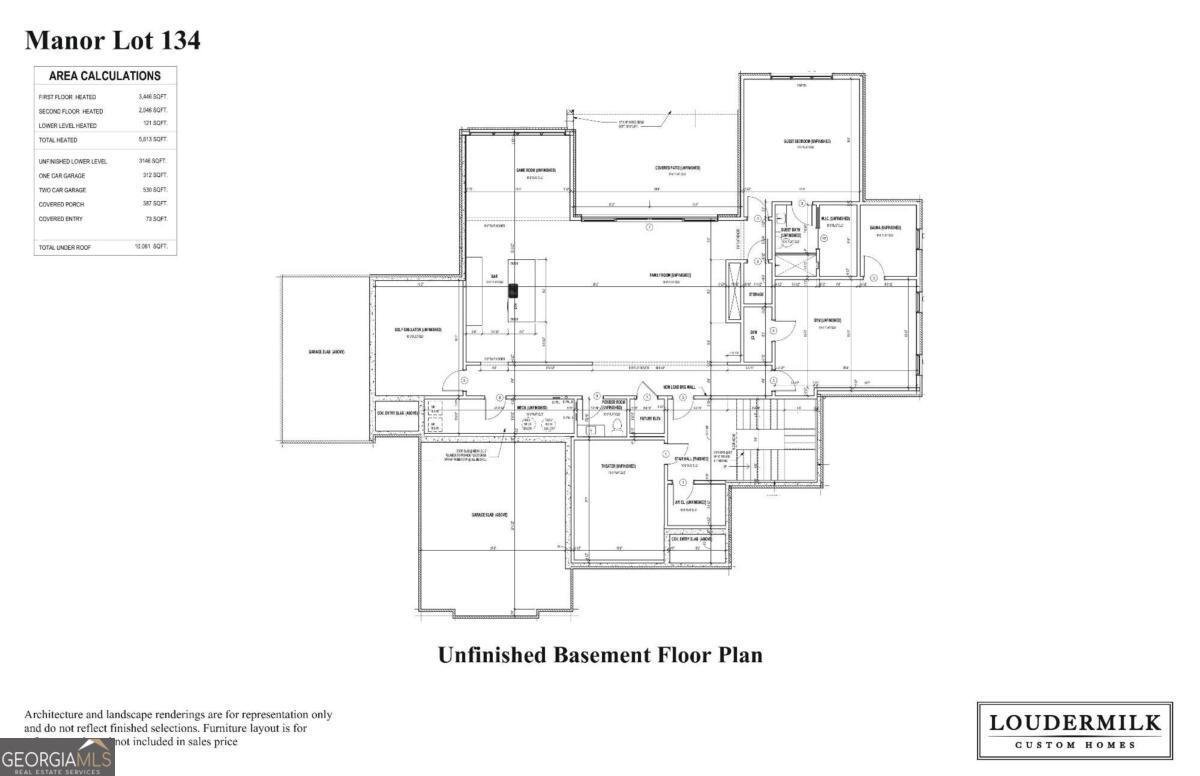
Unfinished
Construction Materials
Other
Cooling
Ceiling Fan(s)
Central Air
Dining Room Features
Seats 12+
Fireplace Features
Family Room
Flooring
Hardwood
Other
Heating
Electric
Forced Air
Home Warranty
No
Interior Features
Bookcases
Double Vanity
Master On Main Level
Walk-In Closet(s)
Kitchen Features
Breakfast Area
Breakfast Bar
Breakfast Room
Kitchen Island
Walk-in Pantry
Laundry Features
Upper Level
Levels
Two
Patio and Porch Features
Patio
Selling Status
To Be Built
Roof
Composition
Rooms
Bonus Room
Family Room
Foyer
Laundry
Office
Other
Sun Room
Security Features
Gated Community
Sewer Type
Public Sewer
Listing Conditions
Agent/Seller Relationship
Total Finished Area
5,613
Total Fire Places
1
Utilities
Cable Available
Electricity Available
Natural Gas Available
Phone Available
Underground Utilities
Water Available
Water Source
Public
Window Features
Double Pane Windows
Master on the Main
Yes
Land Information
Lot Size
.5 to 1 Acre
Lot Features
Private
Lot Size Estimated
1
Water Front Features
No Dock Or Boathouse
Garages and Parking Information
Parking Total
3
Parking Features
Garage
Tax Information
Taxes
$3,229
Tax Year
2023
Tax ID Number
22 533003240458
Show more
listed by real estate agent roane loudermilk and keller williams realty buckhead