Back

210 Sandridge Court

Alpharetta, GA 30022

Larry Wise
call for more info
615-738-0015
Ask a Question
Send to a Friend
Schedule a Showing
Request More Info
More Homes In
Tuxford
990 Ramsden Run, Alpharetta
750 Arkwith Way, Alpharetta
350 Welwyn Walk, Alpharetta
Smart Mortgage Options
Dalton Carter
Lender
Lic. 1566538
Office:
Direct: 678-425-4140
AP Mortgage
340 Jesse Jewell Parkway
Suite 500A
Gainesville, GA 30501
Apply for a Loan
For Sale
MLS Number 10869517
5 Bedrooms
5 Bathrooms
0 Half Baths
4,257 Square Feet *estimated
Summary of 210 Sandridge Court
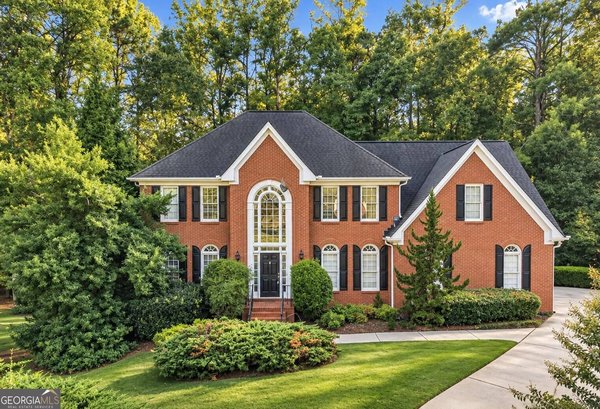
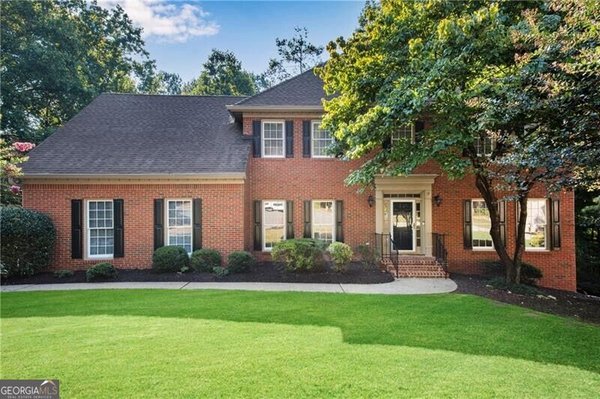
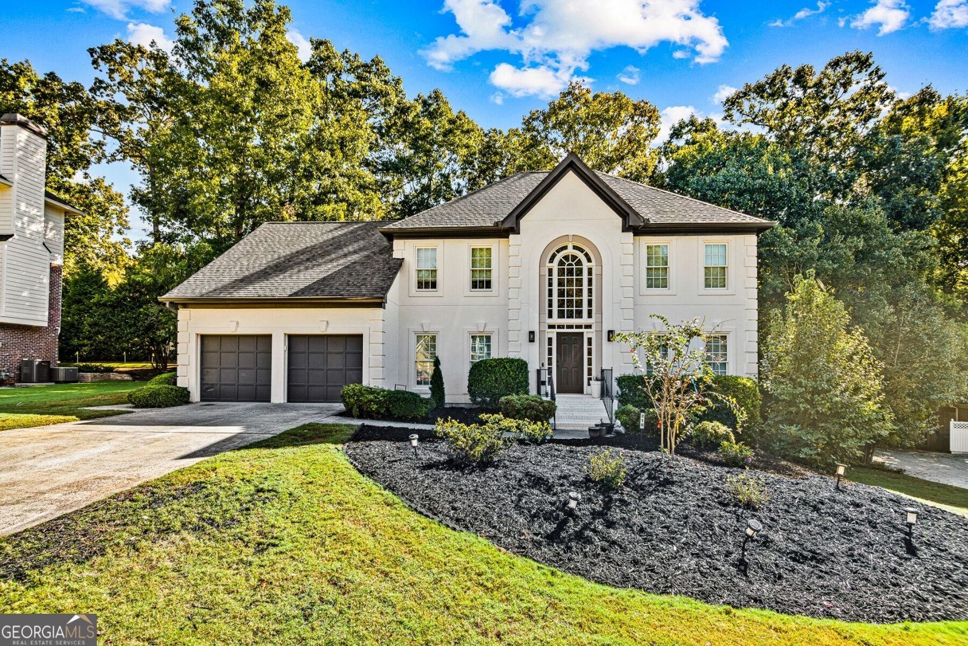
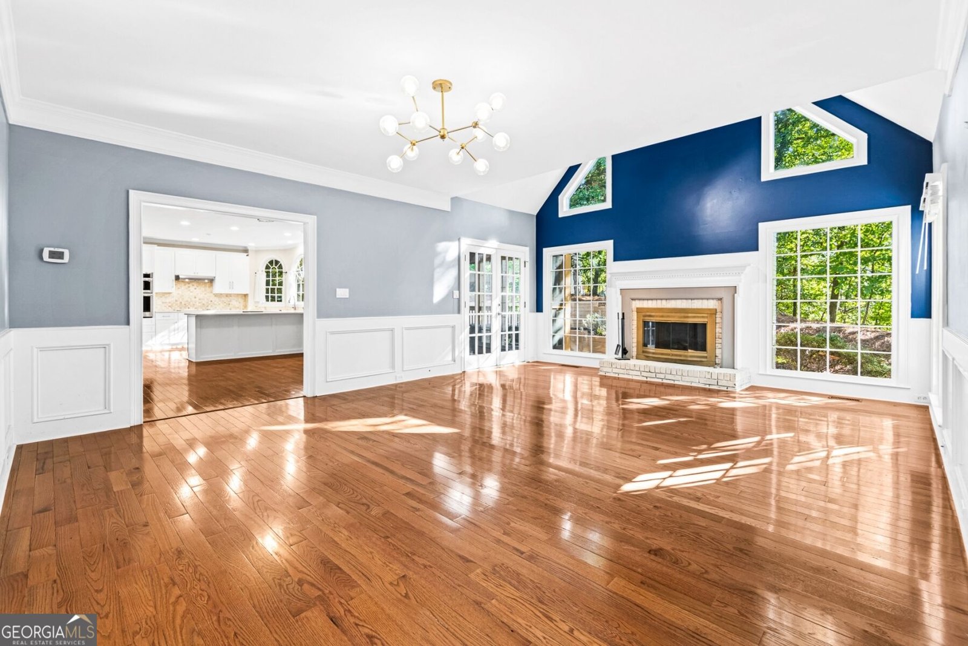
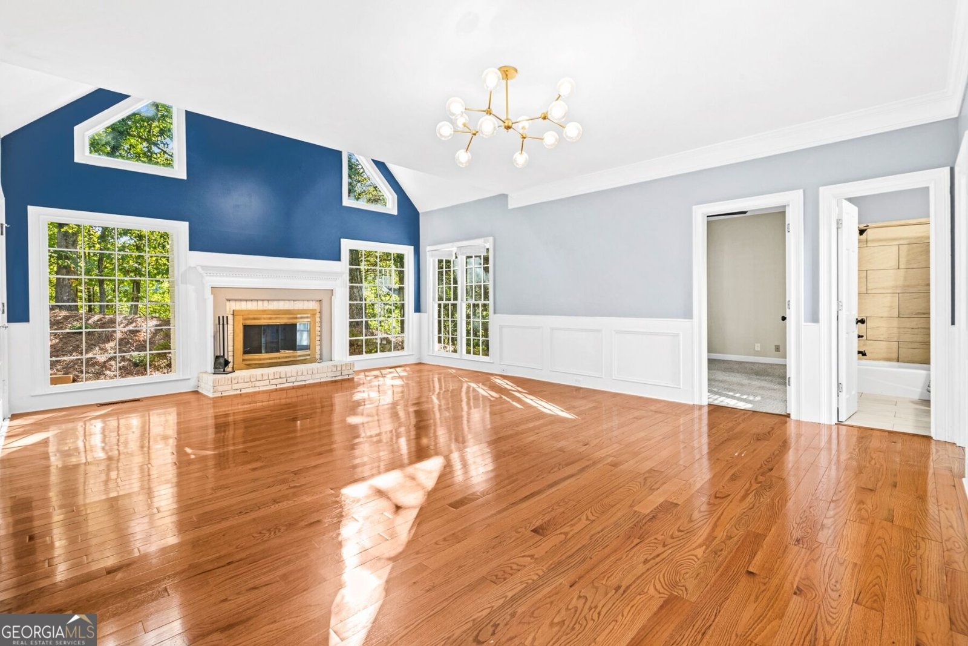
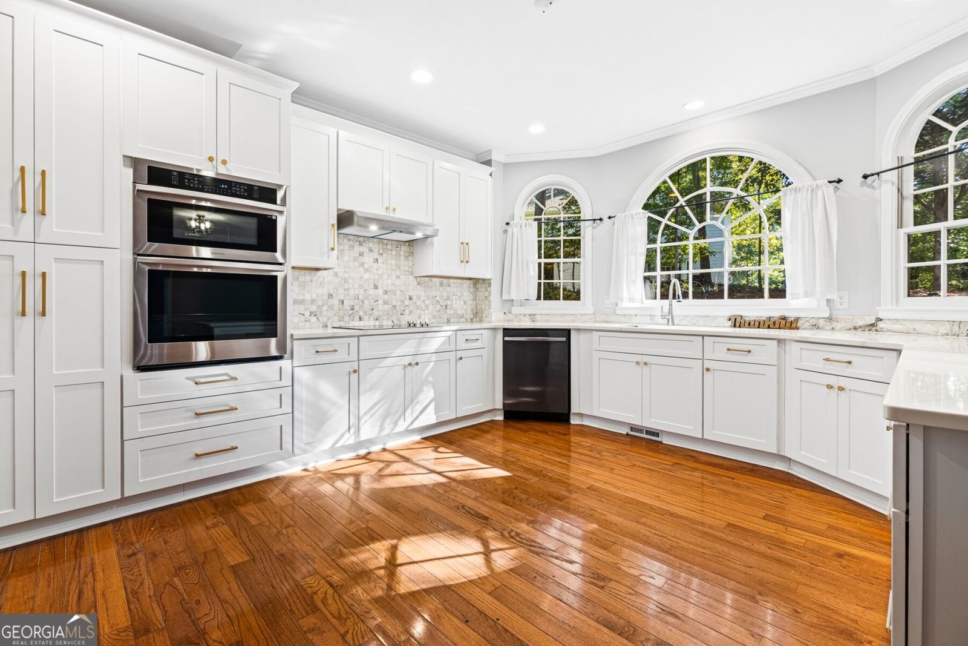
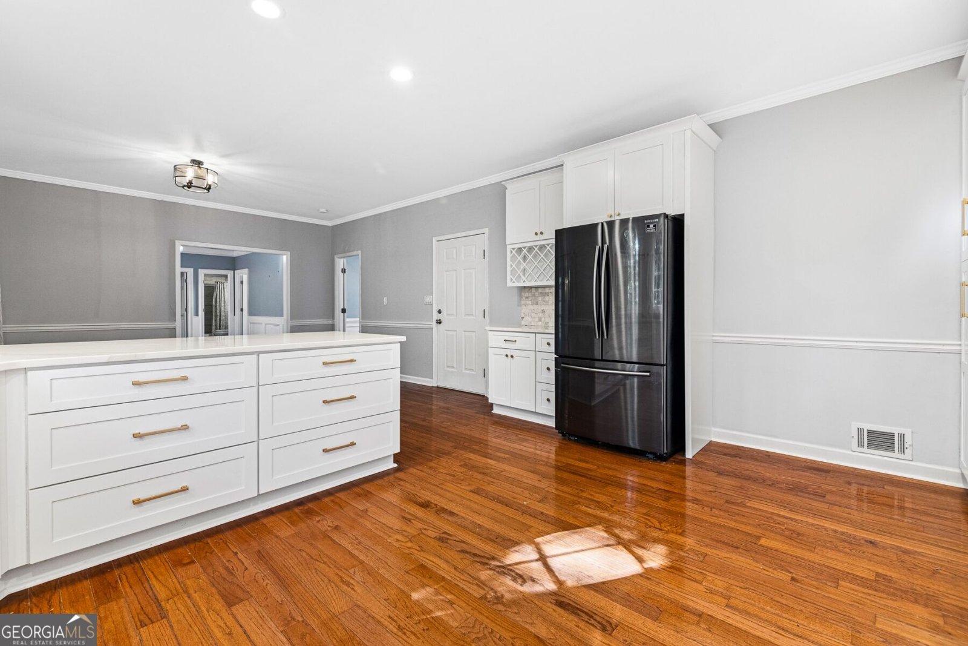
TUXFORD - JOHNS CREEK! Beautifully Updated | 5 Bedrooms | 5 Full Baths | 3,852 Sq. Ft. | Finished Basement Rare opportunity to own a beautifully updated, move-in-ready home in the highly sought-after Tuxford community of Johns Creek! Offering 3,852 square feet of thoughtfully designed living space, this stunning 5-bedroom, 5-bathroom residence combines modern designer finishes, timeless elegance, and exceptional functionality. Freshly transformed inside and out, this home features a brand new roof, designer interior and exterior paint, modern lighting, and stylish fixtures throughout. The beautifully updated kitchen showcases soft close cabinetry, elegant quartz countertops, designer backsplash, and stainless steel appliances perfect for everyday living and entertaining. All five full bathrooms have been tastefully updated with contemporary finishes, creating a cohesive, modern feel throughout the home. The finished basement offers incredible versatility, complete with a full bathroom, dedicated office, and custom bar ideal for entertaining, working from home, or hosting guests. Enjoy seamless indoor/outdoor living with a charming screened-in porch that opens onto a spacious deck, perfect for relaxing or entertaining. Fully updated homes of this caliber are hard to find in Tuxford! With extensive upgrades, generous living spaces, and an exceptional Johns Creek location, this home offers the perfect combination of style, comfort, and convenience. COMING SOON - Don't miss your opportunity to make this exceptional home yours!.
Set in the popular Tuxford neighborhood, this 5-BR, 5-BA home offers a comfortable blend of space, style, and function. With 4,257 square feet of finished living space, this floor plan offers generous gathering spaces as well as comfortable private retreats. A bright, open kitchen offers generous workspace, storage, and a direct view into the main gathering spaces. A central family room and dining area provide a welcoming place to unwind, gather, and enjoy time together. Outside, the property offers approximately 0.287 acres, giving ample room to relax, play, or plan future outdoor projects. With parking available for multiple vehicles, the home provides flexible options for families and visitors. Tuxford offers a well established community setting in Alpharetta with convenient access to local shopping, dining, and major routes. This home has been available for approximately 5 days and continues to attract interest. With an asking price of $879,000, this property represents an appealing opportunity in the current market.

▾ Show more
210 Sandridge Court - Map & Directions
view in Google Maps
Facts & features
School District Information
High School
Middle School
Elementary School
Additional Information about
Tuxford
Association
Yes
Association Fee
$1,590
Association Fee Includes
Swimming
Tennis
Community Features
Clubhouse
Pool
Tennis Court(s)
Neighborhood Tennis
Yes
Neighborhood Pool
Yes
Additional Information about
210 Sandridge Court
County
Neighborhood
Year Built
1991
Appliances
Dishwasher
Double Oven
Gas Water Heater
Microwave
Refrigerator
Architectural Style
Traditional
Basement
Bath/Stubbed
Daylight
Exterior Entry
Full
Interior Entry
Construction Materials
Other
Stucco
Cooling
Ceiling Fan(s)
Central Air
Electric
Fireplace Features
Family Room
Gas Starter
Flooring
Carpet
Hardwood
Heating
Central
Natural Gas
Home Warranty
No
Interior Features
Double Vanity
High Ceilings
Tray Ceiling(s)
Two Story Foyer
Walk-In Closet(s)
Kitchen Features
Breakfast Area
Breakfast Bar
Pantry
Levels
Three Or More
Patio and Porch Features
Deck
Patio
Selling Status
Resale
Roof
Composition
Rooms
Bonus Room
Den
Family Room
Foyer
Great Room
Laundry
Library
Office
Sewer Type
Public Sewer
Total Finished Area
4,257
Total Fire Places
1
Utilities
Sewer Connected
Underground Utilities
Water Source
Public
Land Information
Lot Size
Less than .5 Acres
Lot Features
Cul-De-Sac
Lot Size Estimated
0.287
Garages and Parking Information
Parking Total
2
Parking Features
Attached
Garage
Tax Information
Taxes
$4,665
Tax Year
2026
Tax ID Number
11 004100381069
▾ Show more
listed by real estate agent my-asia beard and exp realty