Back

2199 Collins Drive

Atlanta, GA 30318

Larry Wise
call for more info
615-738-0015
Ask a Question
Send to a Friend
Schedule a Showing
Request More Info
Smart Mortgage Options
Dalton Carter
Lender
Lic. 1566538
Office:
Direct: 678-425-4140
AP Mortgage
340 Jesse Jewell Parkway
Suite 500A
Gainesville, GA 30501
Apply for a Loan
For Sale
MLS Number 10871136
6 Bedrooms
4 Bathrooms
0 Half Baths
3,208 Square Feet *estimated
Summary of 2199 Collins Drive
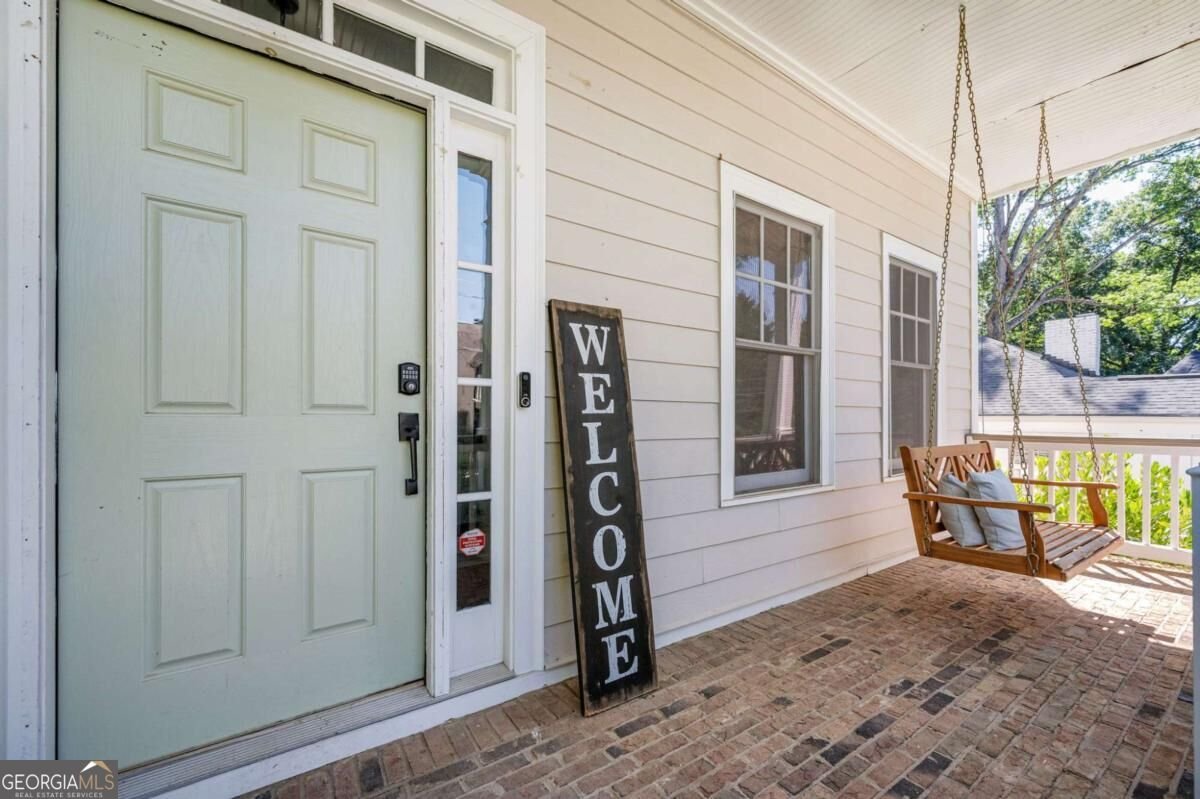
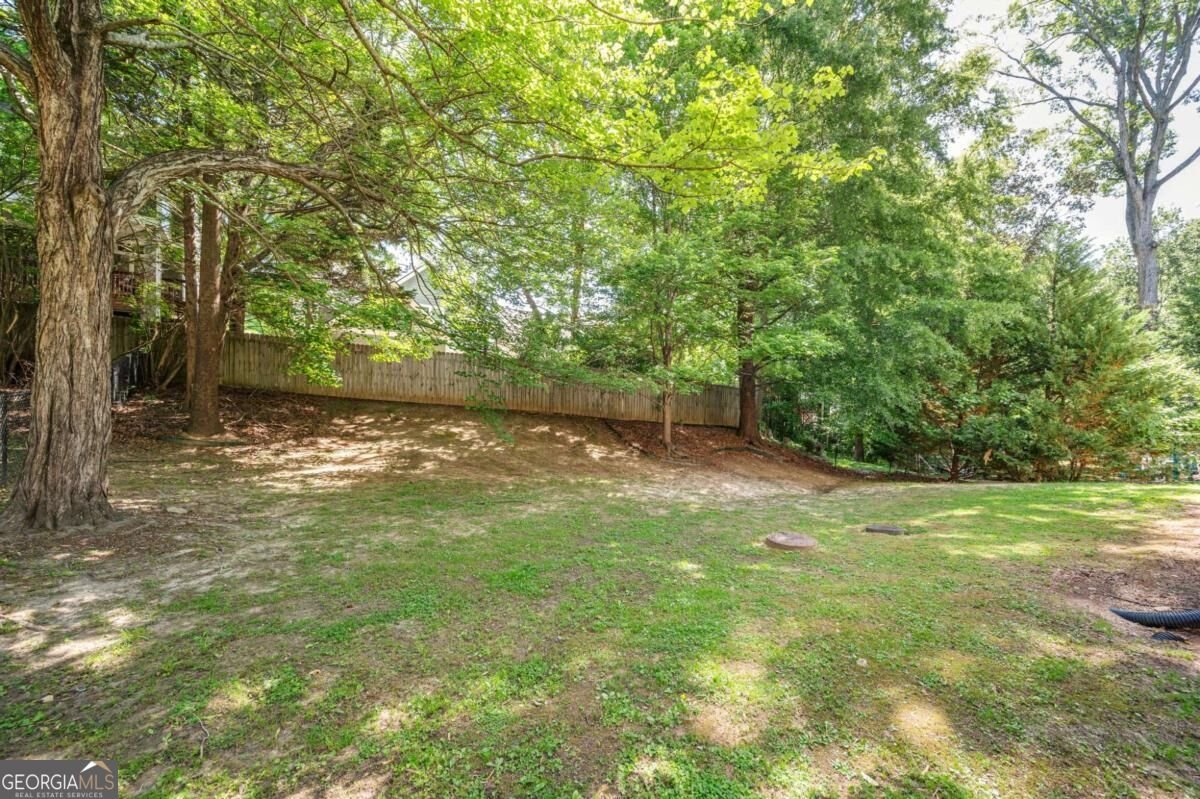
NEW PRICE 6 BEDROOMS, PROVEN $100K+ STR INCOME, PRIVATE-ENTRY BASEMENT SUITE RIVERSIDE / NORTH ATLANTA HIGH SCHOOL This home already has a track record as an income property. From October 2024 through December 2025, it brought in more than $125,000 in gross short-term rental revenue, even with the owners living there for part of August and September. You can live in it full time, rent it out, or do both. It can convey fully furnished and ready to book, or unfurnished so you can bring your own pieces. The fully renovated, modern French Creole-style home sits on a quiet residential street in the Riverside / North Atlanta High School area, minutes from the city. Upstairs: There are four large bedrooms. A front balcony runs the full width of the home and is reached from one of the secondary bedrooms. French doors open into the primary suite, which has painted tray ceilings and a designer light fixture. The spa-style primary bath has a jetted soaking tub with a view, an all-glass walk-in rain shower, double vanities with new countertops and lighting, a private water closet, and a walk-in closet. Two more full baths complete the level. Main level: The chef's kitchen has stainless appliances, Carrara-style countertops, shaker cabinetry with modern hardware, a large seating island, and statement pendant lighting. The family room has a fireplace and opens to a screened deck overlooking a large, private backyard. The main level also has a formal living room, a formal dining room with wainscoting and a designer fixture, and a half bath. Basement: This 10-ft-ceiling suite has its own private entrance, 2 large bedrooms, a full bath, and a kitchenette with a 2-burner cooktop. It works as a guest or in-law suite, a long-term rental for steady monthly income, or extra premium nightly inventory for the STR. Extras: New window treatments throughout, 2 HVAC systems, designer lighting, a 2-car garage with electric opener, and a backyard basketball goal. Now offered at $750,000 Furnishings negotiable Financials available to qualified buyers 2199 Collins Dr NW, Atlanta, GA 30318 Your home, your investment, or both.
Discover this inviting 6-bedroom, 4-bath home located in the well established community of Brock Built Llc. Thoughtfully planned, the interior provides 3,208 square feet of finished living space with an open, livable feel from room to room. The kitchen was planned for both everyday meals and special occasions, with plenty of room to cook, serve, and connect. The main living areas are filled with natural light and provide an easy flow for hosting friends or enjoying quiet evenings at home. The outdoor space includes approximately 0.227 acres, ideal for gardening, outdoor activities, or simply enjoying the seasons. Practical parking available for multiple vehicles makes everyday living easier for households with multiple vehicles. Set within Brock Built Llc in Atlanta, this home is close to schools, shopping, dining, and area attractions. Recently listed and already on many buyers radar, this home is a fresh opportunity. Currently offered at $750,000, this home delivers a strong combination of space, condition, and location.

▾ Show more
2199 Collins Drive - Map & Directions
view in Google Maps
Facts & features
School District Information
High School
Middle School
Elementary School
Additional Information about
Brock Built Llc
Association
No
Additional Information about
2199 Collins Drive
County
Neighborhood
Year Built
2005
Appliances
Dishwasher
Disposal
Double Oven
Dryer
Washer
Architectural Style
Colonial
Basement
Full
Construction Materials
Other
Cooling
Ceiling Fan(s)
Dining Room Features
Seats 12+
Exterior Features
Balcony
Fireplace Features
Family Room
Flooring
Carpet
Hardwood
Laminate
Heating
Central
Home Warranty
No
Interior Features
Double Vanity
In-Law Floorplan
Roommate Plan
Walk-In Closet(s)
Kitchen Features
Kitchen Island
Second Kitchen
Solid Surface Counters
Laundry Features
In Hall,Upper Level
Levels
Three Or More
Financing Available
Cash
Conventional
FHA
VA Loan
Patio and Porch Features
Deck
Selling Status
Updated/Remodeled
Roof
Composition
Security Features
Smoke Detector(s)
Sewer Type
Public Sewer
Total Finished Area
3,208
Total Fire Places
1
Utilities
Cable Available
Electricity Available
Natural Gas Available
Phone Available
Sewer Available
Underground Utilities
Water Available
Water Source
Public
Window Features
Double Pane Windows
Land Information
Lot Size
Less than .5 Acres
Lot Size Estimated
0.227
Fencing
Chain Link
Garages and Parking Information
Parking Total
2
Parking Features
Garage
Tax Information
Taxes
$10,087
Tax Year
2025
Tax ID Number
0.0
▾ Show more
listed by real estate agent ni and exp realty