Back

1755 Cascade Terrace

Atlanta, GA 30311

Larry Wise
call for more info
615-738-0015
Ask a Question
Send to a Friend
Schedule a Showing
Request More Info
Smart Mortgage Options
Dalton Carter
Lender
Lic. 1566538
Office:
Direct: 678-425-4140
AP Mortgage
340 Jesse Jewell Parkway
Suite 500A
Gainesville, GA 30501
Apply for a Loan
For Sale
MLS Number 10836247
3 Bedrooms
1 Bathrooms
0 Half Baths
1,255 Square Feet *estimated
Summary of 1755 Cascade Terrace
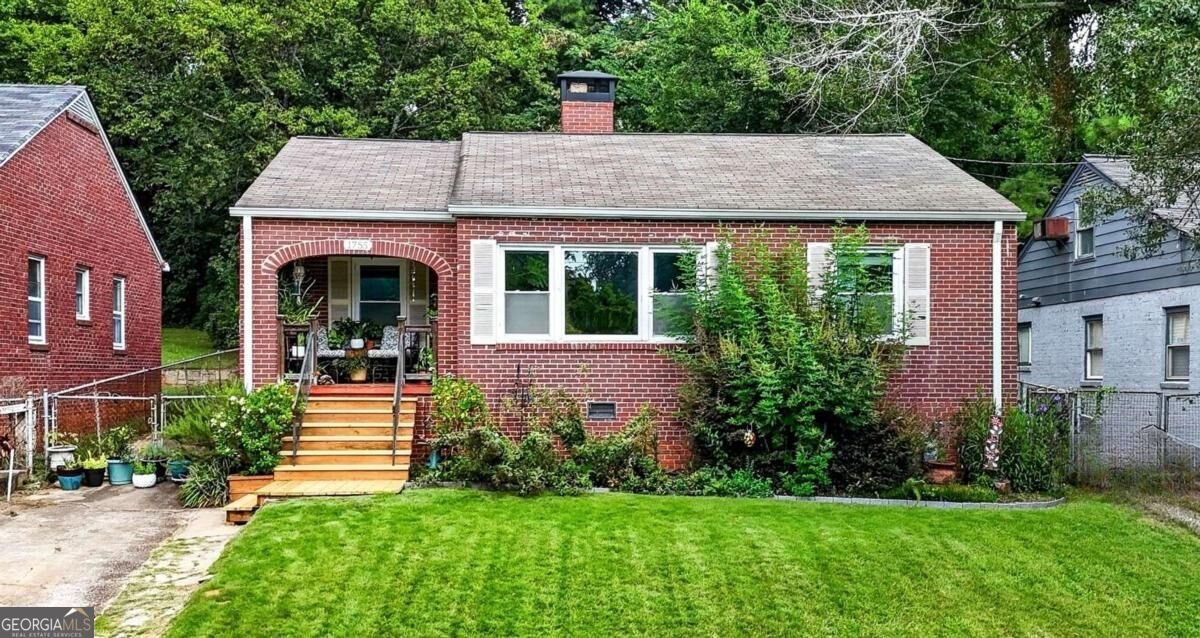
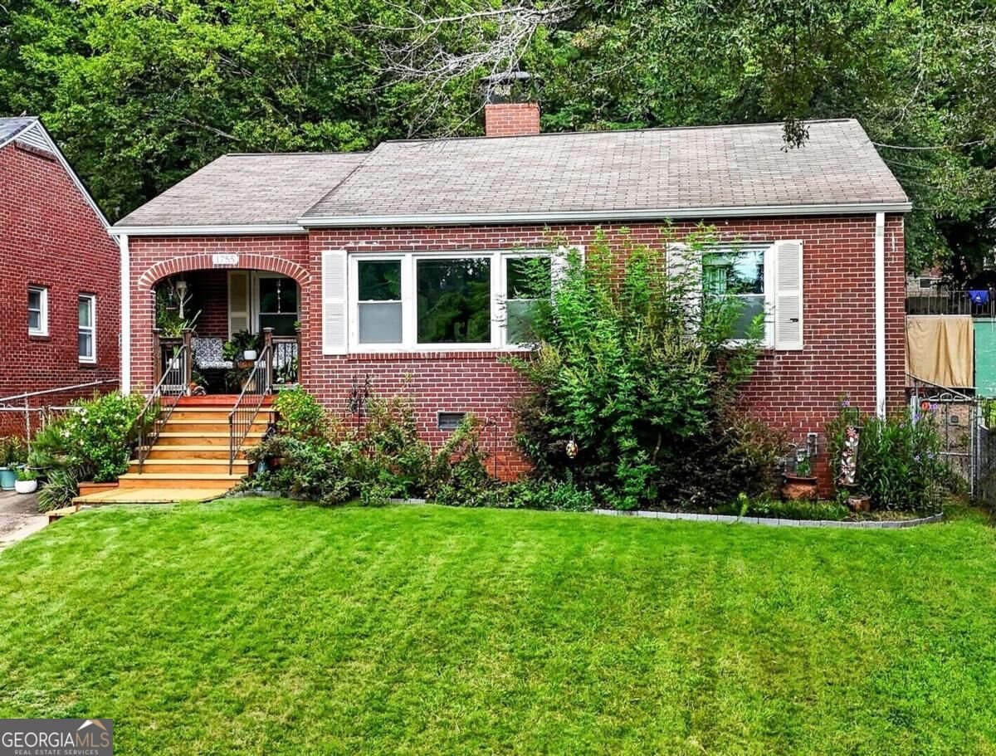
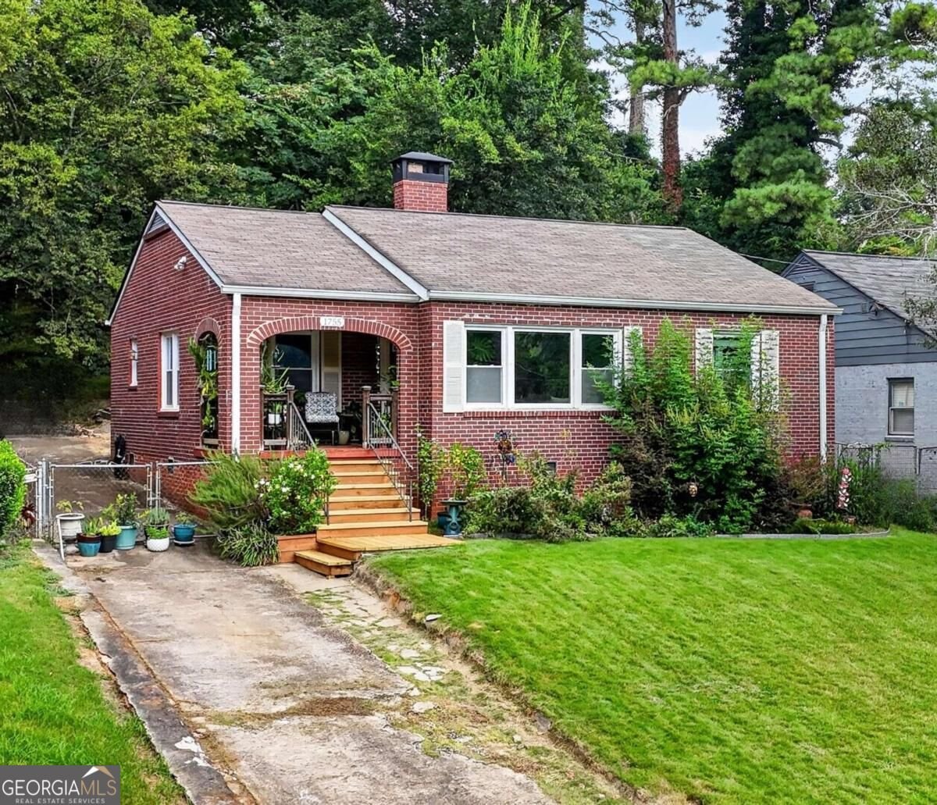
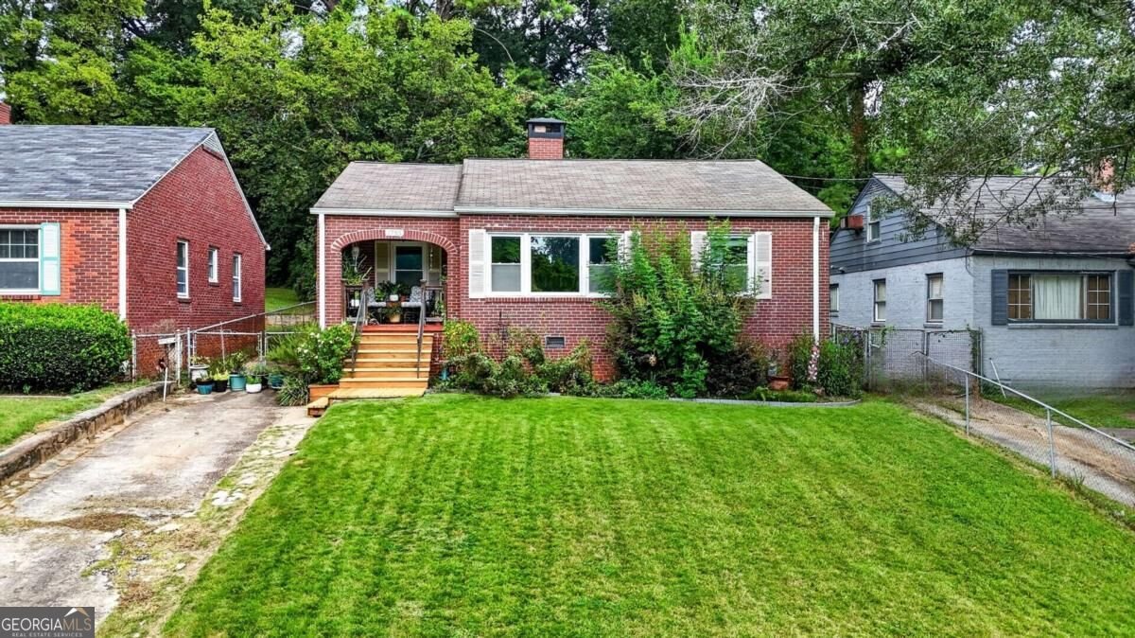
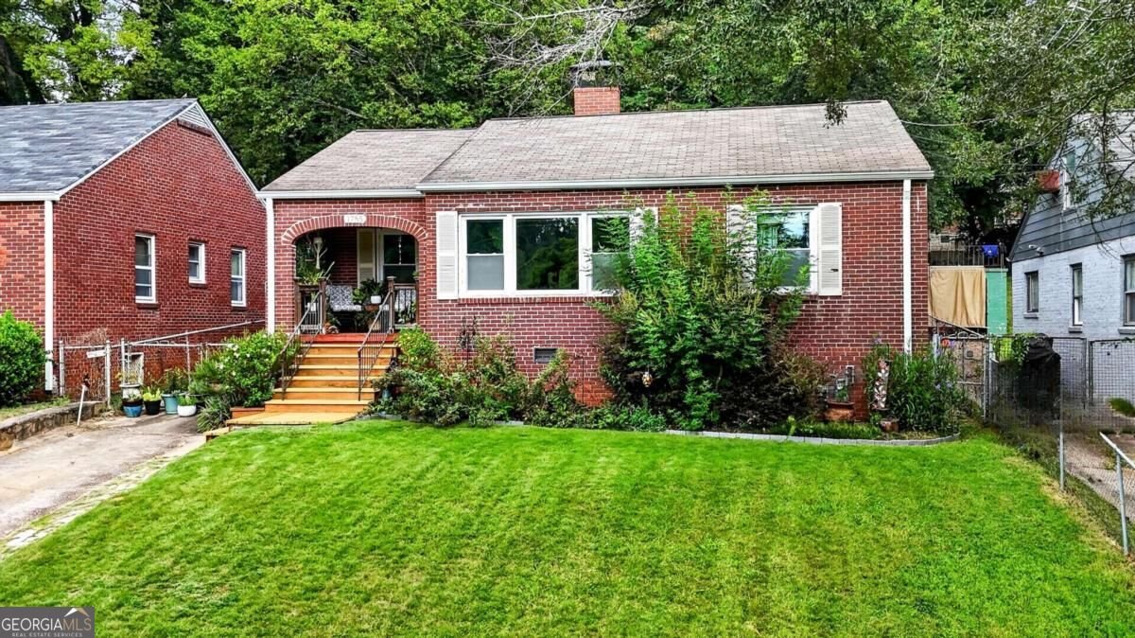
There is something special about a vintage Atlanta bungalow and this one comes with a view. Situated directly across from John A. White Golf Course, this classic 3-bedroom brick bungalow pairs timeless character with a front-row seat to one of the city's most beautiful green spaces. Step inside to the charm and beauty of original hardwood floors, abundant natural light, and a fully refurbished working gas fireplace, the kind of features that give this home its warmth and personality. The kitchen adds its own character with custom concrete countertops, while thoughtful improvements throughout the home make vintage living a little easier. Double-paned, full-tilt-in windows offer efficiency and easy cleaning, custom window coverings dress most of the windows, and excellent insulation helps keep the home comfortable year-round. The outdoor spaces are every bit as appealing including newly completed front steps that lead to the welcoming porch, an established pollinator garden, and a back yard with a dedicated garden plot and two beautiful mature fig trees, perfect for anyone who loves the idea of growing, gathering, or simply spending time outdoors. There's also plenty of off-street parking, a welcome find in an intown home. Best of all, this home offers something increasingly hard to find in Atlanta, the character and craftsmanship of a vintage brick bungalow, a view that feels surprisingly removed from the city, and incredible access to everything that makes intown living so convenient. The BeltLine, downtown, Hartsfield-Jackson International Airport and all major interstates are all just minutes away, along with neighborhood restaurants, parks, shopping and more. With original hardwoods, a glowing fireplace, a rocking-chair porch, gardens and fig trees, a golf course just across the street, all on a quiet street with great neighbors, this isn't a cookie-cutter home, it's a home with character and a sense of place. As an added bonus, a full remodel 10 years ago makes this vintage home much more modern.
Welcome home to this spacious 3-bed, 1-bath residence nestled in Cascade Road in Atlanta, GA. Thoughtfully planned, the interior provides 1,255 square feet of finished living space with an open, livable feel from room to room. A bright, open kitchen offers generous workspace, storage, and a direct view into the main gathering spaces. A central family room and dining area provide a welcoming place to unwind, gather, and enjoy time together. Step outside to approximately 0.192 acres, creating a comfortable setting for outdoor living and weekend gatherings. The property includes parking available for multiple vehicles, offering convenience for residents and guests. Cascade Road offers a well established community setting in Atlanta with convenient access to local shopping, dining, and major routes. With an asking price of $280,000, this property represents an appealing opportunity in the current market.
Show more
1755 Cascade Terrace - Map & Directions
view in Google Maps
Facts & features
School District Information
High School
Middle School
Elementary School
Additional Information about
Cascade Road
Association
No
Community Features
Golf
Street Lights
Walk To Public Transit
Walk To Schools
Walk To Shopping
Neighborhood Golf
Yes
Additional Information about
1755 Cascade Terrace
County
Neighborhood
Year Built
1950
Appliances
Dishwasher
Gas Water Heater
Refrigerator
Architectural Style
Brick 4 Side
Bungalow/Cottage
Ranch
Foundation
Crawl Space
Construction Materials
Brick
Cooling
Ceiling Fan(s)
Central Air
Electric
Dining Room Features
Separate Room
Exterior Features
Garden
Fireplace Features
Gas Log
Masonry
Flooring
Hardwood
Tile
Heating
Central
Natural Gas
Home Warranty
No
Interior Features
Master On Main Level
Laundry Features
In Hall
Levels
One
Financing Available
Cash
Conventional
FHA
VA Loan
Selling Status
Resale
Roof
Composition
Sewer Type
Public Sewer
Total Finished Area
1,255
Total Fire Places
1
Utilities
Cable Available
Electricity Available
High Speed Internet
Natural Gas Available
Phone Available
Sewer Available
Water Available
Water Source
Public
Master on the Main
Yes
Land Information
Lot Size
Less than .5 Acres
Lot Features
Sloped
Lot Size Estimated
0.192
Fencing
Back Yard
Chain Link
Garages and Parking Information
Parking Total
1
Parking Features
Off Street
Tax Information
Taxes
$735
Tax Year
2025
Tax ID Number
14-0151-0001-073-4
Show more
listed by real estate agent sherry bailey and coldwell banker realty