Back

1634 Gilstrap Lane

Atlanta, GA 30318

Larry Wise
call for more info
615-738-0015
Ask a Question
Send to a Friend
Schedule a Showing
Request More Info
More Homes In
Dupont Commons
1651 Barfield Run Run, Atlanta
1613 Dupont Commons Drive, Atlanta
1660 Gilstrap Lane, Atlanta
Smart Mortgage Options
Dalton Carter
Lender
Lic. 1566538
Office:
Direct: 678-425-4140
AP Mortgage
340 Jesse Jewell Parkway
Suite 500A
Gainesville, GA 30501
Apply for a Loan
For Sale
MLS Number 10800199
4 Bedrooms
2 Bathrooms
1 Half Baths
2,514 Square Feet *estimated
Summary of 1634 Gilstrap Lane
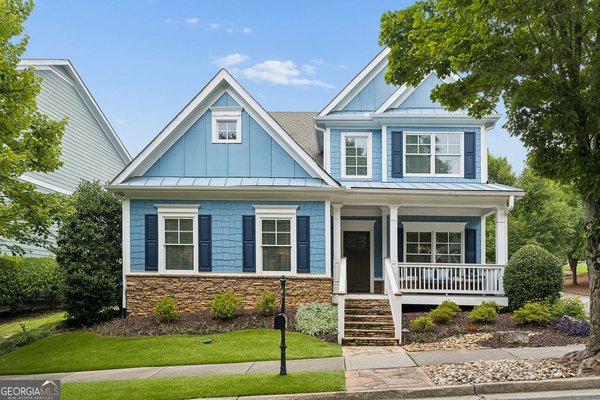
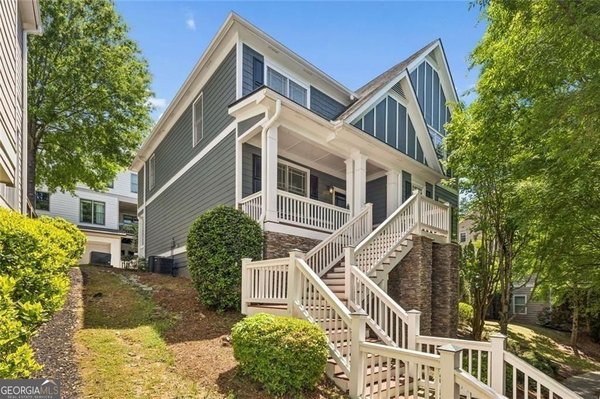
This updated and stunning 4 Bedroom Craftsman in Coveted Dupont Commons Swim Community has just hit the market. You are welcomed by the picturesque rocking chair covered front porch. Step inside and see this truly turn key home with upgrades throughout all levels. Gorgeous natural light makes this space feel calm and airy with gleaming hardwood floors. Recent upgrades include new carpet, paint, newly updated kitchen and fixtures throughout. The beautiful eat in kitchen features a breakfast room and opens to a spacious covered back deck perfect for grilling, relaxing and entertaining. The expansive primary suite features multiple closets for ample storage. Upstairs also features spacious bedrooms and closets. The finished basement features a bedroom providing a perfect space for a guest room/office or flex space. This prime location in the neighborhood offers easy access to the NEW sauna, playground, pool, gym and green spaces! This is a rare opportunity to own a beautifully updated move-in ready Dupont Commons home. Dupont Commons amenities include parks, playground, pool, fitness center, dog park, clubhouse, off duty APD patrol and lots of neighborhood events. The location can't be beat - down the street to Westside Village and Scofflaw Brewery, and just minutes to
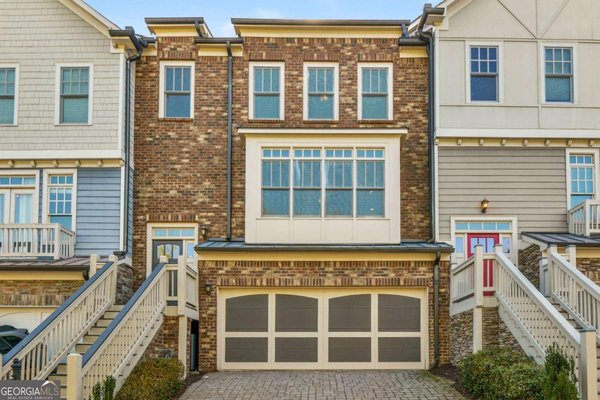
Discover this inviting 4-bedroom, 2-bath home located in the well established community of Dupont Commons. Thoughtfully planned, the interior provides 2,514 square feet of finished living space with an open, livable feel from room to room. The kitchen was planned for both everyday meals and special occasions, with plenty of room to cook, serve, and connect. The main living areas are filled with natural light and provide an easy flow for hosting friends or enjoying quiet evenings at home. Outside, the property offers approximately 0.09 acres, giving ample room to relax, play, or plan future outdoor projects. The property includes parking available for multiple vehicles, offering convenience for residents and guests. Dupont Commons offers a well established community setting in Atlanta with convenient access to local shopping, dining, and major routes. On the market for about 9 days, this home offers an excellent opportunity in Atlanta. Currently offered at $675,000, this home delivers a strong combination of space, condition, and location.

Show more
1634 Gilstrap Lane - Map & Directions
view in Google Maps
Facts & features
School District Information
High School
Middle School
Elementary School
Additional Information about
Dupont Commons
Association
Yes
Association Fee
$1,900
Initiation Fee
$1,000
Association Fee Includes
Security
Maintenance Grounds
Community Features
Fitness Center
Clubhouse
Playground
Pool
Street Lights
Sidewalks
Neighborhood Pool
Yes
Additional Information about
1634 Gilstrap Lane
County
Neighborhood
Year Built
2008
Appliances
Dishwasher
Disposal
Microwave
Other
Refrigerator
Architectural Style
Craftsman
Basement
Full
Construction Materials
Other
Cooling
Central Air
Dining Room Features
Separate Room
Exterior Features
Lighting,Other,Garden
Fireplace Features
Gas Log
Gas Starter
Flooring
Carpet
Hardwood
Heating
Forced Air
Home Warranty
No
Interior Features
Bookcases
Double Vanity
Walk-In Closet(s)
Kitchen Features
Breakfast Bar
Breakfast Room
Kitchen Island
Pantry
Solid Surface Counters
Laundry Features
Upper Level
Levels
Three Or More
Financing Available
Cash
Conventional
FHA
VA Loan
Other Structures
Other
Patio and Porch Features
Deck
Patio
Selling Status
Resale
Roof
Composition
Rooms
Bonus Room
Exercise Room
Family Room
Great Room
Laundry
Media Room
Office
Other
Security Features
Smoke Detector(s)
Sewer Type
Public Sewer
Listing Conditions
Other
Total Finished Area
2,514
Total Fire Places
1
Utilities
Phone Available
Sewer Available
Cable Available
Electricity Available
Natural Gas Available
Underground Utilities
Water Available
Water Source
Public
Window Features
Double Pane Windows
Land Information
Lot Size
Less than .5 Acres
Lot Features
Level
Other
Private
Lot Size Estimated
0.09
Garages and Parking Information
Parking Total
4
Parking Features
Garage
Tax Information
Taxes
$4,967
Tax Year
2025
Tax ID Number
17 0229 LL4010
Show more
listed by real estate agent sarah figueroa and bhhs georgia properties