Back

110 River Landing

Atlanta, GA 30350

Larry Wise
call for more info
615-738-0015
Ask a Question
Send to a Friend
Schedule a Showing
Request More Info
More Homes In
Huntcliff
8915 River Run, Atlanta
205 Aerie Court, Atlanta
80 Cliffcreek Trace, Atlanta
Smart Mortgage Options
Dalton Carter
Lender
Lic. 1566538
Office:
Direct: 678-425-4140
AP Mortgage
340 Jesse Jewell Parkway
Suite 500A
Gainesville, GA 30501
Apply for a Loan
For Sale
MLS Number 10806489
4 Bedrooms
4 Bathrooms
1 Half Baths
5,000 Square Feet *estimated
Summary of 110 River Landing
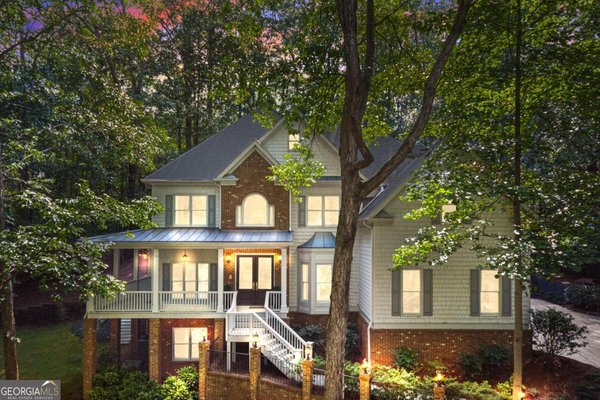

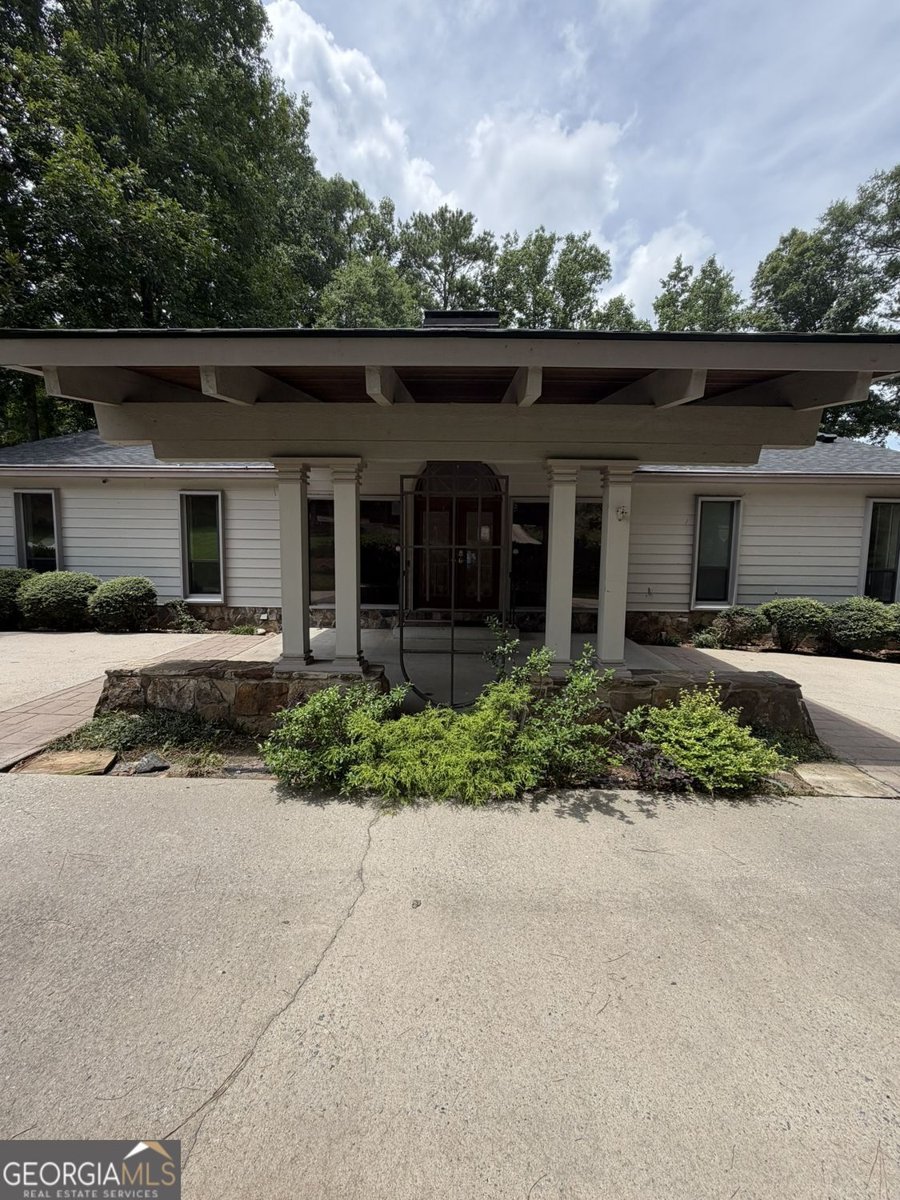
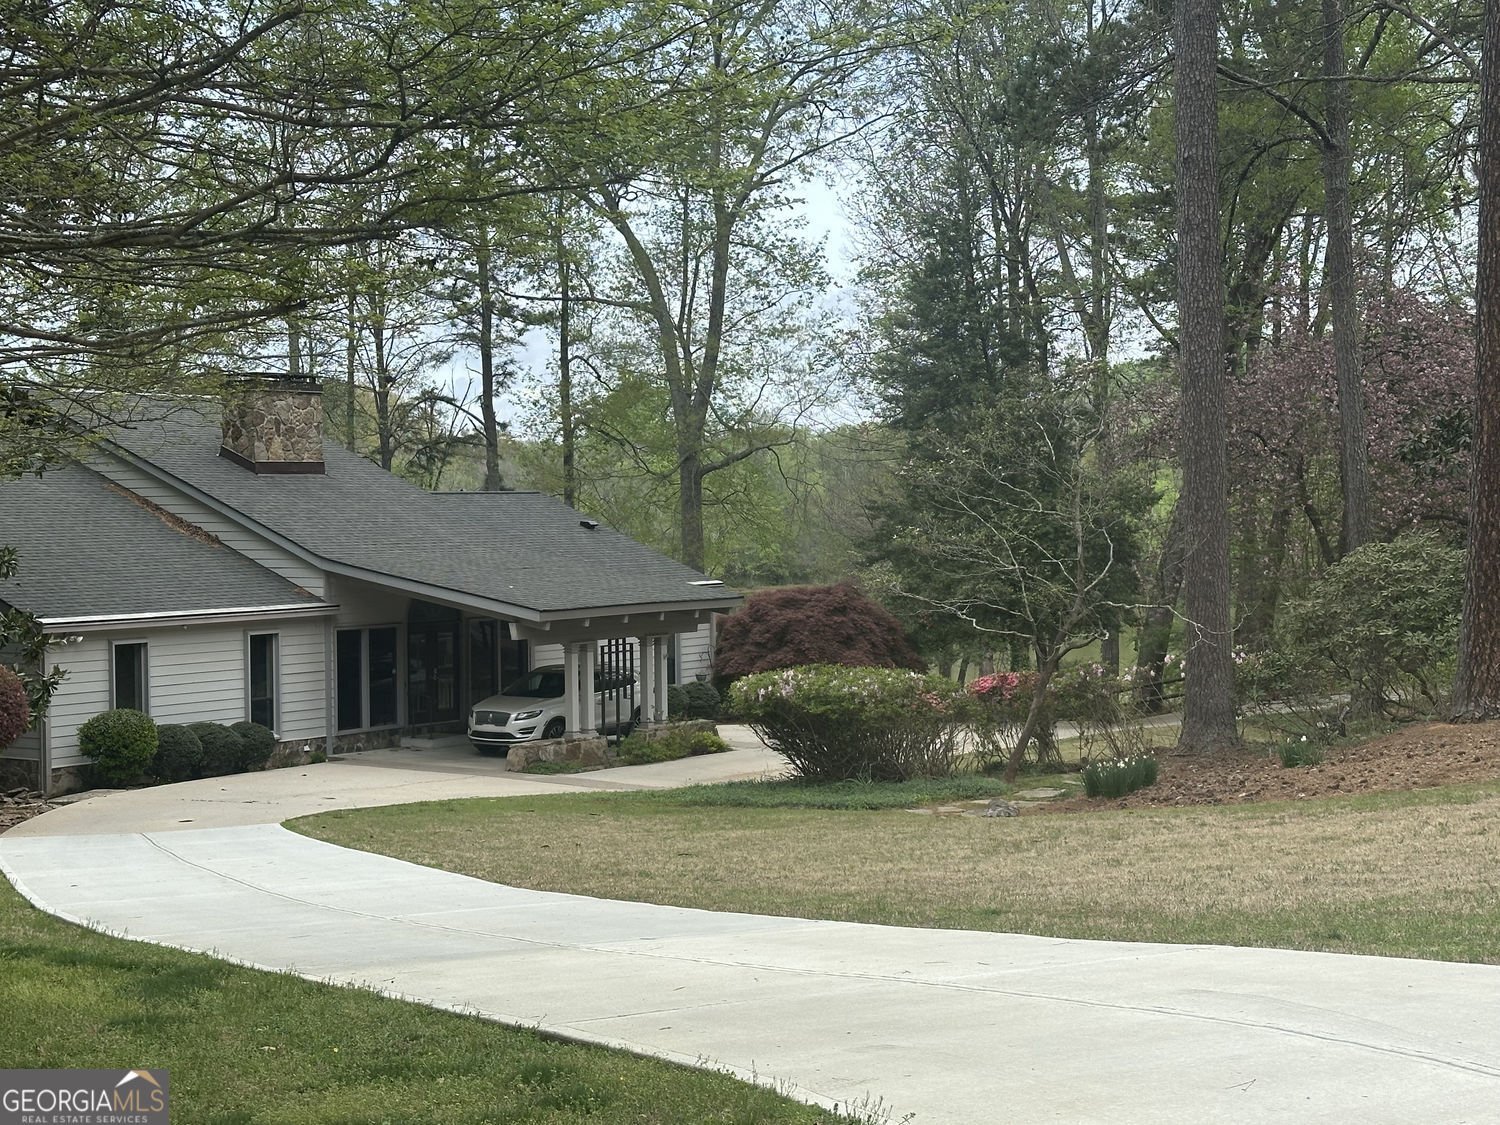
Rarely does a home offer this combination of Chattahoochee River frontage, a permitted private dock, a gently sloping lawn to the water, a resort-style pool, and the peace of mind of being outside the floodplain. Tucked away at the end of a quiet cul-de-sac in Huntcliff, this architecturally distinctive contemporary residence offers approximately 5,000 square feet of beautifully renovated living space with breathtaking river views from nearly every room. Designed for both everyday living and memorable gatherings, the home features soaring two-story vaulted ceilings, a dramatic floor-to-ceiling stone fireplace, walls of windows, and timeless contemporary architecture. The renovated chef's kitchen with an oversized island flows effortlessly into the main living areas and a spacious dining room that comfortably seats twelve. Two balconies overlook the pool and Chattahoochee River, creating the perfect setting for morning coffee or evening entertaining. The flexible floor plan includes four bedrooms, four full baths, and one half bath, with both the primary suite and a secondary bedroom conveniently located on the main level. The terrace level offers two additional bedrooms, two baths, a large fireside family room, and a generous fitness room that could easily serve as a fifth bedroom, media room, or poolside recreation space. Sliding glass doors open directly to the pool, spa, and beautifully landscaped backyard. Bordering both the Chattahoochee River and Cherokee Town and Country Club, Huntcliff is one of Sandy Springs' most distinctive communities, offering tree-lined streets, a clubhouse, tennis courts, equestrian facilities, and community river access. Homes with this combination of main-level living, extensive renovations, usable river frontage, a private dock, and an exceptional setting rarely become available.
Discover this inviting 4-bedroom, 4-bath home located in the well established community of Huntcliff. Inside, the home offers 5,000 square feet of finished living space, giving plenty of room for everyday living and easy entertaining. The kitchen functions as the heart of the home with ample counter space, storage, and a natural connection to the main living areas. Open concept living and dining spaces create a comfortable setting for gatherings of all kinds. Step outside to approximately 0.78 acres, creating a comfortable setting for outdoor living and weekend gatherings. With parking available for multiple vehicles, the home provides flexible options for families and visitors. Residents of Huntcliff enjoy a blend of neighborhood charm and easy access to everyday conveniences. Currently offered at $1,500,000, this home delivers a strong combination of space, condition, and location.
Show more
110 River Landing - Map & Directions
view in Google Maps
Facts & features
School District Information
High School
Middle School
Elementary School
Additional Information about
Huntcliff
Association
Yes
Association Fee
$1,025
Initiation Fee
$1,500
Association Fee Includes
Reserve Fund
Tennis
Maintenance Grounds
Community Features
Clubhouse
Pool
Stable(s)
Sidewalks
Tennis Court(s)
Neighborhood Tennis
Yes
Neighborhood Pool
Yes
Additional Information about
110 River Landing
County
Neighborhood
Year Built
1975
Appliances
Dishwasher
Disposal
Dryer
Microwave
Refrigerator
Washer
Architectural Style
Contemporary
Basement
Bath Finished
Daylight
Exterior Entry
Finished
Construction Materials
Concrete
Steel Siding
Cooling
Ceiling Fan(s)
Central Air
Electric
Exterior Features
Balcony,Dock
Fireplace Features
Basement
Living Room
Gas Log
Gas Starter
Master Bedroom
Family Room
Flooring
Hardwood
Laminate
Tile
Vinyl
Heating
Central
Forced Air
Home Warranty
No
Interior Features
Beamed Ceilings
Double Vanity
High Ceilings
In-Law Floorplan
Master On Main Level
Pulldown Attic Stairs
Sauna
Separate Shower
Soaking Tub
Tile Bath
Vaulted Ceiling(s)
Walk-In Closet(s)
Wet Bar
Kitchen Features
Kitchen Island
Laundry Features
In Hall
Levels
Two
Other Equipment
Electric Air Filter
Other Structures
Other
Patio and Porch Features
Patio
Selling Status
Updated/Remodeled,Resale
Roof
Composition
Rooms
Bonus Room
Exercise Room
Office
Security Features
Smoke Detector(s)
Carbon Monoxide Detector(s)
Sewer Type
Septic Tank
Listing Conditions
Covenants/Restrictions
Total Finished Area
5,000
Total Fire Places
3
Utilities
Cable Available
Electricity Available
High Speed Internet
Natural Gas Available
Phone Available
Water Available
Water Source
Public
Window Features
Double Pane Windows
Skylight(s)
Private Pool
Yes
Finished Basement
Yes
Master on the Main
Yes
Dock
Yes
Land Information
Lot Size
.5 to 1 Acre
Lot Features
Cul-De-Sac
Sloped
Lot Size Estimated
0.78
Fencing
Other
View
River
Water Front Features
Floating Dock,Dock Rights
Lake Front
Yes
Garages and Parking Information
Parking Total
4
Parking Features
Attached
Garage
Garage Door Opener
Parking Pad
Tax Information
Taxes
$8,330
Tax Year
2025
Tax ID Number
17 0080 0004 002 9
Show more
listed by real estate agent alex lowe and harry norman realtors